
Search results for "Range hoods" in Home Design Ideas

 Kitchen Kraft
John Evans
Huge elegant u-shaped dark wood floor kitchen photo in Columbus with a farmhouse sink, beaded inset cabinets, white cabinets, granite countertops, white backsplash, stone tile backsplash, paneled appliances and an island
Huge elegant u-shaped dark wood floor kitchen photo in Columbus with a farmhouse sink, beaded inset cabinets, white cabinets, granite countertops, white backsplash, stone tile backsplash, paneled appliances and an island



 Liz Miller Interiors
John Gillooly/PEI
Enclosed kitchen - traditional enclosed kitchen idea in Boston with an integrated sink, flat-panel cabinets, white cabinets, stainless steel countertops, white backsplash, subway tile backsplash and stainless steel appliances
Enclosed kitchen - traditional enclosed kitchen idea in Boston with an integrated sink, flat-panel cabinets, white cabinets, stainless steel countertops, white backsplash, subway tile backsplash and stainless steel appliances
Find the right local pro for your project

 GOODFELLAS CONSTRUCTION
New remodeled L-shape kitchen with creme maple glazed cabinets and grey counter tops.(stainless steel appliances).
Mid-sized elegant l-shaped dark wood floor and brown floor eat-in kitchen photo in Los Angeles with shaker cabinets, white cabinets, beige backsplash, matchstick tile backsplash, stainless steel appliances, beige walls, an island, a single-bowl sink, solid surface countertops and gray countertops
Mid-sized elegant l-shaped dark wood floor and brown floor eat-in kitchen photo in Los Angeles with shaker cabinets, white cabinets, beige backsplash, matchstick tile backsplash, stainless steel appliances, beige walls, an island, a single-bowl sink, solid surface countertops and gray countertops

 Laura Vlaming | Arkiteriors
Mid-sized mountain style galley dark wood floor open concept kitchen photo in Milwaukee with an undermount sink, flat-panel cabinets, medium tone wood cabinets, granite countertops, gray backsplash, porcelain backsplash, stainless steel appliances and an island

 Morse Constructions
The expanded kitchen area is now a sunlit space for a young couple that loves to entertain and cook. The selection of range needed a hood that was more than 400 CFM. This required supplying make-up air which was accomplished by artfully creating inconspicuous vents under the cook hood.
Photo: Mary Prince Photography

 Distinctive Drywall & Painting
Inspiration for a transitional l-shaped light wood floor and exposed beam kitchen remodel in Minneapolis with an undermount sink, light wood cabinets, multicolored backsplash, stainless steel appliances, an island and white countertops

Sponsored
Sunbury, OH

J.Holderby - Renovations
Franklin County's Leading General Contractors - 2X Best of Houzz!

 Kyle Hunt & Partners, Incorporated
James Kruger, LandMark Photography
Interior Design: Martha O'Hara Interiors
Architect: Sharratt Design & Company
Large french country l-shaped dark wood floor and brown floor open concept kitchen photo in Minneapolis with a farmhouse sink, beaded inset cabinets, limestone countertops, beige backsplash, stone tile backsplash, beige walls, an island, dark wood cabinets and stainless steel appliances
Large french country l-shaped dark wood floor and brown floor open concept kitchen photo in Minneapolis with a farmhouse sink, beaded inset cabinets, limestone countertops, beige backsplash, stone tile backsplash, beige walls, an island, dark wood cabinets and stainless steel appliances

 Estes/Twombly Architects, Inc.
Inspiration for a mid-sized contemporary galley kitchen remodel in Providence with flat-panel cabinets, white cabinets, stainless steel appliances, white walls and an island
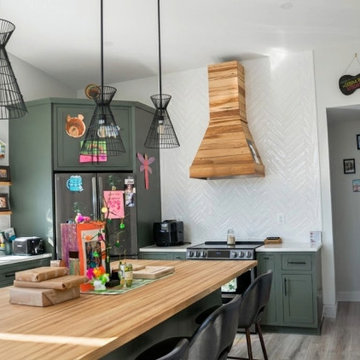
 Matthew Tuckfield
This modern kitchen renovation in Annapolis features a bold yet earthy palette of sage green flat-panel cabinets paired with a striking custom wood range hood. The chevron tile backsplash adds subtle texture, while the large butcher block island serves as a warm, functional centerpiece for the open-concept space. Statement black wire pendant lights and minimalist hardware complete this 'Angled Addition' interior, blending mid-century roots with contemporary organic finishes. Designed by Tuckfield Architecture & Design.


 Craig Alan Homes, Inc
Large mountain style u-shaped medium tone wood floor and brown floor enclosed kitchen photo in Atlanta with a farmhouse sink, recessed-panel cabinets, white cabinets, marble countertops, multicolored backsplash, mosaic tile backsplash, paneled appliances and an island

 milesdog
Cabinetry was designed and built by Curt Broihahn of Broihahn Custom Woodworks. Quarter sawn red oak stained cinnamon. Curt's attention to detail is amazing. He designed this perfect custom hood based on several examples that I had provided. All cabinet installation performed by Jon Pickel of Jon Pickel Construction. Handmade tile by Mercury Mosaics installed by Double D Masonry and Tile.

Sponsored
Fredericksburg, OH

High Point Cabinets
Columbus' Experienced Custom Cabinet Builder | 4x Best of Houzz Winner

 Performance Kitchens & Home
A granite island with gray cabinetry creates a preparation and gathering area opposite the stainless steel range. The chimney hood and gray ceramic backsplash anchor the cooking wall, while blue pendants highlight counter seating. Recessed-panel cabinet fronts tie the island and perimeter storage together.
Text us at (484) 278-1764 or call (215) 482-0700 to explore your kitchen, bathroom or home transformation today.

 Manorbrook Homes
Cottage l-shaped light wood floor and brown floor eat-in kitchen photo in Cleveland with a farmhouse sink, shaker cabinets, blue cabinets, an island and white countertops

 Jessica Koltun Home
Coastal contemporary finishes and furniture designed by Interior Designer and Realtor Jessica Koltun in Dallas, TX. #designingdreams
Inspiration for a mid-sized coastal l-shaped light wood floor and brown floor eat-in kitchen remodel in Dallas with a single-bowl sink, shaker cabinets, light wood cabinets, quartz countertops, gray backsplash, porcelain backsplash, stainless steel appliances, an island and white countertops
Inspiration for a mid-sized coastal l-shaped light wood floor and brown floor eat-in kitchen remodel in Dallas with a single-bowl sink, shaker cabinets, light wood cabinets, quartz countertops, gray backsplash, porcelain backsplash, stainless steel appliances, an island and white countertops

 Stephanie Gamble Interiors
Inspiration for a transitional beige floor eat-in kitchen remodel in Baltimore with shaker cabinets, white cabinets, white backsplash, white appliances, an island and white countertops

Sponsored
Fredericksburg, OH
High Point Cabinets
Columbus' Experienced Custom Cabinet Builder | 4x Best of Houzz Winner

 JCR Design Group
Mid-sized elegant u-shaped medium tone wood floor and brown floor enclosed kitchen photo in St Louis with white cabinets, granite countertops, gray backsplash, stainless steel appliances, an island, an undermount sink, shaker cabinets, subway tile backsplash and gray countertops
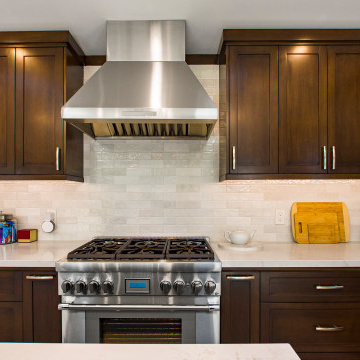
 USA HOME REMODELING
This custom kitchen remodel in Orange County, CA features a professional-grade stainless steel range with a sleek chimney-style range hood as the focal point. Surrounded by rich, dark wood shaker cabinets, the space blends modern functionality with timeless design. The soft white quartz countertops and glossy subway tile backsplash offer a clean, bright contrast that enhances the warmth of the cabinetry.
Thoughtful details like under-cabinet lighting, brushed nickel hardware, and accessible countertop appliances make this kitchen both stylish and functional. This image highlights the craftsmanship and attention to detail USA Home Remodeling brings to every Orange County kitchen renovation.
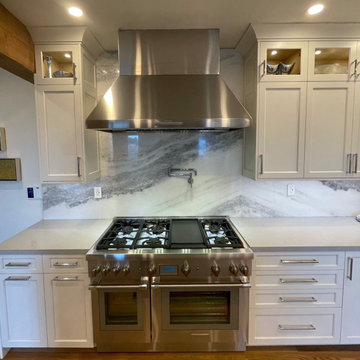
 Umlaut Interiors
Inspiration for a large transitional l-shaped light wood floor and brown floor kitchen remodel in San Francisco with an undermount sink, shaker cabinets, white cabinets, quartz countertops, gray backsplash, marble backsplash, stainless steel appliances, an island and gray countertops
219