
Search results for "Range supports" in Home Design Ideas
 Metro Design Build Group
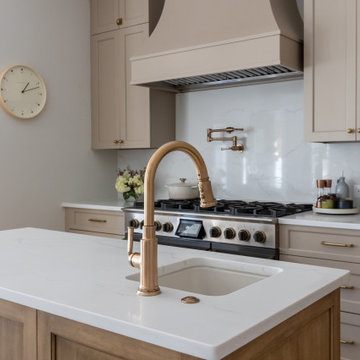
This Ashburn kitchen was reimagined to better support a busy family that loves to cook, entertain, and spend time together. The original space felt undersized and left valuable areas underused, so the layout was redesigned around two generous islands.
One island provides ample seating and storage, while the second creates a dedicated work zone with an additional Kohler cast-iron sink relocated from the former bar area. Together, the islands improve the kitchen’s flow and provide plenty of room for meal preparation, everyday activities, and large gatherings.
Custom two-toned cabinetry brings warmth and dimension to the expanded space. White quartz countertops and a full-height quartz backsplash create a clean, timeless foundation, while brass faucets, hardware, and a pot filler add a refined layer of warmth. A custom range hood and 48-inch professional range anchor the cooking area.
New hardwood flooring continues throughout the first floor, creating a cohesive transition between the kitchen and surrounding living spaces. The finished kitchen feels elegant yet comfortable—designed for connection, entertaining, and everyday family life.
 Metro Design Build Group
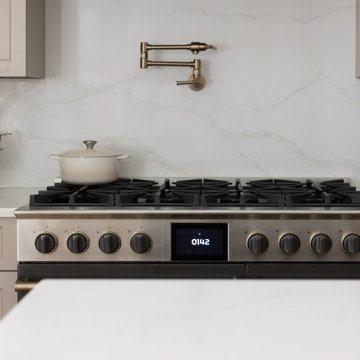
This Ashburn kitchen was reimagined to better support a busy family that loves to cook, entertain, and spend time together. The original space felt undersized and left valuable areas underused, so the layout was redesigned around two generous islands.
One island provides ample seating and storage, while the second creates a dedicated work zone with an additional Kohler cast-iron sink relocated from the former bar area. Together, the islands improve the kitchen’s flow and provide plenty of room for meal preparation, everyday activities, and large gatherings.
Custom two-toned cabinetry brings warmth and dimension to the expanded space. White quartz countertops and a full-height quartz backsplash create a clean, timeless foundation, while brass faucets, hardware, and a pot filler add a refined layer of warmth. A custom range hood and 48-inch professional range anchor the cooking area.
New hardwood flooring continues throughout the first floor, creating a cohesive transition between the kitchen and surrounding living spaces. The finished kitchen feels elegant yet comfortable—designed for connection, entertaining, and everyday family life.

 Keechi Creek Builders
This Houston kitchen remodel by Keechi Creek Builders showcases refined craftsmanship with a dramatic marble waterfall island, sleek custom cabinetry, and matte black fixtures. Architectural clean lines and warm wood flooring reflect a modern yet inviting aesthetic. Thoughtful layout and premium finishes support a lifestyle of elevated cooking and seamless entertaining. This space exemplifies luxury living and expert design execution.
Find the right local pro for your project

 Natasha Vildziuniene
Inspiration for a transitional white tile cement tile floor and multicolored floor corner shower remodel with recessed-panel cabinets, white cabinets, white walls, an undermount sink, a hinged shower door and black countertops

 Melton Design Build
The expansive kitchen has plenty of sitting space. The open concept layout opens is built of the living room, dining room, and kitchen.
Studio Q Photography

 JACK ROSEN CUSTOM KITCHENS
Open concept kitchen - small traditional single-wall medium tone wood floor open concept kitchen idea in DC Metro with an undermount sink, beaded inset cabinets, white cabinets, granite countertops, beige backsplash, paneled appliances and an island
 NE Cabinet
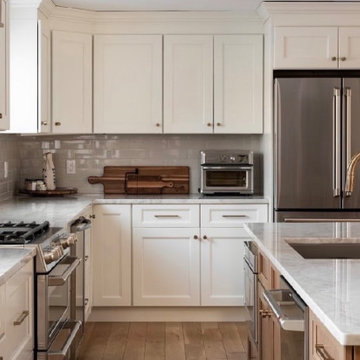
 partnered with Fallon Builders on this Danvers, Massachusetts, kitchen renovation to transform an enclosed, outdated space into a brighter, more open kitchen designed for everyday family life and entertaining.
The homeowners wanted to update their space to blend traditional warmth with transitional style. Fabuwood Fusion Dove cabinets along the perimeter create a soft light, welcoming foundation, while a contrasting Fabuwood Fusion Timber island adds warmth, depth, and visual interest. The two-tone cabinetry brings together classic design and a fresh, updated feel.
By opening up the original layout, the renovation created a more connected living space with room for family gatherings, entertaining, and everyday moments. The result is a kitchen that feels brighter, more spacious, and better suited to the homeowners’ lifestyle.
A Trusted Kitchen Design Partner for Contractors
This project also reflects the collaborative approach NE Cabinet brings to contractor partnerships. Our designer, Sam, worked closely with Fallon Builders and helped bring the kitchen vision together through thoughtful cabinetry selection and design support that complemented the overall renovation.
At NE Cabinet, we work alongside builders and general contractors as an extension of their team, offering flexible support ranging from cabinet selection and orders based on contractor-provided measurements and layouts to more comprehensive kitchen design assistance. Our goal is to make the cabinetry process smoother, support the contractor's workflow, and help deliver a finished space everyone can be proud of.
Whether you're a homeowner planning a kitchen remodel or a contractor looking for a high-quality cabinetry and design partner at a fair price, NE Cabinet serves projects throughout the North Shore and Greater Boston area.
Planning a kitchen renovation in Danvers or the surrounding North Shore communities? Contact NE Cabinet to discuss your project.

Sponsored
Fredericksburg, OH

High Point Cabinets
Columbus' Experienced Custom Cabinet Builder | 4x Best of Houzz Winner
 Laura Medicus Interiors
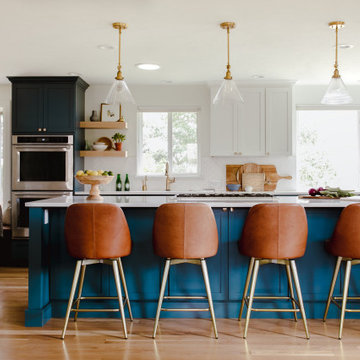
When I visited this 1970’s split-level home in Golden, Colorado for the first time, the space on this main floor was broken up into 3 rooms. The kitchen was crammed into the center of the space and covered in small, 1970’s cabinets. This family loves to cook together and entertain friends - they craved a space that could support two active cooks and plenty of hang-out room for friends. We took out walls and added a window to get the space light and bright. I added a banquette area to create a more intimate space near the bay window. Per the client, we put in two sinks for each cook.
Photographs by Jordan Katz. Styling by Kristy Oatman.
FEATURED IN:
Colorado Nest
 Metro Design Build Group
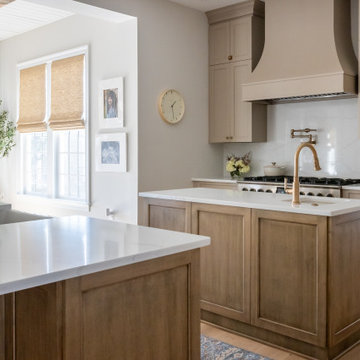
This Ashburn kitchen was reimagined to better support a busy family that loves to cook, entertain, and spend time together. The original space felt undersized and left valuable areas underused, so the layout was redesigned around two generous islands.
One island provides ample seating and storage, while the second creates a dedicated work zone with an additional Kohler cast-iron sink relocated from the former bar area. Together, the islands improve the kitchen’s flow and provide plenty of room for meal preparation, everyday activities, and large gatherings.
Custom two-toned cabinetry brings warmth and dimension to the expanded space. White quartz countertops and a full-height quartz backsplash create a clean, timeless foundation, while brass faucets, hardware, and a pot filler add a refined layer of warmth. A custom range hood and 48-inch professional range anchor the cooking area.
New hardwood flooring continues throughout the first floor, creating a cohesive transition between the kitchen and surrounding living spaces. The finished kitchen feels elegant yet comfortable—designed for connection, entertaining, and everyday family life.
 Dear Garden Associates, Inc.
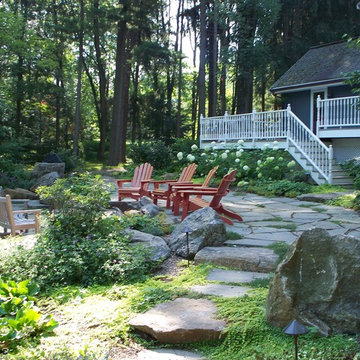
This garden was designed to provide large terrace spaces that do not impose on the natural woodland setting. Natural flagstone is dry set in an irregular pattern with planted joints to help soften the overall appearance. The flagstone terraces weave around the trees, creating separate outdoor rooms for entertaining, dining, or lounging on a hammock. Boulders placed throughout the garden, provide terracing between patios and create sculptural supports for the grill. As part of the boulder terracing, a fire pit is located where it can be enjoyed from both levels of the terrace. The plantings are carefully selected to provide a full range of interest that is both shade and deer tolerant. A later phase of this installation includes a swimming pool that ties in with the overall woodland theme.

 Sierra Living Concepts Inc
Dimension:
79" L X 32" D X 31.5" H
Exuding stylish appearance, the Single Slab Live Edge Seneca Natural X Base Solid Wood Dining Table anchors the decor of your dining room perfectly. The live edge table is handcrafted with smooth single slab top, supported by a sturdy cross base with a tier attached to both the sides for additional support. The trestle design offers the perfect balance between organic and contemporary looks that can complement a variety of decor.
Materials: The dining table is handcrafted from suar wood, which makes the furniture item look distinctive. It also makes this dining table incredibly durable.
Suar, also known as the majestic "rain tree" is the giant tropical rainforest tree. It is a hardwood known for its beautiful straight grains, durability, strength and is often used as a substitute for hardwoods like Walnut and Mahogany. With such properties, the beauty of the Suar wood furniture is easy to retain for years.
Special Features:
• 100% Handcrafted
• Suar wood construction
• Live edge with natural finish
• Live Edge Table Top thickness ranges from 4" - 6"
Note: Real wood is a product of nature, and as such, no two pieces are alike. Variations in solid wood grain patterns are to be expected and make each furniture uniquely beautiful, just like us humans.
 Dear Garden Associates, Inc.
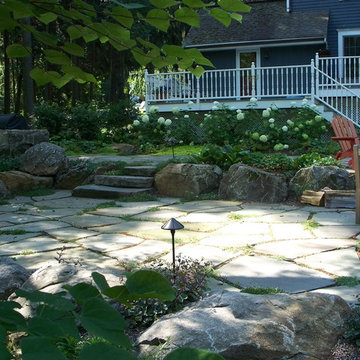
This garden was designed to provide large terrace spaces that do not impose on the natural woodland setting. Natural flagstone is dry set in an irregular pattern with planted joints to help soften the overall appearance. The flagstone terraces weave around the trees, creating separate outdoor rooms for entertaining, dining, or lounging on a hammock. Boulders placed throughout the garden, provide terracing between patios and create sculptural supports for the grill. As part of the boulder terracing, a fire pit is located where it can be enjoyed from both levels of the terrace. The plantings are carefully selected to provide a full range of interest that is both shade and deer tolerant. A later phase of this installation includes a swimming pool that ties in with the overall woodland theme.

 Universal Appliance and Kitchen Center
2 DUAL STACKED TRUE SIMMER BURNERS
LOW-PROFILE CONTINUOUS GRATES
SEALED BURNERS W/ DEEP DRIP PANS
LIGHTED CONTROL AREA
DISHWASHER SAFE GRATES
ADDITIONAL FEATURES:
Optional-Bracket Supports For Downdraft Modules
Optional-Filler Strip For Multiple Installations
APPEARANCE:
Classical Stainless Steel Exterior Finish
CONTROLS:
Illuminated Control Panel
2-Tiered Control Knobs
Individual Spark Ignition System
COOKTOP FEATURES:
2 Sealed Gas Burners
1- 12,000 BTU Sealed Gas Burner
1- 9,200 BTU Sealed Gas Burner
Low Profile Cast Iron Porcelain Grates
True Simmer Setting On All Burners
Seamless Drawn Burner Pan
ENERGY/POWER:
Optional-High Altitude Conversion Kit
LP Gas Cooktop
MANUFACTURERS WARRANTY:
2 Year Parts and Labor
5 Year Parts-Gas Burners, Electric Elements
PRODUCT DIMENSIONS:
4" H x 21" D x 15" W

Sponsored
Fredericksburg, OH
High Point Cabinets
Columbus' Experienced Custom Cabinet Builder | 4x Best of Houzz Winner

 Cure Design Group
First things first…this renovation was certainly a labor of love for everyone involved, from our amazing clients, to the contractors, vendors and us, this project consumed all of us and the outcome is more than Gorgeous. This contemporary home is nestled back in a a great area of St Louis County. A brick ranch with contemporary touches…once adorned glass blocked bar and stairwell, a tiny galley kitchen and a remodeled garage that once housed their “dining and hearth room” but no one ever used that space.
CURE Senior Designer, Cori Dyer took this space, completely and brilliantly re worked the configuration and entire floor plan and layout. Tearing out the dividing wall from the kitchen and what was once the garage, allowed the new kitchen layout to be flipped to the now long perpendicular wall, and created an open mega kitchen with great natural light, double islands, eat in kitchen and seating area, bar and open the great room. You can stand among the space at any point and are able to take in the entire view.
Creating an uber chic space doesn’t happen on its own…it takes intricate design, research and planning. Custom made cabinets, a double island featuring two surfaces a butcher block and unforgettable marble. This clean color palette plays well with the new custom furniture in the great room, creating a seating area that sparks conversations.
 Dear Garden Associates, Inc.
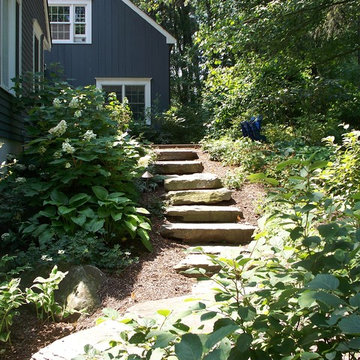
This garden was designed to provide large terrace spaces that do not impose on the natural woodland setting. Natural flagstone is dry set in an irregular pattern with planted joints to help soften the overall appearance. The flagstone terraces weave around the trees, creating separate outdoor rooms for entertaining, dining, or lounging on a hammock. Boulders placed throughout the garden, provide terracing between patios and create sculptural supports for the grill. As part of the boulder terracing, a fire pit is located where it can be enjoyed from both levels of the terrace. The plantings are carefully selected to provide a full range of interest that is both shade and deer tolerant. A later phase of this installation includes a swimming pool that ties in with the overall woodland theme.

 Lunada Consulting & Design, Inc.
This gourmet Modern Seaside kitchen was designed for entertaining and to provide ample storage space.
Example of a large minimalist galley light wood floor kitchen pantry design in Los Angeles with a farmhouse sink, flat-panel cabinets, medium tone wood cabinets, quartzite countertops, matchstick tile backsplash, stainless steel appliances, an island and metallic backsplash
Example of a large minimalist galley light wood floor kitchen pantry design in Los Angeles with a farmhouse sink, flat-panel cabinets, medium tone wood cabinets, quartzite countertops, matchstick tile backsplash, stainless steel appliances, an island and metallic backsplash

 Flooring Supply Shop
Bathroom and Shower Teak Wood Mat
Superior Quality
Price start at $89.95
5 sizes and custom order available
Teak Wood Mat Rectangle 14" x 20" - $89.95
Teak Wood Mat Square Round Corners 30" x 30" - $295.00
Teak Wood Mat Rectangle 14" x 32" - $165.00
Teak Wood Mat Rectangle 36" x 30" - $345.00
Teak Wood Mat Rectangle 18" x 25" - $165.00
Custom mats at $0.48 per sq inch
We offer a wide range of standard sizes and styles plus we can create just about any size, shape or design that you can imagine. Whether you want to add a non-slip surface by your tub or totally surround your shower with a rich, custom mat, we can do it. Best of all, these mats can be used inside the shower as well as outside!
Feature
• Ideal for indoor or outdoor use
• Marine grade stainless steel screws are used in the construction
• Made of natural teak wood
• All screws are countersunk into the bottom supports and into the top slats.
• Ideal for use in or out of the shower and or high-moisture areas.
• Slip and bacteria resistant
• Battens are 1/4" rounded on the edge of each top batten to assure comfort
• All mats are built on 3/4" x 3/4" solid teak supports
• Anti-bacterial rubberized strips are bonded to each teak support to assure the mat stays in place
Plantation Teak
Our FSC certified Plantation Teak comes from trees harvested from an actual plantation of younger Teak trees. Since we only use the heartwood of the tree, it has all the same qualities of old growth Burmese Teak but it is a little lighter in color.
Handcrafted in the USA
Ship same day Worldwide
Our store open to the Public
5047 W Jefferson Blvd Los Angeles CA 90016
Mon - Fri 7:00 am - 5:00pm
Sunday 8:00 am- 12:00 noon
For more product visit our web site http://www.flooringsupplyshop.com
Or call us at 323-731-8453

Sponsored
Plain City, OH

The Creative Kitchen Company
Columbus Area Kitchen Remodeling and Refacing Professional

 MultiTable
The MultiTable FlexTable Height Adjustable sit Stand Desk.
https://www.multitable.com/product/flextable-height-adjustable-standing-desk/
The FlexTable by MultiTable is uniquely designed from the ground up to be the most steadfast, versatile and adaptable height adjustable standing desk made for today’s modern workspace.
Now the power is in your hands to sit or stand with an affordable height adjustable desk that can be ordered with an electric up-down switch or a hand crank – you get to choose how to raise and lower your desk surface. Best part is you can easily and quickly convert the FlexTable from a manual hand crank to an electric switch at any time with the FlexTable Electric Upgrade Kit.
Offering impressive height adjustability from 27 ⅝” to 45 ⅞”, the FlexTable is made from quality-grade aluminum and steel components that can support standard desk tops ranging from 40” to 72” wide. Our most affordable standing desk yet, FlexTable achieves the ultimate in functionality, comfort and flexibility.
With MultiTable, you decide how you accomplish your best work.
FEATURES:
Affordable, high-quality design in a variety of standard colors
Powder-coated premium aluminum and steel desk frame
Expansive height adjustability from 27 ⅝” to 45 ⅞”
Adjustable width range from: 43” to 67”
Adjustable desk frame width supports desk tops up to 72”
Wide desk frame leg structure for improved stability and durability
Flexible conversion from manual hand crank to electric switch with FlexTable Electric Conversion Kit
30-day return guarantee
5-year limited warranty

 Philadelphia Soapstone, Marble and Granite
Brian Bortnick Photography
Example of a classic medium tone wood floor eat-in kitchen design in Philadelphia with an undermount sink, shaker cabinets, white cabinets, soapstone countertops, black backsplash, stone slab backsplash and stainless steel appliances
Example of a classic medium tone wood floor eat-in kitchen design in Philadelphia with an undermount sink, shaker cabinets, white cabinets, soapstone countertops, black backsplash, stone slab backsplash and stainless steel appliances

 StoneUnlimited Kitchen and Bath Remodeling
The use of the Fantasy Brown natural quartzite in this space adds the perfect balance to the contrasting cabinetry and the subdued gray tone of the Stellar Dovetail tile. The Herringbone Pattern above the range is both appealing and the perfect touch of sophisticated detail.
Location: Cumming, GA 30040
Countertops: Fantasy Brown Quartzite
Island: Fantasy Brown Quartzite, supported by Traditional Corbels underneath Backsplash: 3"x6" Stellar Dove Tail tiles
Cooktop Backsplash: 3"x9 Stellar Dove Tail tiles in herringbone pattern
Sink: Undermount Stainless Steel Single Large Bowl
162