
Search results for "Ranking" in Home Design Ideas

 Lemon Grass Interior Architecture
Erik Rank Photography
Living room - mid-sized modern formal and open concept dark wood floor living room idea in New York with beige walls, a standard fireplace, a brick fireplace and no tv
Living room - mid-sized modern formal and open concept dark wood floor living room idea in New York with beige walls, a standard fireplace, a brick fireplace and no tv
 Lemon Grass Interior Architecture
Erik Rank Photography
Example of a small minimalist 3/4 porcelain tile bathroom design in New York with a vessel sink, wood countertops, a one-piece toilet and brown walls
Example of a small minimalist 3/4 porcelain tile bathroom design in New York with a vessel sink, wood countertops, a one-piece toilet and brown walls
 Lemon Grass Interior Architecture
Erik Rank Photography
Inspiration for a mid-sized timeless master white tile and subway tile marble floor corner shower remodel in New York with an undermount sink, raised-panel cabinets, white cabinets, marble countertops, a wall-mount toilet, beige walls and an undermount tub
Inspiration for a mid-sized timeless master white tile and subway tile marble floor corner shower remodel in New York with an undermount sink, raised-panel cabinets, white cabinets, marble countertops, a wall-mount toilet, beige walls and an undermount tub
Find the right local pro for your project


 SKOLNICK Architecture & Design Partnership
Bathroom
Photo by Erik Rank
Inspiration for a mid-sized contemporary master beige tile and stone tile porcelain tile corner shower remodel in New York with glass-front cabinets, marble countertops, dark wood cabinets, a one-piece toilet, white walls and an undermount sink
Inspiration for a mid-sized contemporary master beige tile and stone tile porcelain tile corner shower remodel in New York with glass-front cabinets, marble countertops, dark wood cabinets, a one-piece toilet, white walls and an undermount sink
 Lemon Grass Interior Architecture
Erik Rank Photography
Example of a mid-sized classic master white tile and subway tile marble floor corner shower design in New York with marble countertops, an undermount sink, raised-panel cabinets, white cabinets, a wall-mount toilet, beige walls and an undermount tub
Example of a mid-sized classic master white tile and subway tile marble floor corner shower design in New York with marble countertops, an undermount sink, raised-panel cabinets, white cabinets, a wall-mount toilet, beige walls and an undermount tub
 Lemon Grass Interior Architecture
Erik Rank Photography
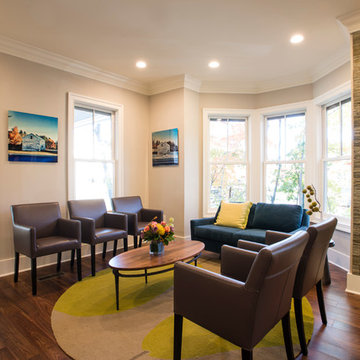
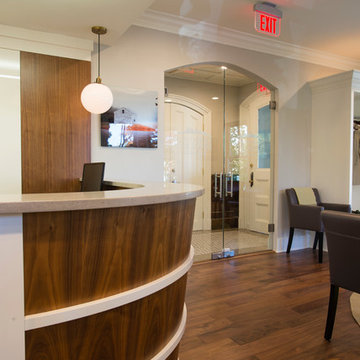
Example of a minimalist home design design in New York
Example of a minimalist home design design in New York

 Lemon Grass Interior Architecture
Erik Rank Photography
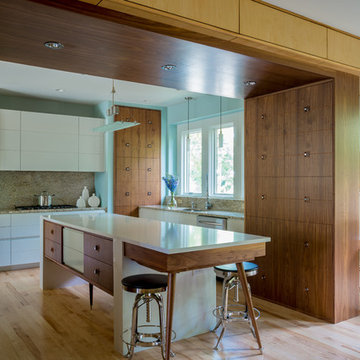
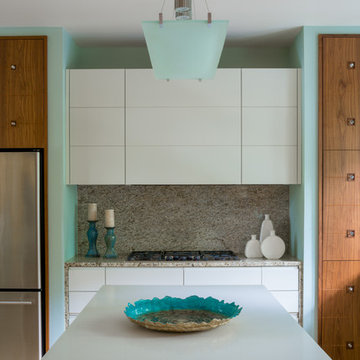
Large mid-century modern open concept dark wood floor family room photo in New York with green walls and a wall-mounted tv
Large mid-century modern open concept dark wood floor family room photo in New York with green walls and a wall-mounted tv
 Lemon Grass Interior Architecture
Erik Rank Photography
Inspiration for a mid-sized transitional master white tile and glass tile travertine floor drop-in bathtub remodel in New York with a vessel sink, louvered cabinets, light wood cabinets, quartzite countertops, a two-piece toilet and green walls
Inspiration for a mid-sized transitional master white tile and glass tile travertine floor drop-in bathtub remodel in New York with a vessel sink, louvered cabinets, light wood cabinets, quartzite countertops, a two-piece toilet and green walls
 Lemon Grass Interior Architecture
Erik Rank Photography
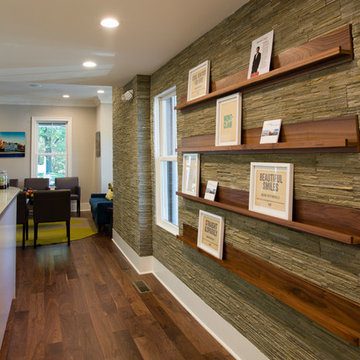
Inspiration for a large 1960s open concept medium tone wood floor family room remodel in New York with green walls and a wall-mounted tv
Inspiration for a large 1960s open concept medium tone wood floor family room remodel in New York with green walls and a wall-mounted tv

 Stokesman Homes
Stokesman Luxury Homes BEST of HOUZZ: Ranked #1 in Buckhead, Atlanta, Georgia Custom Luxury Home Builder Earning 5 STAR REVIEWS from our clients, your neighbors, for over 15 years, since 2003. Stokesman Luxury Homes is a boutique custom home builder that specializes in luxury residential new construction in Buckhead. Honored to be ranked #1 in Buckhead by Houzz.
 Lemon Grass Interior Architecture
Erik Rank Photography
Inspiration for a mid-sized transitional master white tile and glass tile travertine floor drop-in bathtub remodel in New York with a vessel sink, light wood cabinets, quartzite countertops, a two-piece toilet and white walls
Inspiration for a mid-sized transitional master white tile and glass tile travertine floor drop-in bathtub remodel in New York with a vessel sink, light wood cabinets, quartzite countertops, a two-piece toilet and white walls
 Lemon Grass Interior Architecture
Erik Rank Photography
Inspiration for a modern home design remodel in New York
Inspiration for a modern home design remodel in New York
 Lemon Grass Interior Architecture
Erik Rank Photography
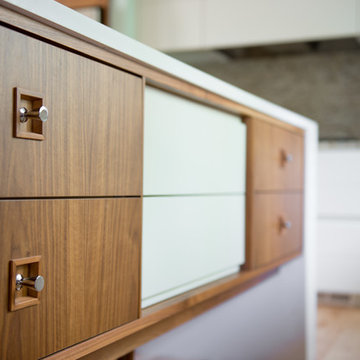
Eat-in kitchen - mid-sized modern l-shaped dark wood floor eat-in kitchen idea in New York with an undermount sink, flat-panel cabinets, dark wood cabinets, white backsplash, ceramic backsplash, stainless steel appliances and an island
Eat-in kitchen - mid-sized modern l-shaped dark wood floor eat-in kitchen idea in New York with an undermount sink, flat-panel cabinets, dark wood cabinets, white backsplash, ceramic backsplash, stainless steel appliances and an island
 Lemon Grass Interior Architecture
Erik Rank Photography
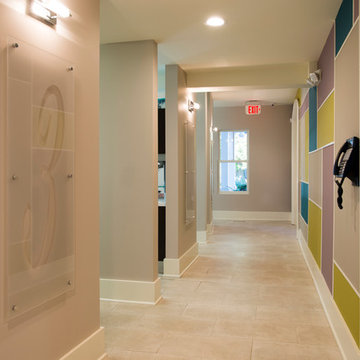
Example of a minimalist home design design in New York
Example of a minimalist home design design in New York
14