
Search results for "Raphael" in Home Design Ideas

 Raphael Architects

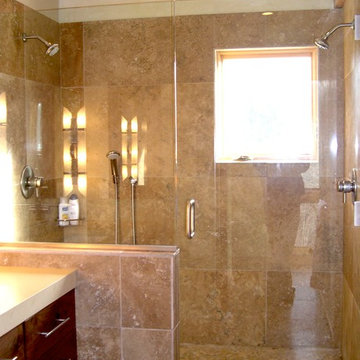
Doorless shower - traditional gray tile and mosaic tile ceramic tile doorless shower idea in Philadelphia with raised-panel cabinets, red cabinets, yellow walls, an undermount sink and marble countertops
Find the right local pro for your project

 Pretorius Studio
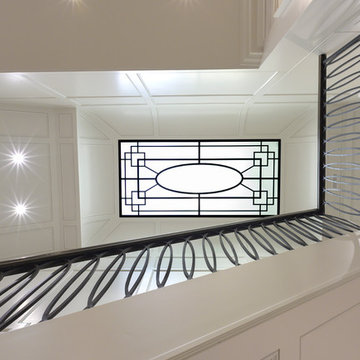
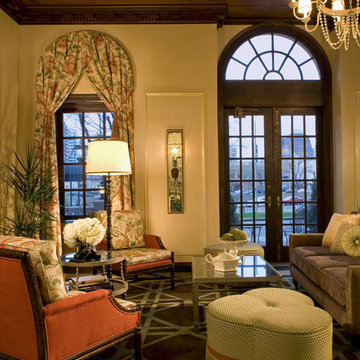
Glazed wall finish with gilded details in lobby.
Living room - mid-sized traditional formal and open concept ceramic tile and beige floor living room idea in Chicago with beige walls
Living room - mid-sized traditional formal and open concept ceramic tile and beige floor living room idea in Chicago with beige walls
 Raphael Design, Inc
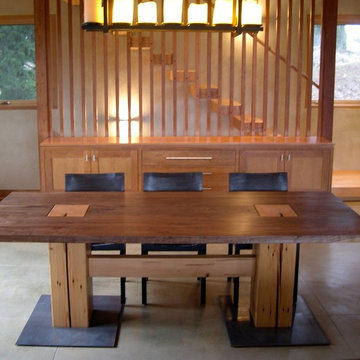
Custom furnishings and build out with floating stair and wood screen detail
Dining room - contemporary dining room idea in Portland
Dining room - contemporary dining room idea in Portland
 Raphael Architects
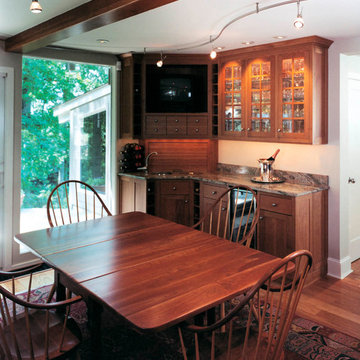
Built-in wet bar keeps thirsty guest out of the kitchen.
Home design - transitional home design idea in Philadelphia
Home design - transitional home design idea in Philadelphia

 Raphael Design, Inc
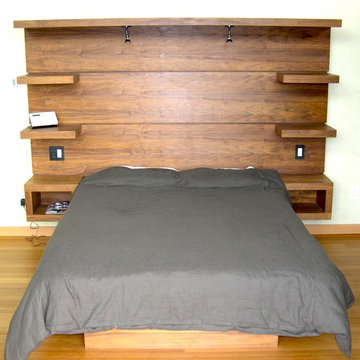
Custom walnut headboard and side table storage with lighting
Bedroom - contemporary bedroom idea in Portland
Bedroom - contemporary bedroom idea in Portland
 Raphael Architects
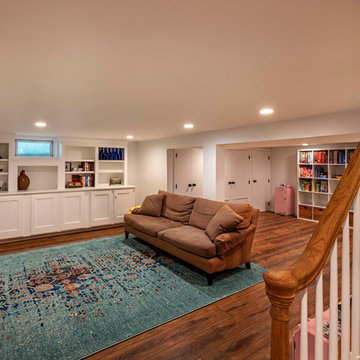
The owner wanted a more open floor plan for their home, along with a larger kitchen, a four season sunroom, and larger playroom in the basement. Additionally, the addition could neither sacrifice outdoor living space, nor impact the existing second floor windows.
Linda McManus Images
 Raphael Architects
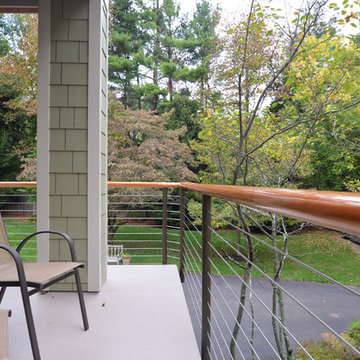
New exterior finishes, included new roof shingles, cement fiber siding, soffit and front door replacement.
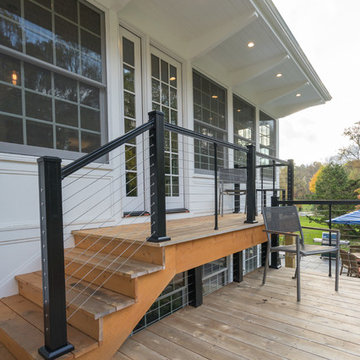
A second floor addition above the existing garage accommodates a master bedroom suite with walk-in closet with an exterior deck.
Custom mahogany guardrail on 3 3/4" aluminum, with twisted stainless steel cable railings.
Linda McManus Images
 Raphael Architects
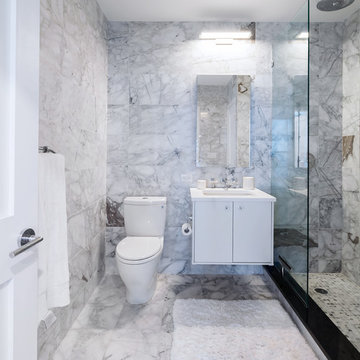
Floating cabinetry gives the illusion of a larger space.
Bathroom - contemporary gray tile and marble tile marble floor and gray floor bathroom idea with flat-panel cabinets, white cabinets, a one-piece toilet, gray walls and white countertops
Bathroom - contemporary gray tile and marble tile marble floor and gray floor bathroom idea with flat-panel cabinets, white cabinets, a one-piece toilet, gray walls and white countertops
 Raphael Architects
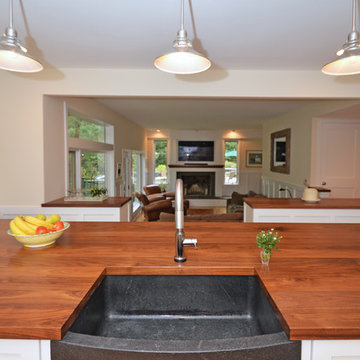
The owners love the open plan and large glazed areas of house. Organizational improvements support school-aged children and a growing home-based consulting business. These insertions reduce clutter throughout the home. Kitchen, pantry, dining and family room renovations improve the open space qualities within the core of the home.
Photographs by Linda McManus Images
10