Search results for "Raphael" in Home Design Ideas

Sahara Black features a black background with a few wide and thin veins. | Available Sizes: 48" x 96" | 32" x 64" | 48" x 48" | 32" x 32" | Finish: Polish | Matte | Thickness: 6mm | 9mm

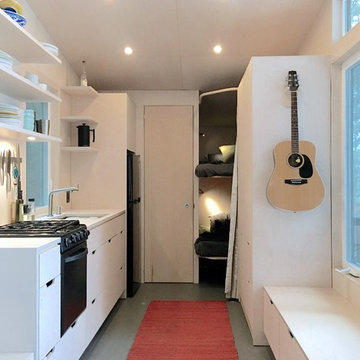
Kitchen space with solid open shelving, custom cabinetry and custom bar stools
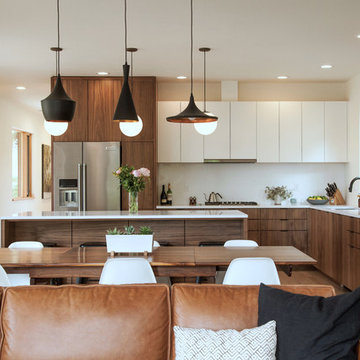
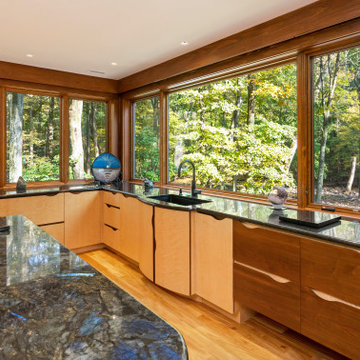
Inspiration for a contemporary l-shaped medium tone wood floor and brown floor kitchen remodel in Portland with an undermount sink, shaker cabinets, medium tone wood cabinets, wood countertops, an island and brown countertops

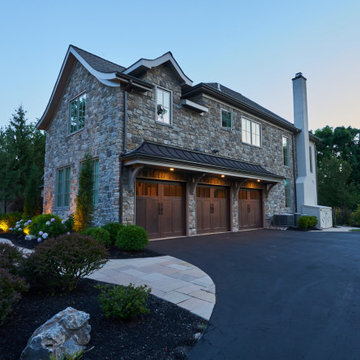
New exterior finishes, included new roof shingles, cement fiber siding, soffit and front door replacement.
A second floor addition above the existing garage accommodates a master bedroom suite with walk-in closet with an exterior deck.
Custom mahogany guardrail on 3 3/4" aluminum, with twisted stainless steel cable railings.
Linda McManus Images
Find the right local pro for your project

Custom railings and brackets make this second floor porch pop.
R. Bye
Inspiration for a craftsman front porch remodel in Philadelphia with a roof extension

Custom kitchen with square details were ever you look. Features a Sub-zero refrigerator and a Bertazzoni range
R. Bye
Arts and crafts l-shaped porcelain tile kitchen pantry photo in Philadelphia with a farmhouse sink, shaker cabinets, light wood cabinets, granite countertops, beige backsplash, porcelain backsplash, stainless steel appliances and an island

Outside, double showers give privacy to the owners to shower off before entering the house.
R. Bye
Arts and crafts gray three-story concrete fiberboard gable roof photo in Philadelphia

The sunroom addition replaces the exterior deck, connecting the existing kitchen and dining room. Conceived as an indoor patio, the room is finished with painted roof rafters and posts, double-hung windows, and painted wood ceiling. The off-white structure creates a serene transitional space connecting inside to outside.
Linda McManus Images

The Raphael drop-in kitchen sink is designed to make an impact in any kitchen. The Raphael copper sink by Sinkology is a standard drop-in that makes replacing your old boring kitchen sink easy. A beautiful and luxurious kitchen is only a few steps away, just pull out your old, boring kitchen sink and drop in this beauty. Featuring 4 faucet holes and mounting clip hardware makes this Sinkology copper sink an easy DIY project. Maintenance is also easy with our copper sinks, simply wash with soap and water. Sinkology sinks are designed to make an impact and be a point of pride for your home, we also protect your investment with a lifetime warranty.

Storage for shoes or backpacks can easy entrance clutter.
Example of a 1960s home design design in Philadelphia

The owners love the open plan and large glazed areas of house. Organizational improvements support school-aged children and a growing home-based consulting business. These insertions reduce clutter throughout the home. Kitchen, pantry, dining and family room renovations improve the open space qualities within the core of the home.
Photographs by Linda McManus Images

Custom walnut headboard and side table storage with lighting
Bedroom - contemporary bedroom idea in Portland

While maintaining most of the existing cabinets (with the exception of the new island and pantry storage), the small kitchen was enlarged and opened to the other living spaces. The internal spaces are bright with borrowed light and views of the outdoors.
Linda McManus Images

Custom furnishings and build out with floating stair and wood screen detail
Dining room - contemporary dining room idea in Portland

The owners love the open plan and large glazed areas of house. Organizational improvements support school-aged children and a growing home-based consulting business. These insertions reduce clutter throughout the home. Kitchen, pantry, dining and family room renovations improve the open space qualities within the core of the home.
Photographs by Linda McManus Images
2