
Search results for "Raphael" in Home Design Ideas


Find the right local pro for your project


 Raphael Architects
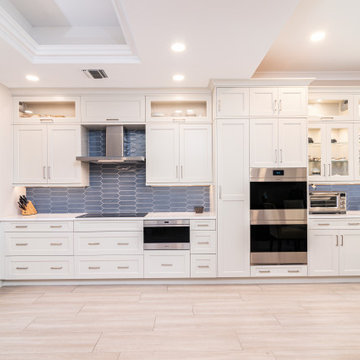
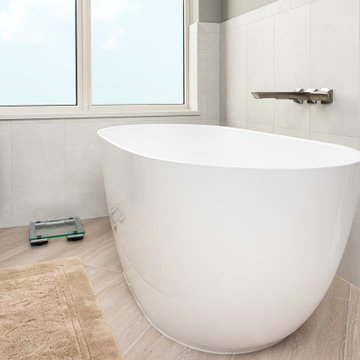
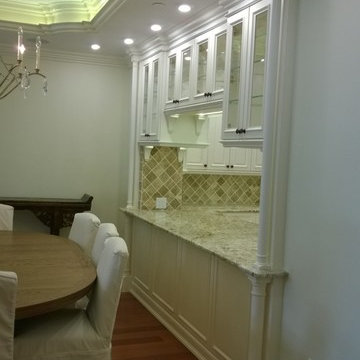
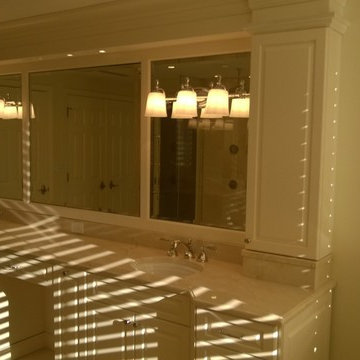
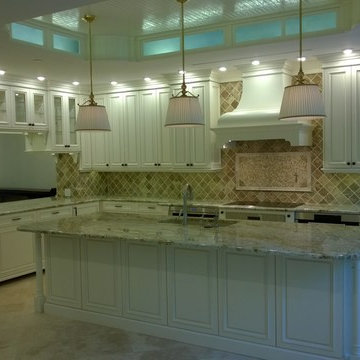
The owners love the open plan and large glazed areas of house. Organizational improvements support school-aged children and a growing home-based consulting business. These insertions reduce clutter throughout the home. Kitchen, pantry, dining and family room renovations improve the open space qualities within the core of the home.
Photographs by Linda McManus Images


 Suk Design Group LLP
Photographer: Evan Joseph
Broker: Raphael Deniro, Douglas Elliman
Design: Bryan Eure
Walk-in closet - large contemporary gender-neutral light wood floor and beige floor walk-in closet idea in New York with flat-panel cabinets and light wood cabinets
Walk-in closet - large contemporary gender-neutral light wood floor and beige floor walk-in closet idea in New York with flat-panel cabinets and light wood cabinets
 Suk Design Group LLP
Photographer: Evan Joseph
Broker: Raphael Deniro, Douglas Elliman
Design: Bryan Eure
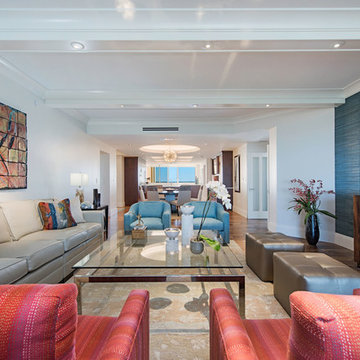
Living room - large contemporary formal and open concept light wood floor and beige floor living room idea in New York with white walls, no fireplace and no tv
Living room - large contemporary formal and open concept light wood floor and beige floor living room idea in New York with white walls, no fireplace and no tv

 David Reed Images
Copyright © 2015 - David Charles Reed
Example of a minimalist home office design in Sacramento
Example of a minimalist home office design in Sacramento



20