
Search results for "Rapides" in Home Design Ideas
 Baffuto Architecttura
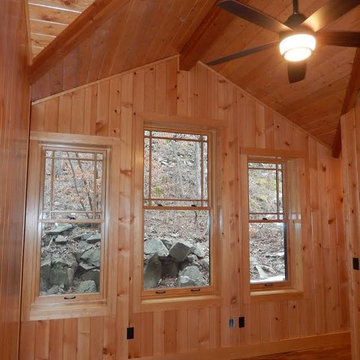
Example of a large classic master medium tone wood floor and brown floor bedroom design with brown walls and no fireplace
 DreamMaker Bath & Kitchen of Greater Grand Rapids
Terrien Photography
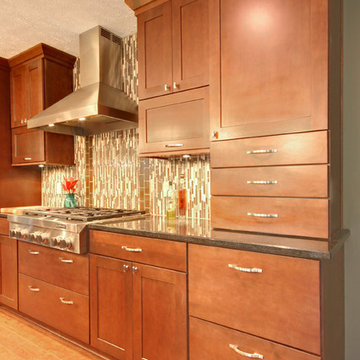
Example of a transitional kitchen design in Grand Rapids
Example of a transitional kitchen design in Grand Rapids
 Ralph David
Rose David
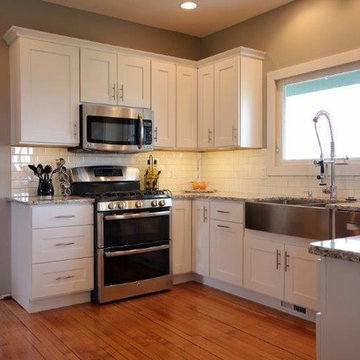
Example of a mid-sized classic u-shaped medium tone wood floor eat-in kitchen design in Grand Rapids with a farmhouse sink, beaded inset cabinets, white cabinets, granite countertops, white backsplash, subway tile backsplash, stainless steel appliances, beige walls and a peninsula
Example of a mid-sized classic u-shaped medium tone wood floor eat-in kitchen design in Grand Rapids with a farmhouse sink, beaded inset cabinets, white cabinets, granite countertops, white backsplash, subway tile backsplash, stainless steel appliances, beige walls and a peninsula
Find the right local pro for your project
 DreamMaker Bath & Kitchen of Greater Grand Rapids
Terrien Photography
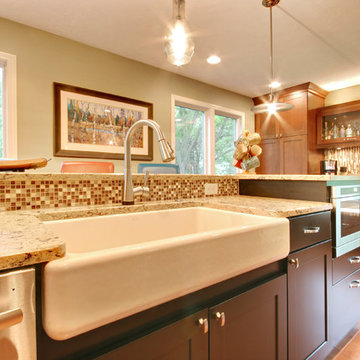
Inspiration for a transitional kitchen remodel in Grand Rapids
Inspiration for a transitional kitchen remodel in Grand Rapids
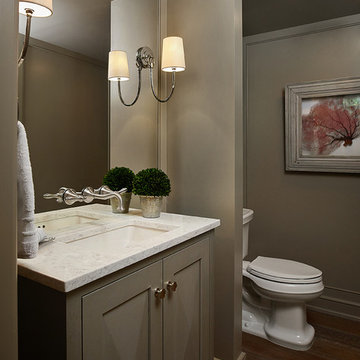

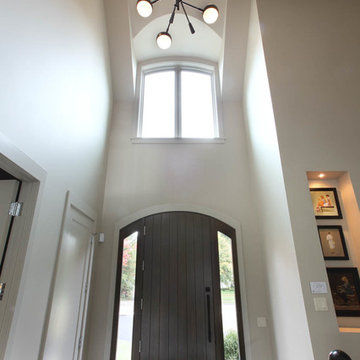
 Rock Kauffman Design
2014 Fall Parade East Grand Rapids I J Visser Design I Joel Peterson Homes I Rock Kauffman Design I Photography by M-Buck Studios
Foyer - small transitional porcelain tile foyer idea in Grand Rapids with gray walls and a dark wood front door
Foyer - small transitional porcelain tile foyer idea in Grand Rapids with gray walls and a dark wood front door

 Kenowa Builders
Stoffer Photography
Large transitional u-shaped multicolored floor dedicated laundry room photo in Grand Rapids with a farmhouse sink, recessed-panel cabinets, white cabinets and white walls
Large transitional u-shaped multicolored floor dedicated laundry room photo in Grand Rapids with a farmhouse sink, recessed-panel cabinets, white cabinets and white walls
 Kenowa Builders
Stoffer Photography
Dedicated laundry room - large transitional u-shaped multicolored floor dedicated laundry room idea in Grand Rapids with a farmhouse sink, recessed-panel cabinets, white cabinets and white walls
Dedicated laundry room - large transitional u-shaped multicolored floor dedicated laundry room idea in Grand Rapids with a farmhouse sink, recessed-panel cabinets, white cabinets and white walls
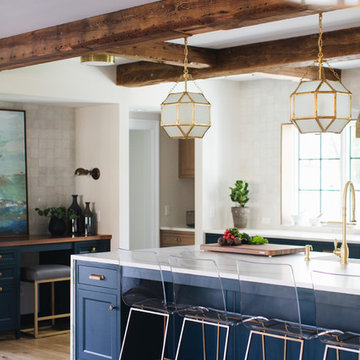 Kenowa Builders
Stoffer Photography
Eat-in kitchen - mid-sized transitional galley medium tone wood floor and brown floor eat-in kitchen idea in Grand Rapids with a farmhouse sink, shaker cabinets, blue cabinets, quartz countertops and an island
Eat-in kitchen - mid-sized transitional galley medium tone wood floor and brown floor eat-in kitchen idea in Grand Rapids with a farmhouse sink, shaker cabinets, blue cabinets, quartz countertops and an island
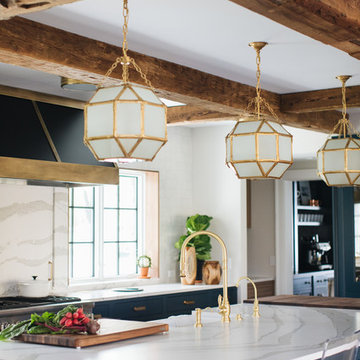 Kenowa Builders
Stoffer Photography
Eat-in kitchen - mid-sized transitional galley medium tone wood floor and brown floor eat-in kitchen idea in Grand Rapids with a farmhouse sink, shaker cabinets, blue cabinets, quartz countertops and an island
Eat-in kitchen - mid-sized transitional galley medium tone wood floor and brown floor eat-in kitchen idea in Grand Rapids with a farmhouse sink, shaker cabinets, blue cabinets, quartz countertops and an island

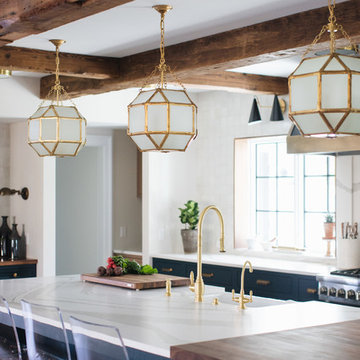 Kenowa Builders
Stoffer Photography
Eat-in kitchen - mid-sized transitional galley medium tone wood floor and brown floor eat-in kitchen idea in Grand Rapids with a farmhouse sink, shaker cabinets, blue cabinets, quartz countertops and an island
Eat-in kitchen - mid-sized transitional galley medium tone wood floor and brown floor eat-in kitchen idea in Grand Rapids with a farmhouse sink, shaker cabinets, blue cabinets, quartz countertops and an island
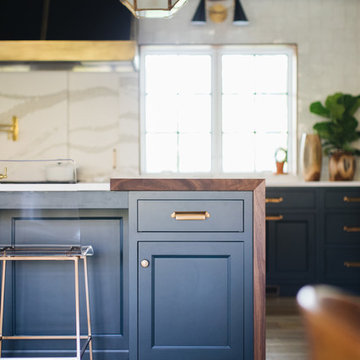 Kenowa Builders
Stoffer Photography
Mid-sized transitional galley medium tone wood floor and brown floor home design photo in Grand Rapids with a farmhouse sink, shaker cabinets, blue cabinets, quartz countertops and an island
Mid-sized transitional galley medium tone wood floor and brown floor home design photo in Grand Rapids with a farmhouse sink, shaker cabinets, blue cabinets, quartz countertops and an island
 Kenowa Builders
Mid-sized transitional wooden straight staircase photo in Grand Rapids with wooden risers
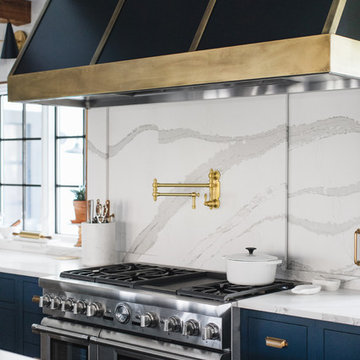 Kenowa Builders
Stoffer Photography
Mid-sized transitional galley medium tone wood floor and brown floor home design photo in Grand Rapids with a farmhouse sink, shaker cabinets, blue cabinets, quartz countertops and an island
Mid-sized transitional galley medium tone wood floor and brown floor home design photo in Grand Rapids with a farmhouse sink, shaker cabinets, blue cabinets, quartz countertops and an island
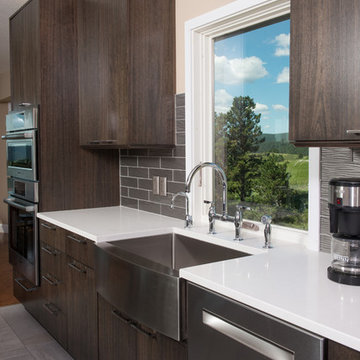
 Kitchen and Bath Showcase - Rapid City, SD
Here is an after picture of a recent kitchen remodel completed by Kitchen & Bath Showcase - in Rapid City, SD. Photo by Johnny Sundby Photography
Mid-sized trendy u-shaped porcelain tile eat-in kitchen photo with a farmhouse sink, flat-panel cabinets, dark wood cabinets, quartzite countertops, gray backsplash, glass tile backsplash, stainless steel appliances and an island
Mid-sized trendy u-shaped porcelain tile eat-in kitchen photo with a farmhouse sink, flat-panel cabinets, dark wood cabinets, quartzite countertops, gray backsplash, glass tile backsplash, stainless steel appliances and an island

 Anchor Builders
Design & Build Team: Anchor Builders,
Photographer: Andrea Rugg Photography
Example of a mid-sized classic porcelain tile and black floor mudroom design in Minneapolis with white walls
Example of a mid-sized classic porcelain tile and black floor mudroom design in Minneapolis with white walls
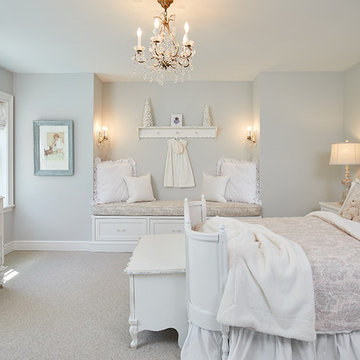
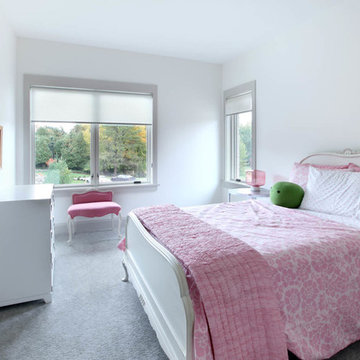 Rock Kauffman Design
2014 Fall Parade East Grand Rapids I J Visser Design I Joel Peterson Homes I Rock Kauffman Design I Photography by M-Buck Studios
Bedroom and small transitional gender-neutral carpeted kids' bedroom photo in Grand Rapids with gray walls
Bedroom and small transitional gender-neutral carpeted kids' bedroom photo in Grand Rapids with gray walls
23