
Search results for "Rapidité" in Home Design Ideas

 Hermitage Kitchen Gallery LLC
Designer: Terri Sears
Photography: Melissa Mills
Inspiration for a mid-sized victorian master white tile and subway tile porcelain tile and brown floor freestanding bathtub remodel in Nashville with an undermount sink, shaker cabinets, dark wood cabinets, granite countertops, a two-piece toilet, pink walls, a hinged shower door and multicolored countertops
Inspiration for a mid-sized victorian master white tile and subway tile porcelain tile and brown floor freestanding bathtub remodel in Nashville with an undermount sink, shaker cabinets, dark wood cabinets, granite countertops, a two-piece toilet, pink walls, a hinged shower door and multicolored countertops
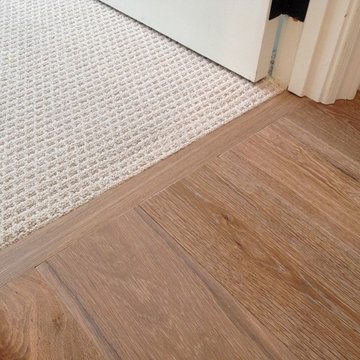
 Abed's Flooring Co.
This is a floating installation of Provenza hardwood. Note that we do not use T-Molds, but manufacture custom transition moldings for all our projects.

 LiveWell Outdoors
AFTER 2013 - close up of paver detail; great product from Outdoor Living by Belgard
Transitional front yard concrete paver patio photo in DC Metro
Transitional front yard concrete paver patio photo in DC Metro
Find the right local pro for your project
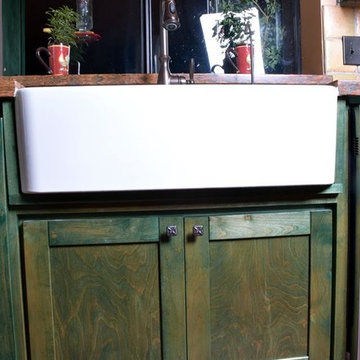

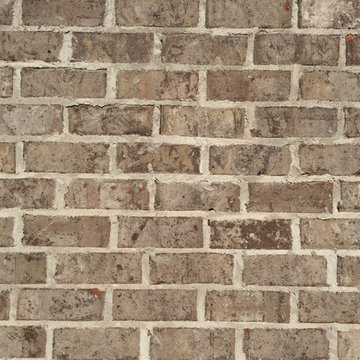
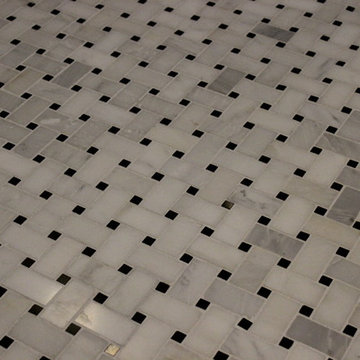
 Budget Bath, Inc.
Jill Hughes
Inspiration for a huge timeless master white tile and ceramic tile ceramic tile freestanding bathtub remodel in Baltimore with recessed-panel cabinets, white cabinets, marble countertops and blue walls
Inspiration for a huge timeless master white tile and ceramic tile ceramic tile freestanding bathtub remodel in Baltimore with recessed-panel cabinets, white cabinets, marble countertops and blue walls
 Piedmont Floors
CS Custom Structures, Inc.
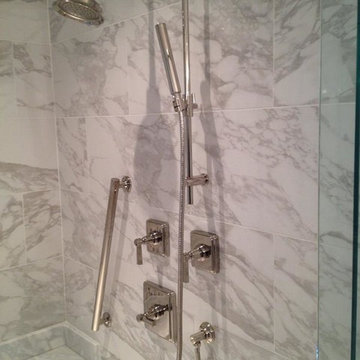
Example of a large transitional master gray tile, white tile and marble tile marble floor corner shower design with beaded inset cabinets, white cabinets, an undermount tub, an undermount sink and granite countertops
Example of a large transitional master gray tile, white tile and marble tile marble floor corner shower design with beaded inset cabinets, white cabinets, an undermount tub, an undermount sink and granite countertops

 Bass River Carpentry
Countertop yellow kitchen cabinet with unique starfish carving.
Mid-sized transitional u-shaped kitchen photo in Boston with beaded inset cabinets, yellow cabinets, granite countertops and an island
Mid-sized transitional u-shaped kitchen photo in Boston with beaded inset cabinets, yellow cabinets, granite countertops and an island
 My Door Company
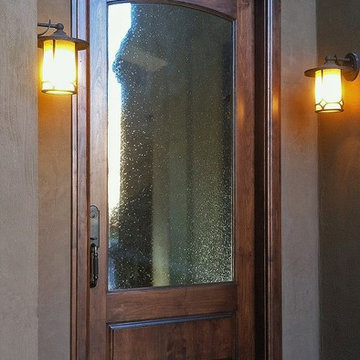
As this new entry door in the Cherry Creek area of Denver shows, there is beauty in simplicity. With an arched top rail, lower raised panel and large expanse of decorative seedy glass, this door proves that less is more.

 Simmons and Company
Full height stone walls with side wall drain,
Tom Simmons
Trendy bathroom photo in Santa Barbara
Trendy bathroom photo in Santa Barbara






 Old Town Timber
White Washed Cedar with a blue river center.
Example of a minimalist family room design in Jacksonville
Example of a minimalist family room design in Jacksonville


 Integrity Tile LLC
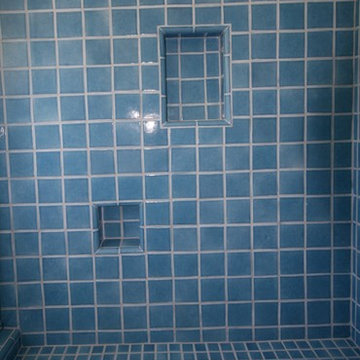
Example of a large gray tile and porcelain tile porcelain tile sauna design in Raleigh with laminate countertops and blue walls

 Todd Alan
Epoxy flake system with urethane topcoat.
Garage - contemporary two-car garage idea in Denver
Garage - contemporary two-car garage idea in Denver

 Inside Story Carpet One
Living room - transitional open concept carpeted living room idea in Denver with gray walls

 Vision Design
What had been a very cramped, awkward master bathroom layout that barely accommodated one person became a spacious double vanity, double shower and master closet.

 Cano Eixo Construction
600 sq. foot Master Bedroom addition in Danville, California. [ Includes Master Suite, Master Bathroom, Master Walk-in Closet. ]
Master Bathroom with Hidden Shower Drain.
10