
Search results for "Rapidly" in Home Design Ideas


Find the right local pro for your project

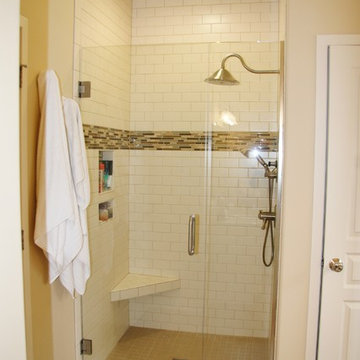
 DreamMaker Bath & Kitchen of Greater Grand Rapids
Example of a classic bathroom design in Grand Rapids
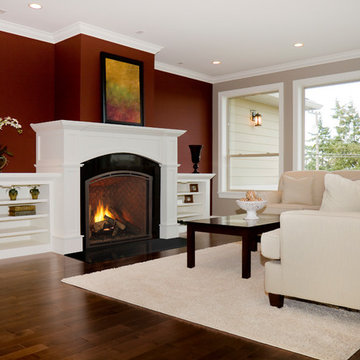

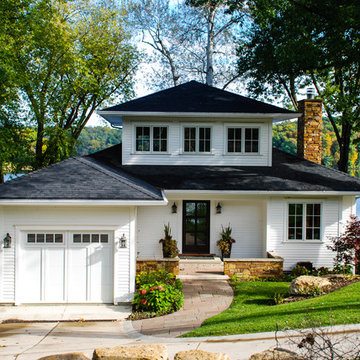
 Overhead Door Company of Cedar Rapids & Iowa City
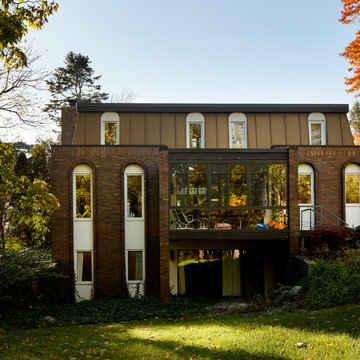
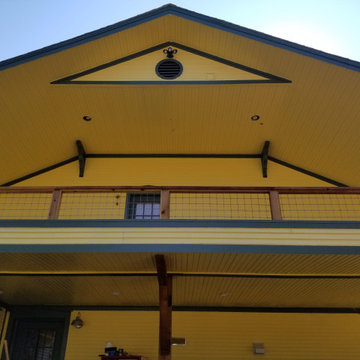
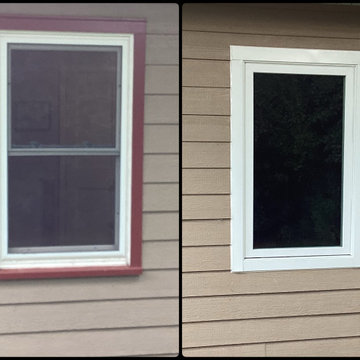
Mid-sized traditional exterior home idea in Cedar Rapids
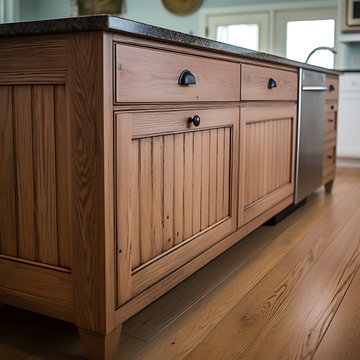

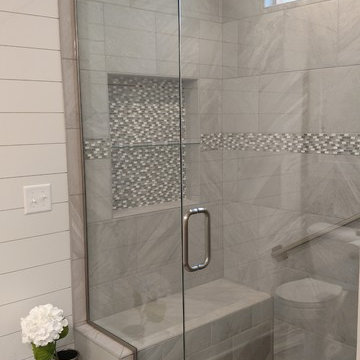 DreamMaker Bath & Kitchen of Greater Grand Rapids
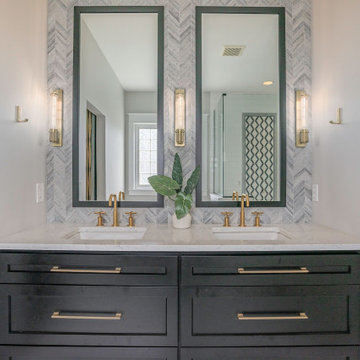
Example of a transitional bathroom design in Grand Rapids
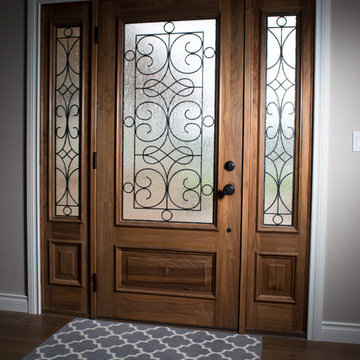
 Kitchen and Bath Showcase - Rapid City, SD
Johnny Sundby
Large mountain style dark wood floor entryway photo in Other with brown walls and a dark wood front door
Large mountain style dark wood floor entryway photo in Other with brown walls and a dark wood front door


 DreamMaker Bath & Kitchen of Greater Grand Rapids
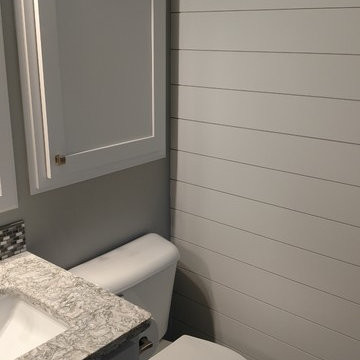
Example of a transitional bathroom design in Grand Rapids
 Kenowa Builders
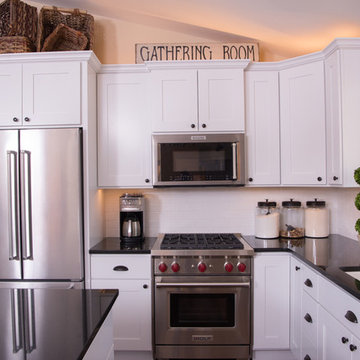
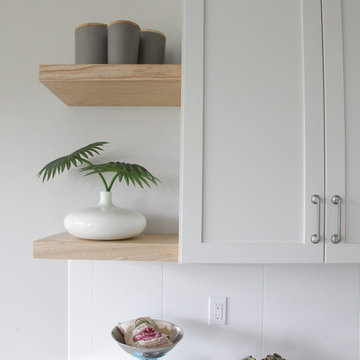
Example of a mid-sized transitional u-shaped vinyl floor eat-in kitchen design in Grand Rapids with a double-bowl sink, shaker cabinets, white cabinets, granite countertops, white backsplash, subway tile backsplash, stainless steel appliances and an island


 Advanced Interiors
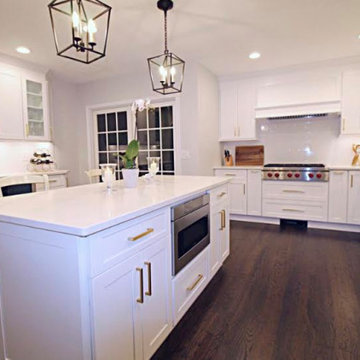

Example of a mid-sized transitional vinyl floor and brown floor great room design in Grand Rapids with beige walls

 Hierarchy Architecture + Design, PLLC
Master bathroom with an elegant freestanding bathtub underneath a traditional light fixture and finished with varying white & gray patterned tiling in this updated 1940's Custom Cape Ranch. Chevron floor tiling. The classically detailed arched doorways and original wainscot paneling in the living room, dining room, stair hall and bedrooms were kept and refinished, as were the many original red brick fireplaces found in most rooms. These and other Traditional features were kept to balance the contemporary renovations resulting in a Transitional style throughout the home. Large windows and French doors were added to allow ample natural light to enter the home. The mainly white interior enhances this light and brightens a previously dark home.
Architect: T.J. Costello - Hierarchy Architecture + Design, PLLC
Interior Designer: Helena Clunies-Ross
110