
Search results for "Rapidly" in Home Design Ideas
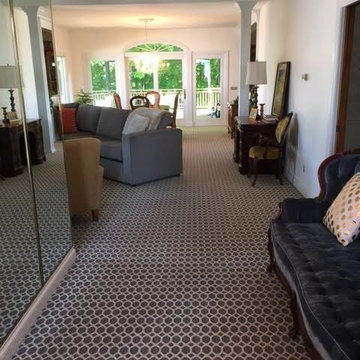
 Flooring by Design
Beautiful berber adds dimension and character to this remodel.
Mid-sized elegant carpeted front door photo in Grand Rapids with white walls
Mid-sized elegant carpeted front door photo in Grand Rapids with white walls


Find the right local pro for your project





 R&A Landscaping
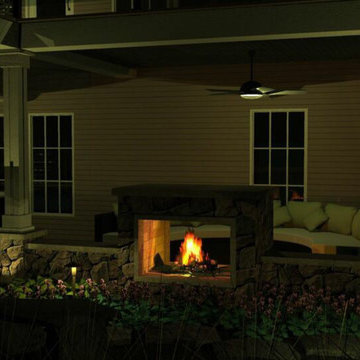
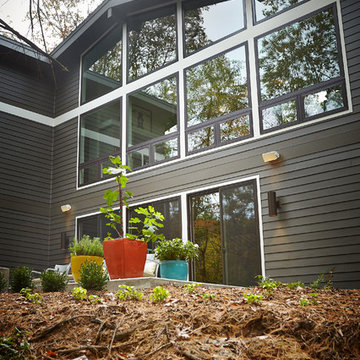
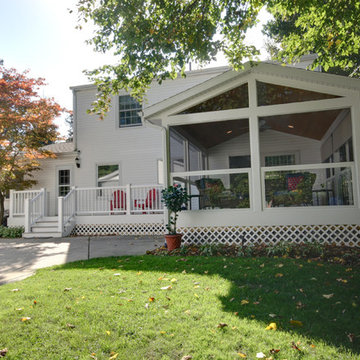
What a fun challenge this property was! The homeowners have 12 brothers and sisters between them, as well as a growing family of their own. They love having the "holiday house", and it's not uncommon for them to entertain 30-40 guests. Notice in the design renderings the limited space in the backyard...only 24'x55' of usable space. See how we were able to waterproof the underside of the deck to create a 2-a season room complete with custom fireplace and masonry seat walls. Also, the upper deck boasts a natural stone bar overlook, built-in grill, and cedar pergola for daytime shade. The spiral staircase is an incredibly efficient use of space providing access between the upper and lower levels.



 Thompson Remodeling
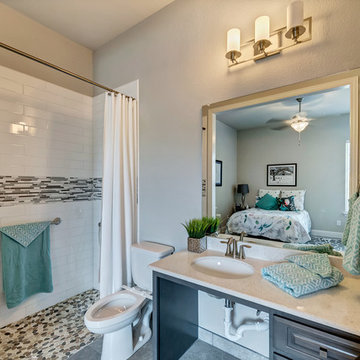
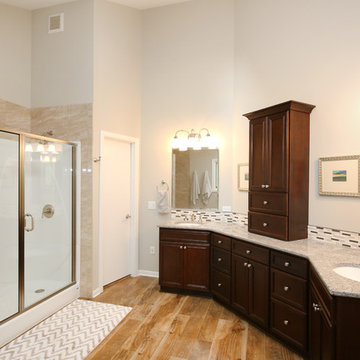
Our clients wanted to update the finishings in their master bathroom. Beautiful new dark wood cabinets were added with a tower cabinet for additional storage. For bathing, they can choose the new shower or soaking tub.


 Williams Studio
Scott Meivogel - scottmeivogel.com
Designed by Dana Collier
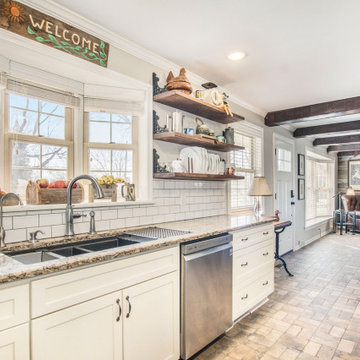
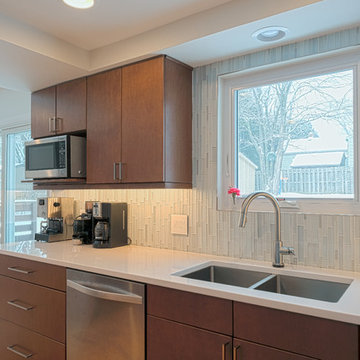
Example of a trendy kitchen design in Grand Rapids
Example of a trendy kitchen design in Grand Rapids
 Neilson Design Studio
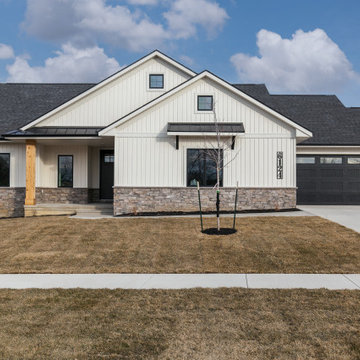
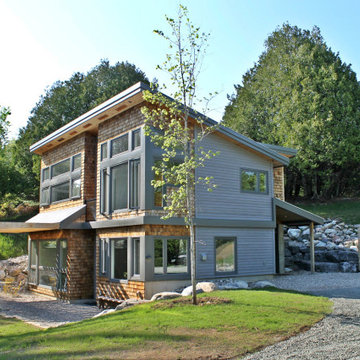
Custom home design. Modern/contemporary home exterior.
Inspiration for a mid-sized contemporary gray two-story wood house exterior remodel in Ottawa with a shed roof and a metal roof
Inspiration for a mid-sized contemporary gray two-story wood house exterior remodel in Ottawa with a shed roof and a metal roof
 Hauschild Custom Builders
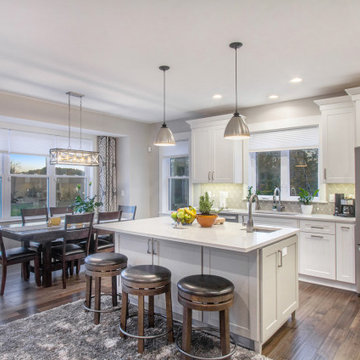
Inspiration for a mid-sized transitional u-shaped dark wood floor and brown floor eat-in kitchen remodel in Grand Rapids with an undermount sink, recessed-panel cabinets, white cabinets, quartzite countertops, gray backsplash, ceramic backsplash, stainless steel appliances, an island and white countertops
160