
Search results for "Rapidly" in Home Design Ideas

 Platinum Ponds & Landscaping
As shown in the Before Photo, existing steps constructed with pavers, were breaking and falling apart and the exterior steps became unsafe and unappealing. Complete demo and reconstruction of the Front Door Entry was the goal of the customer. Platinum Ponds & Landscaping met with the customer and discussed their goals and budget. We constructed the new steps provided by Unilock and built them to perfection into the existing patio area below. The next phase is to rebuild the patio below. The customers were thrilled with the outcome!
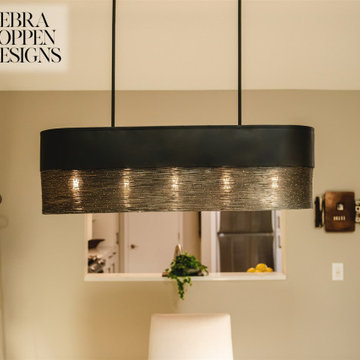
 Debra Poppen Designs
Designed by: Deb Poppen
Design Studio: Debra Poppen Designs
Location: Grand Rapids, MI
Project: Grand Rapids Condo
Photography: Alyssa Wagner
Inspiration for a modern dining room remodel in Grand Rapids
Inspiration for a modern dining room remodel in Grand Rapids
 Platinum Ponds & Landscaping
As shown in the Before Photo, existing steps constructed with pavers, were breaking and falling apart and the exterior steps became unsafe and unappealing. Complete demo and reconstruction of the Front Door Entry was the goal of the customer. Platinum Ponds & Landscaping met with the customer and discussed their goals and budget. We constructed the new steps provided by Unilock and built them to perfection into the existing patio area below. The next phase is to rebuild the patio below. The customers were thrilled with the outcome!
Find the right local pro for your project
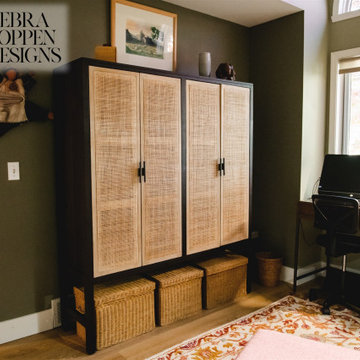 Debra Poppen Designs
Designed by: Deb Poppen
Design Studio: Debra Poppen Designs
Location: Grand Rapids, MI
Project: Grand Rapids Condo
Photography: Alyssa Wagner
Minimalist home office photo in Grand Rapids
Minimalist home office photo in Grand Rapids

 Kenowa Builders
Stoffer Photography
Eat-in kitchen - mid-sized transitional galley medium tone wood floor and brown floor eat-in kitchen idea in Grand Rapids with a farmhouse sink, shaker cabinets, blue cabinets, quartz countertops and an island
Eat-in kitchen - mid-sized transitional galley medium tone wood floor and brown floor eat-in kitchen idea in Grand Rapids with a farmhouse sink, shaker cabinets, blue cabinets, quartz countertops and an island
 Kenowa Builders
Stoffer Photography
Inspiration for a mid-sized transitional gray floor sunroom remodel in Grand Rapids with a standard ceiling
Inspiration for a mid-sized transitional gray floor sunroom remodel in Grand Rapids with a standard ceiling
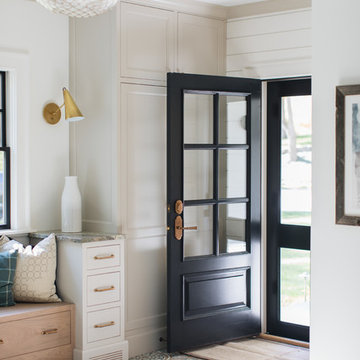

 Rock Kauffman Design
2014 Fall Parade Home East Grand Rapids I J Visser Design I Joel Peterson Homes I Rock Kauffman Design I Photography by M-Buck Studios
Study room - small transitional freestanding desk carpeted study room idea in Grand Rapids with gray walls
Study room - small transitional freestanding desk carpeted study room idea in Grand Rapids with gray walls

 Kenowa Builders
Stoffer Photography
Inspiration for a mid-sized transitional gray floor sunroom remodel in Grand Rapids with a standard ceiling
Inspiration for a mid-sized transitional gray floor sunroom remodel in Grand Rapids with a standard ceiling


 Kenowa Builders
Stoffer Photography
Inspiration for a mid-sized transitional enclosed living room remodel in Grand Rapids with white walls
Inspiration for a mid-sized transitional enclosed living room remodel in Grand Rapids with white walls

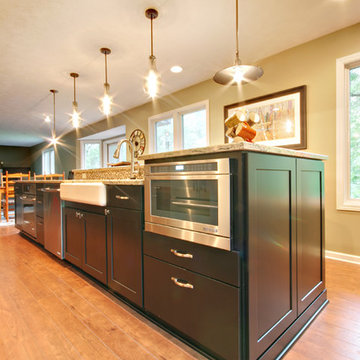
 DreamMaker Bath & Kitchen of Greater Grand Rapids
Terrien Photography
Inspiration for a transitional home design remodel in Grand Rapids
Inspiration for a transitional home design remodel in Grand Rapids

 Hard Topix LLC
Custom Concrete Countertops in this Theater. Tops feature a natural finish with some variation in the color.
www.hardtopix.com (Hard Topix)
Photo by M-Buck Studio
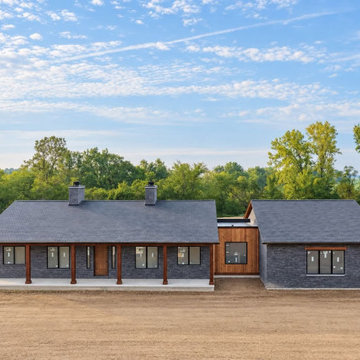

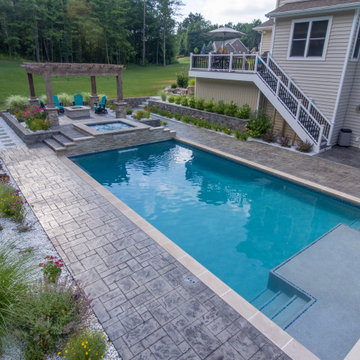

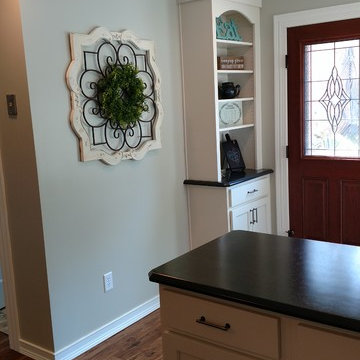
 DreamMaker Bath & Kitchen of Greater Grand Rapids
Terrien Photography
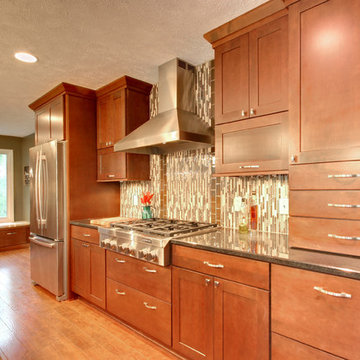
Example of a transitional kitchen design in Grand Rapids
Example of a transitional kitchen design in Grand Rapids
4