
Search results for "Rapidly" in Home Design Ideas
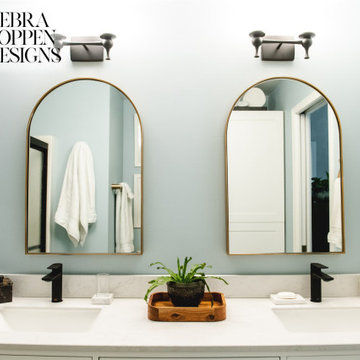
 Debra Poppen Designs
Designed by: Deb Poppen
Design Studio: Debra Poppen Designs
Location: Grand Rapids, MI
Project: Grand Rapids Condo
Photography: Alyssa Wagner
Example of a minimalist bathroom design in Grand Rapids
Example of a minimalist bathroom design in Grand Rapids

 Platinum Ponds & Landscaping
This amazing Pondless Water Feature was built and designed by Platinum Ponds & Landscaping in 2017 near Grand Rapids, MI. A total of 3 pumps pumping over 20,000 gallons per hour were needed to power this large water feature, which consisted of large 3'+ size boulders. The Water Feature had over 6' of total head height and a pondless basin holding over 850 gallons of water to pump through the system. 30 Aquatic Plants were installed to promote amazing water quality along with an algae control system. Finally, mulch and accent boulders were added around the water feature. Due to the time of year in Michigan the homeowner elected to wait until the following Spring to install plant material around the borders of the water feature
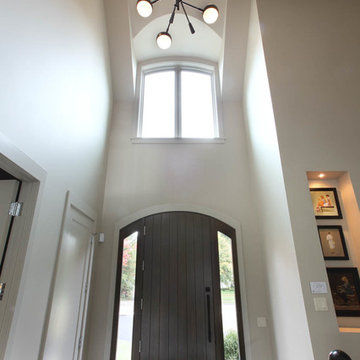
 Rock Kauffman Design
2014 Fall Parade East Grand Rapids I J Visser Design I Joel Peterson Homes I Rock Kauffman Design I Photography by M-Buck Studios
Entryway - small transitional porcelain tile entryway idea in Grand Rapids with gray walls and a dark wood front door
Entryway - small transitional porcelain tile entryway idea in Grand Rapids with gray walls and a dark wood front door
Find the right local pro for your project
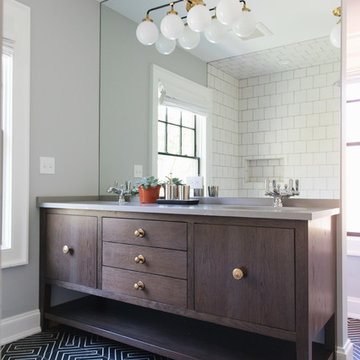

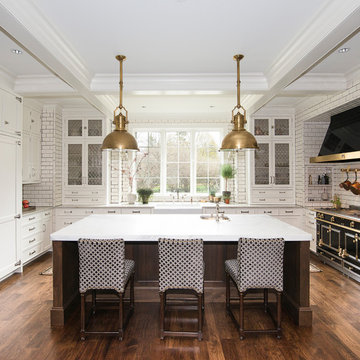


 Beverly Bradshaw Interiors

Pantry off of Kitchen
Large transitional u-shaped porcelain tile eat-in kitchen photo in Phoenix with an undermount sink, recessed-panel cabinets, white cabinets, granite countertops, gray backsplash, subway tile backsplash, stainless steel appliances and an island
Large transitional u-shaped porcelain tile eat-in kitchen photo in Phoenix with an undermount sink, recessed-panel cabinets, white cabinets, granite countertops, gray backsplash, subway tile backsplash, stainless steel appliances and an island

 Edgewater Design Group
Our clients already had a cottage on Torch Lake that they loved to visit. It was a 1960s ranch that worked just fine for their needs. However, the lower level walkout became entirely unusable due to water issues. After purchasing the lot next door, they hired us to design a new cottage. Our first task was to situate the home in the center of the two parcels to maximize the view of the lake while also accommodating a yard area. Our second task was to take particular care to divert any future water issues. We took necessary precautions with design specifications to water proof properly, establish foundation and landscape drain tiles / stones, set the proper elevation of the home per ground water height and direct the water flow around the home from natural grade / drive. Our final task was to make appealing, comfortable, living spaces with future planning at the forefront. An example of this planning is placing a master suite on both the main level and the upper level. The ultimate goal of this home is for it to one day be at least a 3/4 of the year home and designed to be a multi-generational heirloom.
- Jacqueline Southby Photography
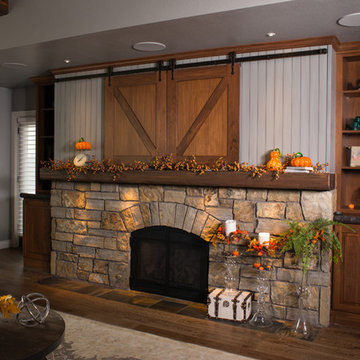
 Kitchen and Bath Showcase - Rapid City, SD
Johnny Sundby
Example of a large mountain style open concept dark wood floor and brown floor family room design in Other with gray walls, a standard fireplace, a stone fireplace and a media wall
Example of a large mountain style open concept dark wood floor and brown floor family room design in Other with gray walls, a standard fireplace, a stone fireplace and a media wall
 Jean Stoffer Design, Ltd
Stoffer Photography
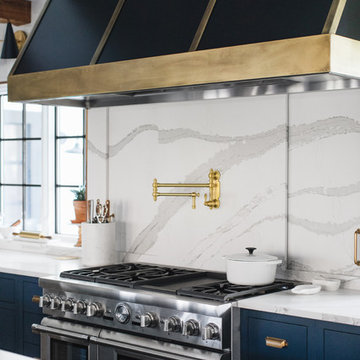
Inspiration for a farmhouse kitchen remodel in Grand Rapids
Inspiration for a farmhouse kitchen remodel in Grand Rapids


 Galloway Custom Homes
Brian Terrien

Example of an arts and crafts ceramic tile utility room design in Grand Rapids with a drop-in sink, flat-panel cabinets, white cabinets, laminate countertops, a stacked washer/dryer and gray walls
Example of an arts and crafts ceramic tile utility room design in Grand Rapids with a drop-in sink, flat-panel cabinets, white cabinets, laminate countertops, a stacked washer/dryer and gray walls

 Kitchen and Bath Showcase - Rapid City, SD
Johnny Sundby
Inspiration for a huge shabby-chic style galley dark wood floor eat-in kitchen remodel in Other with a farmhouse sink, raised-panel cabinets, distressed cabinets, granite countertops, gray backsplash, terra-cotta backsplash, stainless steel appliances and two islands
Inspiration for a huge shabby-chic style galley dark wood floor eat-in kitchen remodel in Other with a farmhouse sink, raised-panel cabinets, distressed cabinets, granite countertops, gray backsplash, terra-cotta backsplash, stainless steel appliances and two islands
 Rock Kauffman Design
2014 Fall Parade East Grand Rapids I J Visser Design I Joel Peterson Homes I Rock Kauffman Design I Photography by M-Buck Studios
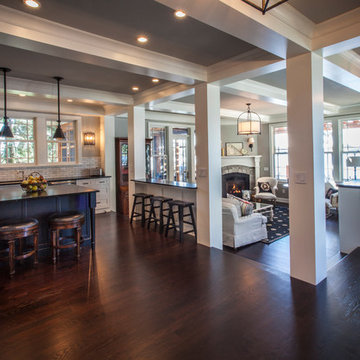
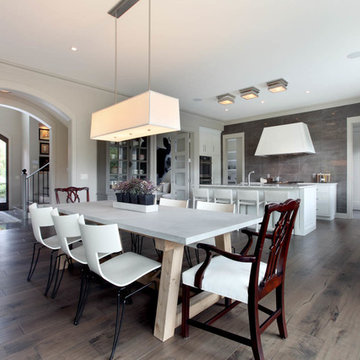
Kitchen/dining room combo - large transitional medium tone wood floor kitchen/dining room combo idea in Grand Rapids with gray walls
Kitchen/dining room combo - large transitional medium tone wood floor kitchen/dining room combo idea in Grand Rapids with gray walls
 Kitchen and Bath Showcase - Rapid City, SD
Johnny Sundby
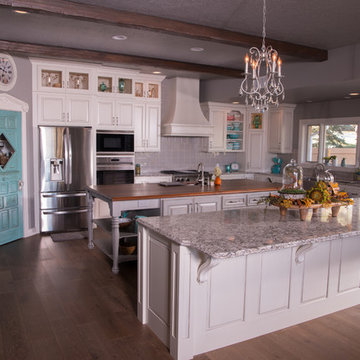
Huge cottage chic galley dark wood floor eat-in kitchen photo in Other with a farmhouse sink, raised-panel cabinets, distressed cabinets, granite countertops, gray backsplash, terra-cotta backsplash, stainless steel appliances and two islands
Huge cottage chic galley dark wood floor eat-in kitchen photo in Other with a farmhouse sink, raised-panel cabinets, distressed cabinets, granite countertops, gray backsplash, terra-cotta backsplash, stainless steel appliances and two islands
 Kitchen and Bath Showcase - Rapid City, SD
Johnny Sundby
Inspiration for a huge shabby-chic style u-shaped dark wood floor and brown floor eat-in kitchen remodel in Other with a farmhouse sink, raised-panel cabinets, distressed cabinets, granite countertops, gray backsplash, terra-cotta backsplash, stainless steel appliances and two islands
Inspiration for a huge shabby-chic style u-shaped dark wood floor and brown floor eat-in kitchen remodel in Other with a farmhouse sink, raised-panel cabinets, distressed cabinets, granite countertops, gray backsplash, terra-cotta backsplash, stainless steel appliances and two islands
 Sears Architects
Ashley Avila
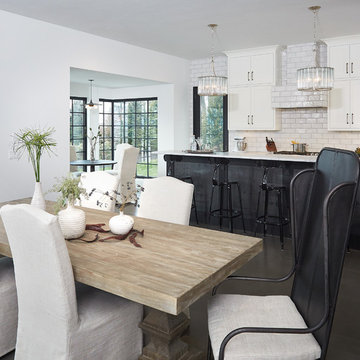
Large trendy dark wood floor kitchen/dining room combo photo in Grand Rapids with white walls
Large trendy dark wood floor kitchen/dining room combo photo in Grand Rapids with white walls
 Sears Architects
Ashley Avila

Inspiration for a large contemporary gender-neutral nursery remodel in Grand Rapids
Inspiration for a large contemporary gender-neutral nursery remodel in Grand Rapids
49