
Search results for "Rate remained" in Home Design Ideas


 TZS Design
Traditionally detailed laundry room. The lattice screened cabinet is actually the end point for the laundry chute. Clothes on the floor above travel down a chute and into this cabinet.

 27 Diamonds Interior Design
27 Diamonds is an interior design company in Orange County, CA. We take pride in delivering beautiful living spaces that reflect the tastes and lifestyles of our clients. Unlike most companies who charge hourly, most of our design packages are offered at a flat-rate, affordable price. Visit our website for more information.
Find the right local pro for your project

 FineLine Kitchens, Inc.
Our designer has achieved a stylish look by combining dark cabinets and light-colored marbles.


 markdesign, llc
Katie Hedrick @ 3rdEyeStudios.com
Mid-sized traditional gray two-story brick gable roof idea in Denver with a shingle roof
Mid-sized traditional gray two-story brick gable roof idea in Denver with a shingle roof

 Zola European Windows
This Boulder, Colorado remodel by fuentesdesign demonstrates the possibility of renewal in American suburbs, and Passive House design principles. Once an inefficient single story 1,000 square-foot ranch house with a forced air furnace, has been transformed into a two-story, solar powered 2500 square-foot three bedroom home ready for the next generation.
The new design for the home is modern with a sustainable theme, incorporating a palette of natural materials including; reclaimed wood finishes, FSC-certified pine Zola windows and doors, and natural earth and lime plasters that soften the interior and crisp contemporary exterior with a flavor of the west. A Ninety-percent efficient energy recovery fresh air ventilation system provides constant filtered fresh air to every room. The existing interior brick was removed and replaced with insulation. The remaining heating and cooling loads are easily met with the highest degree of comfort via a mini-split heat pump, the peak heat load has been cut by a factor of 4, despite the house doubling in size. During the coldest part of the Colorado winter, a wood stove for ambiance and low carbon back up heat creates a special place in both the living and kitchen area, and upstairs loft.
This ultra energy efficient home relies on extremely high levels of insulation, air-tight detailing and construction, and the implementation of high performance, custom made European windows and doors by Zola Windows. Zola’s ThermoPlus Clad line, which boasts R-11 triple glazing and is thermally broken with a layer of patented German Purenit®, was selected for the project. These windows also provide a seamless indoor/outdoor connection, with 9′ wide folding doors from the dining area and a matching 9′ wide custom countertop folding window that opens the kitchen up to a grassy court where mature trees provide shade and extend the living space during the summer months.
With air-tight construction, this home meets the Passive House Retrofit (EnerPHit) air-tightness standard of

Sponsored
Delaware, OH

Buckeye Basements, Inc.
Central Ohio's Basement Finishing ExpertsBest Of Houzz '13-'21

 Megan Dent
Scott Amundson
Bathroom - mid-sized 1950s 3/4 white tile porcelain tile and gray floor bathroom idea in Minneapolis with flat-panel cabinets, medium tone wood cabinets, white walls, an undermount sink, quartz countertops and white countertops
Bathroom - mid-sized 1950s 3/4 white tile porcelain tile and gray floor bathroom idea in Minneapolis with flat-panel cabinets, medium tone wood cabinets, white walls, an undermount sink, quartz countertops and white countertops

 Valcourt
The FM400 soapstone fireplace is the smallest in its line at Valcourt, but remains unparalleled in its ability to create a warm atmosphere.
Its exclusive styling will give your home the unique character it deserves.
Soapstone fireplaces burn wood exceptionally clean and at a high rate of efficiency.
This fireplace will spread heat slowly and evenly throughout your home for several hours after it burns out.
https://www.valcourtinc.com/en/products/mass-fireplaces/

 Brock Design Group
Mid-sized arts and crafts u-shaped medium tone wood floor eat-in kitchen photo in Portland with white cabinets, gray backsplash, glass tile backsplash, stainless steel appliances, a peninsula, shaker cabinets and soapstone countertops

 Robert Nichol and sons
The aspiration was to create a graphic from that was in oppo.
Large contemporary two-story wood flat roof idea in Melbourne
Large contemporary two-story wood flat roof idea in Melbourne
 Stone Meadow Homes
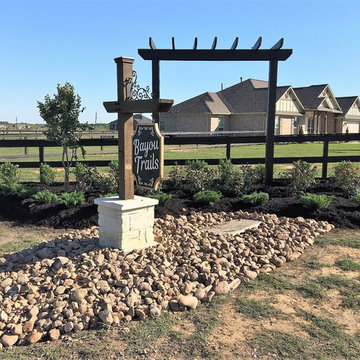
Bayou Trails Estates is an acreage home community located in Alvin, Texas, developed by Stone Meadow Homes. This community is an enclave of sixteen one acre home sites. Offering low tax rates, no MUD taxes and Alvin I.S.D. schools Only 2 homes and 1 lot remain in this community.


 American Institute of Architects, San Francisco
The design for two new blocks of affordable family housing at Hunters View is the first phase of San Francisco’s ambitious HOPE SF program—a plan to revitalize the worst of San Francisco’s crime-ridden and forgotten low-income neighborhoods. With a mix of affordable and market rate housing, the Hunters View Redevelopment is being completed in three phases in order to allow the existing tenants to remain in the neighborhood. The work on Phase I included 53 units on blocks 5 & 6. The units were designed as stacked townhomes with buildings stepping down along the streets in patterns typical of traditional San Francisco row housing. Four buildings surround two mid-block courtyards that provide shared and secure open space. Hunters View was certified LEED for Neighborhood Design (LEED ND) as well as GreenPoint Rated.
Please note: On September 26, 2015, there are two limited, guided tours of the affordable housing project Hunters View Housing with the Design Team at 2:30 PM and 3:30 PM ONLY. Plan your day accordingly.
 Commonplace Building Workshop
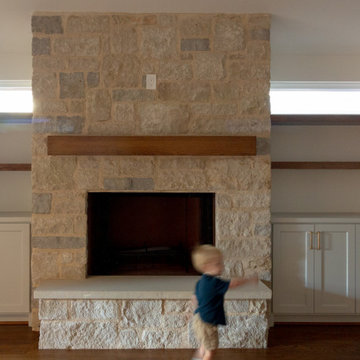
Goal: Turn a starter home into a family home.
In the mid-2020s market with interest rates heightened and home prices through the roof, more and more families find themselves looking to place deeper roots in what they bought as a “starter home.” This family bought their 1600 square foot home prior to having children, but they’ve now expanded to a family of six. Having fallen in love with their neighborhood, they came to us looking for a way to expand their shared living spaces while also reworking some of the bedrooms to allow older kids their own space.
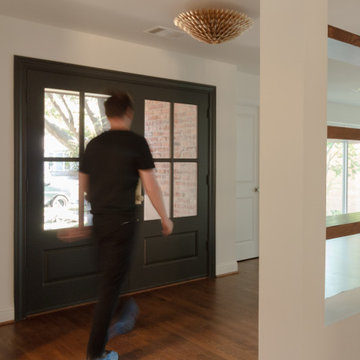
The project program includes a new primary suite and laundry room on the back of the existing bedroom wing. The three existing bedrooms remained virtually untouched with only limited aesthetic updates. Additionally, it rearranged the front entry door from a hidden single door to a welcoming double door and shifted the kitchen to allow for a foyer and increased dining room space. The kitchen opens up to the new secondary living room with a large island dividing the two spaces.
 Commonplace Building Workshop
Goal: Turn a starter home into a family home.
In the mid-2020s market with interest rates heightened and home prices through the roof, more and more families find themselves looking to place deeper roots in what they bought as a “starter home.” This family bought their 1600 square foot home prior to having children, but they’ve now expanded to a family of six. Having fallen in love with their neighborhood, they came to us looking for a way to expand their shared living spaces while also reworking some of the bedrooms to allow older kids their own space.
The project program includes a new primary suite and laundry room on the back of the existing bedroom wing. The three existing bedrooms remained virtually untouched with only limited aesthetic updates. Additionally, it rearranged the front entry door from a hidden single door to a welcoming double door and shifted the kitchen to allow for a foyer and increased dining room space. The kitchen opens up to the new secondary living room with a large island dividing the two spaces.
 Commonplace Building Workshop
Goal: Turn a starter home into a family home.
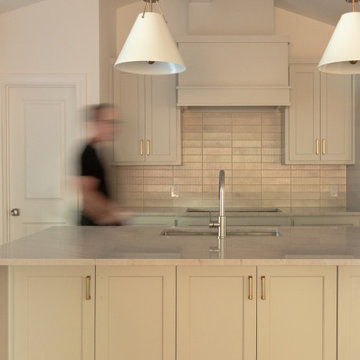
In the mid-2020s market with interest rates heightened and home prices through the roof, more and more families find themselves looking to place deeper roots in what they bought as a “starter home.” This family bought their 1600 square foot home prior to having children, but they’ve now expanded to a family of six. Having fallen in love with their neighborhood, they came to us looking for a way to expand their shared living spaces while also reworking some of the bedrooms to allow older kids their own space.
The project program includes a new primary suite and laundry room on the back of the existing bedroom wing. The three existing bedrooms remained virtually untouched with only limited aesthetic updates. Additionally, it rearranged the front entry door from a hidden single door to a welcoming double door and shifted the kitchen to allow for a foyer and increased dining room space. The kitchen opens up to the new secondary living room with a large island dividing the two spaces.

 Chelsea Building Group
The multi-use island is a modern twist on the eat-in kitchen. The casual dining table is a seamless extension of the kitchen and its location means the island always remains open for prep and food serving. The U-shape provides ample storage and an oversized casement window provides the focal point to the room.
With ReAlta, we are introducing for the first time in Charlotte a fully solar community.
Each beautifully detailed home will incorporate low profile solar panels that will collect the sun’s rays to significantly offset the home’s energy usage. Combined with our industry-leading Home Efficiency Ratings (HERS), these solar systems will save a ReAlta homeowner thousands over the life of the home.
Credit: Brendan Kahm
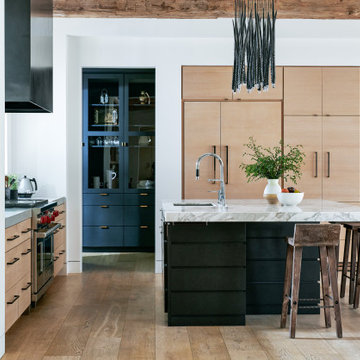

 Chelsea Building Group
The multi-use island is a modern twist on the eat-in kitchen. The casual dining table is a seamless extension of the kitchen and its location means the island always remains open for prep and food serving. The U-shape provides ample storage and an oversized casement window provides the focal point to the room.
With ReAlta, we are introducing for the first time in Charlotte a fully solar community.
Each beautifully detailed home will incorporate low profile solar panels that will collect the sun’s rays to significantly offset the home’s energy usage. Combined with our industry-leading Home Efficiency Ratings (HERS), these solar systems will save a ReAlta homeowner thousands over the life of the home.
Credit: Brendan Kahm
1