
Search results for "Rate limits" in Home Design Ideas

 Zola European Windows
Located in, Summit Park, Park City UT lies one of the most efficient houses in the country. The Summit Haus – designed and built by Chris Price of PCD+B, is an exploration in design and construction of advanced high performance housing. Seeing a rising demand for sustainable housing along with rising Carbon emissions leading to global warming, this house strives to show that sensible, good design can create spaces adequate for today’s housing demands while adhering to strict standards. The house was designed to meet the very rigid Passiv House rating system – 90% more efficient than a typical home in the area.
The house itself was intended to nestle neatly into the 45 degree sloped site and to take full advantage of the limited solar access and views. The views range from short, highly wooded views to a long corridor out towards the Uinta Mountain range towards the east. The house was designed and built based off Passiv Haus standards, and the framing and ventilation became critical elements to maintain such minimal energy requirements.
Zola triple-pane, tilt-and-turn Thermo uPVC windows contribute substantially to the home’s energy efficiency, and takes advantage of the beautiful surrounding of the location, including forrest views from the deck off of the kitchen.
Photographer: Douglas Burke

 Kingston
Two Handle Deck Mount, 4 Hole Sink Application, 8" Centerset, Fabricated from solid brass material for durability and reliability, Premium color finish resist tarnishing and corrosion, 360 degree turn swival spout, 1/4 turn On/Off water control mechanism, 1/2" - 14 NPS male threaded inlets, Ceramic disc valve, 1.8 GPM / 6.8 LPM Max at 60 PSI, Integrated removable aerator, 8" spout reach from faucet body, 12-1/2" overall height, Ten Year Limited Warranty to the original consumer to be free from defects in material and finish.
High Quality Brass Construction
Max 1.8 GPM/6.8 LPM Water Flow Rate At 60 PSI (ASME standard)
1/4 Turn Ceramic Cartridge
Compliant with California Energy Commission Title 20

 Kelley Design Group
There are 2 buildings, 4 units total. Keeping within City of Austin regulations and impervious cover restrictions, we were limited to 1600-1700 square feet per unit.
Each unit boasts an open floor plan concept, lots of natural light with high windows and modern styling. All four units sold out soon after the first open house.
They are rated 3 stars with the Austin Energy Green program.
Find the right local pro for your project

 Care Free Homes, Inc.
This charming cape style home in New Bedford, MA looks fabulous with Mastic Cedar Discovery vinyl siding in Cape Cod Gray!
The homeowner chose Mastic Cedar Discovery vinyl siding because she liked the look of real cedar shingles but wanted to go maintenance free. Random gaps, grooves, textures and deep shadow lines give Cedar Discovery shingles the appeal of real cedar shingles. Available styles include Hand-Split Shake, Perfection Shingle, and Half-Round to accommodate any homeowner’s style. The Cedar Discovery® collection is available in 32 colors and four styles. Mastic offers a V.I.P Limited Lifetime Warranty, has premium .090 thickness, and is rated for up to 230 MPH wind speeds! No more costly maintenance and upkeep for this homeowner because vinyl is final.

 Nelson Roofing & Sheet Metal Ltd
GAF Timberline Shingle installation. Some of the highlights:
• Great Value: Architecturally stylish but practically priced. 10- and 20-year Limited Warranty.
• Dimensional Look: Features GAF proprietary color blends and enhanced shadow effect for a genuine wood-shake look.
• High Performance: Designed with Advanced Protection® Shingle Technology.
• StainGuard® Algae Protection: Helps ensure the beauty of your roof against unsightly blue-green algae.2
• Highest Roofing Fire Rating: UL Class A, Listed to ANSI/UL 790.
For more information, please talk to your certified installers at Nelson Roofing & Sheet Metal Ltd.
 Zola European Windows
Located in, Summit Park, Park City UT lies one of the most efficient houses in the country. The Summit Haus – designed and built by Chris Price of PCD+B, is an exploration in design and construction of advanced high performance housing. Seeing a rising demand for sustainable housing along with rising Carbon emissions leading to global warming, this house strives to show that sensible, good design can create spaces adequate for today’s housing demands while adhering to strict standards. The house was designed to meet the very rigid Passiv House rating system – 90% more efficient than a typical home in the area.
The house itself was intended to nestle neatly into the 45 degree sloped site and to take full advantage of the limited solar access and views. The views range from short, highly wooded views to a long corridor out towards the Uinta Mountain range towards the east. The house was designed and built based off Passiv Haus standards, and the framing and ventilation became critical elements to maintain such minimal energy requirements.
Zola triple-pane, tilt-and-turn Thermo uPVC windows contribute substantially to the home’s energy efficiency, and takes advantage of the beautiful surrounding of the location, including forrest views from the deck off of the kitchen.
Photographer: City Home Collective

 Bray & Scarff
Since we opened our doors in 1930, we have designed and installed over 20,000 kitchens in the DC metropolitan area. Even with this volume of service, we have been able to maintain an A+ rating with the Better Business Bureau, and members in good standing with the National Kitchen & Bath Association. A large part to our success is been due to the quality of the people we work with. Our installers have been certified by us and the manufacturers and exceed the standard requirements in the quality of work, attention to detail, on time completions, and most important, customer satisfaction.
When Bray & Scarff handles your installation we manage the total project. This means we take full responsibility for the entire job. Our installs come with a limited lifetime warranty on all labor, which allows our customer to have continued confidence in our work. This means Bray & Scarff stands behind the work of the installers we work with, Bray & Scarff Certified installers. We will handle all the plumbing and electric. We take care of all permits and inspections, and our call program will keep you informed. Your designer is always just a phone call away if you have questions or concerns. Bray & Scarff is properly insured in all three areas, with 3-way liability insurance for your protection.
 Zola European Windows
Located in, Summit Park, Park City UT lies one of the most efficient houses in the country. The Summit Haus – designed and built by Chris Price of PCD+B, is an exploration in design and construction of advanced high performance housing. Seeing a rising demand for sustainable housing along with rising Carbon emissions leading to global warming, this house strives to show that sensible, good design can create spaces adequate for today’s housing demands while adhering to strict standards. The house was designed to meet the very rigid Passiv House rating system – 90% more efficient than a typical home in the area.
The house itself was intended to nestle neatly into the 45 degree sloped site and to take full advantage of the limited solar access and views. The views range from short, highly wooded views to a long corridor out towards the Uinta Mountain range towards the east. The house was designed and built based off Passiv Haus standards, and the framing and ventilation became critical elements to maintain such minimal energy requirements.
Zola triple-pane, tilt-and-turn Thermo uPVC windows contribute substantially to the home’s energy efficiency, and takes advantage of the beautiful surrounding of the location, including forrest views from the deck off of the kitchen.
Photographer: City Home Collective

 Factor Design Build
Inspiration for a large craftsman l-shaped medium tone wood floor and brown floor open concept kitchen remodel in Denver with a farmhouse sink, recessed-panel cabinets, white cabinets, quartzite countertops, gray backsplash, ceramic backsplash, an island and stainless steel appliances

 Fireplace Xtrordinair
The 4237™ gas fireplace by FireplaceX® is an extra-large clean face heater-rated gas fireplace that pushes the limits of fire and delivers in all areas of performance, design and functionality.
Perfect for large gathering places, from great rooms to grand entryways, the 4237 gas fireplace is a true showstopper that will make a commanding statement and become the best view in any home. The huge 1,554 square inch viewing area and fire display extend right down to the floor, creating a timeless look that resembles a real masonry fireplace. The 4237’s incredibly detailed, massive 10-piece log set and standard interior accent lighting showcase a big, bold fire that is second to none.
With a 3,000 square foot heating capacity and standard twin 130 CFM fans, this gas fireplace delivers the heat; however, you have the ability to control the heat output to a comfortable setting for you with the GreenSmart™ remote control.
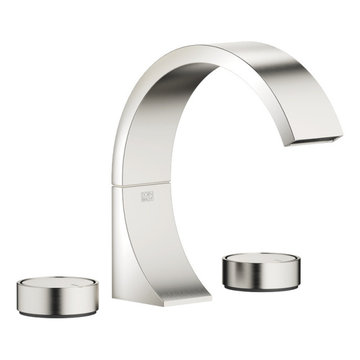
 Focal Point Hardware
This Dornbracht Product Features: Product Description
Finish: Platinum Matte
US drain with overflow
Rigid spout
Rectangular aerated stream
Total Height: 7-3/4"
Handle Ø 2-3/8"
Water flow rate limited to max. 1.2 gpm
lead-free
with marking for hot and cold
Tap height: 7-3/4"
Projection: 6-5/8"
Hole diameter spout: 1-3/8"
Hole diameter deck valve: 1-1/4"
Flow rate Max.: 1.2 gpm
Height to aerator: 5-1/4"
Image is for sample purposes only. For actual finish and for actual product please see model number, description and title
Product Details
Product Series CYO
Application Lavatory
Product Type Fitting
Season / Year 01.04.2021 00:00:00
Color polished chrome
Installation Methods Deck-mounted
Water Consumption 1.2 gpm
 Care Free Homes, Inc.
CertainTeed Landmark Pro Roofing Shingles in the color, Morie Black added curb appeal to this Dartmouth, MA home.
CertainTeed Landmark Roofing Shingles have a dual layered design that replicates the look of wood shakes with the strong durability of an asphalt shingle. Giving homeowners the confidence in their roofs appearance and ability to keep their home protected. Along with a 110mph wind rating, NailTrak technology, and QuadraBond adhesive shingles stay in place and ensure the durability of the roofing shingles. Algae being a common eyesore on roofs CertainTeed created StreakFighter technology to repeal algae before it begins to spread. Helping Maintain your roofs curb appeal and value. CertainTeed offers a wide variety of colors and styles to choose from. As a Certified CertainTeed Shinglemaster, we can provide homeowners with the limited transferable SureStart Plus warranty!

 Design 613, LLC
The Shaker Cherry Kafe cabinets are the Itasca style from 6 Square. The doors and frames are real cherry, not maple with a reddish stain. 6 Square is a well-constructed framed stock line with a limited lifetime warranty. The full extension drawer slides are soft-close Blums with a 90-lb. weight rating, and the door hinges are also soft-close Blums.
 Commonplace Building Workshop
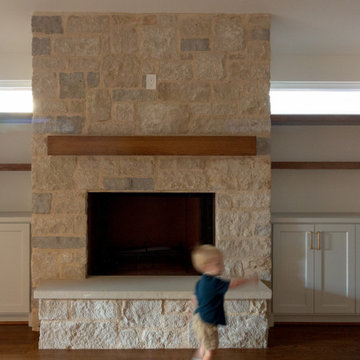
Goal: Turn a starter home into a family home.
In the mid-2020s market with interest rates heightened and home prices through the roof, more and more families find themselves looking to place deeper roots in what they bought as a “starter home.” This family bought their 1600 square foot home prior to having children, but they’ve now expanded to a family of six. Having fallen in love with their neighborhood, they came to us looking for a way to expand their shared living spaces while also reworking some of the bedrooms to allow older kids their own space.
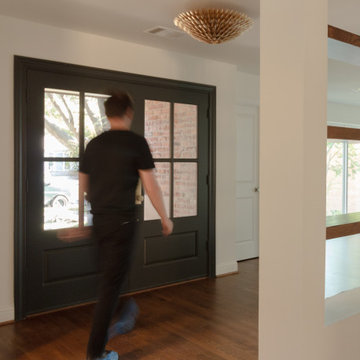
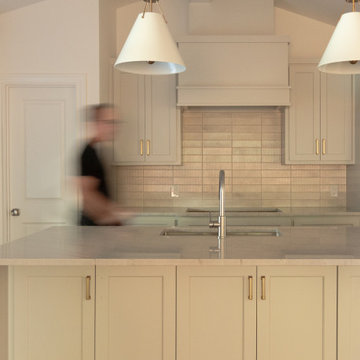
The project program includes a new primary suite and laundry room on the back of the existing bedroom wing. The three existing bedrooms remained virtually untouched with only limited aesthetic updates. Additionally, it rearranged the front entry door from a hidden single door to a welcoming double door and shifted the kitchen to allow for a foyer and increased dining room space. The kitchen opens up to the new secondary living room with a large island dividing the two spaces.
 Commonplace Building Workshop
Goal: Turn a starter home into a family home.
In the mid-2020s market with interest rates heightened and home prices through the roof, more and more families find themselves looking to place deeper roots in what they bought as a “starter home.” This family bought their 1600 square foot home prior to having children, but they’ve now expanded to a family of six. Having fallen in love with their neighborhood, they came to us looking for a way to expand their shared living spaces while also reworking some of the bedrooms to allow older kids their own space.
The project program includes a new primary suite and laundry room on the back of the existing bedroom wing. The three existing bedrooms remained virtually untouched with only limited aesthetic updates. Additionally, it rearranged the front entry door from a hidden single door to a welcoming double door and shifted the kitchen to allow for a foyer and increased dining room space. The kitchen opens up to the new secondary living room with a large island dividing the two spaces.
 Commonplace Building Workshop
Goal: Turn a starter home into a family home.
In the mid-2020s market with interest rates heightened and home prices through the roof, more and more families find themselves looking to place deeper roots in what they bought as a “starter home.” This family bought their 1600 square foot home prior to having children, but they’ve now expanded to a family of six. Having fallen in love with their neighborhood, they came to us looking for a way to expand their shared living spaces while also reworking some of the bedrooms to allow older kids their own space.
The project program includes a new primary suite and laundry room on the back of the existing bedroom wing. The three existing bedrooms remained virtually untouched with only limited aesthetic updates. Additionally, it rearranged the front entry door from a hidden single door to a welcoming double door and shifted the kitchen to allow for a foyer and increased dining room space. The kitchen opens up to the new secondary living room with a large island dividing the two spaces.
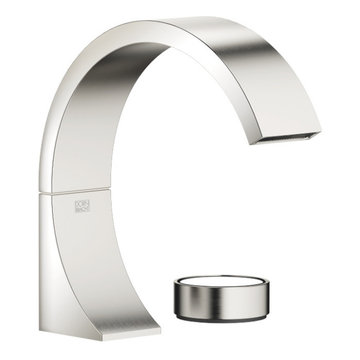 Focal Point Hardware
This Dornbracht Product Features: Product Description
Finish: Platinum Matte
Rigid spout
Rectangular aerated stream
Handle Ø 2-3/8"
Water flow rate limited to max. 1.2 gpm
Progressive temperature cartridge
lead-free
Tap height: 7-3/4"
Projection: 6-5/8"
Hole diameter spout: 1-3/8"
Hole diameter deck valve: 1-1/4"
Gross width: 20-1/8"
Gross weight: 3.24 kg
Gross height: 3-1/8"
Gross depth: 10-3/8"
Flow rate Max.: 1.2 gpm
Height to aerator: 5-1/4"
Net weight: 2.75 kg
Image is for sample purposes only. For actual finish and for actual product please see model number, description and title
Product Details
Room Bathroom
Product Series CYO
Application Lavatory
Product Type Fitting
Season / Year 01.04.2021 00:00:00
Color polished chrome
Installation Methods Deck-mounted
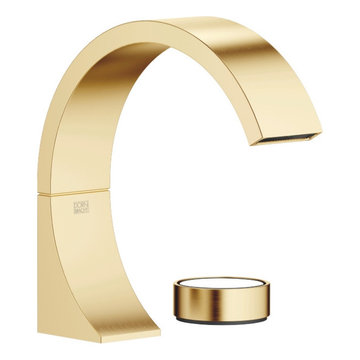 Focal Point Hardware
This Dornbracht Product Features: Product Description
Finish: Brushed Durabrass
Rigid spout
Rectangular aerated stream
Handle Ø 2-3/8"
Water flow rate limited to max. 1.2 gpm
Progressive temperature cartridge
lead-free
Tap height: 7-3/4"
Projection: 6-5/8"
Hole diameter spout: 1-3/8"
Hole diameter deck valve: 1-1/4"
Gross width: 20-1/8"
Gross weight: 3.24 kg
Gross height: 3-1/8"
Gross depth: 10-3/8"
Flow rate Max.: 1.2 gpm
Height to aerator: 5-1/4"
Net weight: 2.75 kg
Image is for sample purposes only. For actual finish and for actual product please see model number, description and title
Product Details
Room Bathroom
Product Series CYO
Application Lavatory
Product Type Fitting
Season / Year 01.04.2021 00:00:00
Color polished chrome
Installation Methods Deck-mounted

 OVKO Art & Design
Beautiful layers of purple geometric structures blend together. This modern geometric abstract art print has many shapes and forms for you to escape into. A diverse assortment of royal purple and metallic textures mix together with black. Bring this abstract artwork on your wall and give your space a refreshing ultra contemporary feel.
Premium metallic print with a sharp, vibrant and exceptionally rich color. It provides the depth and pop of color you are looking for.
Limited to 10 editions in this style. This artwork may be found on other online galleries, but not of this quality print.
• Premium metallic print
• Includes print only (no frame)
• limited to 10 editions
• Colorful, vibrant shades of purple
Art is a premium metallic print, face mounted under a sleek and modern ⅛” acrylic glass. Art arrives ready to hang with a sturdy aluminum cleat hanging system and floats ¾” off the wall for a contemporary look.
The acrylic glass provides UV protection. Sunlight will not damage the art. The inks used are rated to last 100 years. All art includes hanging material with instructions for your wall.
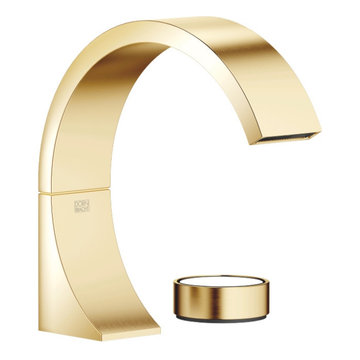 Focal Point Hardware
This Dornbracht Product Features: Product Description
Finish: Durabrass / Brushed Durabrass
Rigid spout
Rectangular aerated stream
Handle Ø 2-3/8"
Water flow rate limited to max. 1.2 gpm
Progressive temperature cartridge
lead-free
Tap height: 7-3/4"
Projection: 6-5/8"
Hole diameter spout: 1-3/8"
Hole diameter deck valve: 1-1/4"
Gross width: 20-1/8"
Gross weight: 3.24 kg
Gross height: 3-1/8"
Gross depth: 10-3/8"
Flow rate Max.: 1.2 gpm
Height to aerator: 5-1/4"
Net weight: 2.75 kg
Image is for sample purposes only. For actual finish and for actual product please see model number, description and title
Product Details
Room Bathroom
Product Series CYO
Application Lavatory
Product Type Fitting
Season / Year 01.04.2021 00:00:00
Color polished chrome
Installation Methods Deck-mounted
4