
Search results for "Rating comforter" in Home Design Ideas
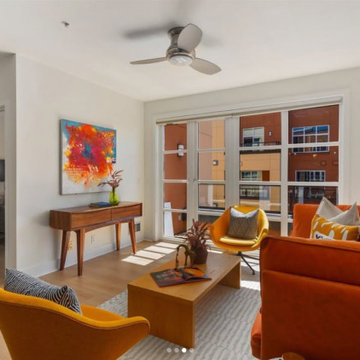
 Lions Floor
Village Park is a laminate floor from the Lions Floor Comfort Heights Collection.
It features a high-performance AC4 durability rating, offering excellent scratch resistance, while its waterproof nature ensures long-lasting performance.
Like all flooring in our laminate lineup, Village Park includes the following key features:
- Pet Friendly
- Indent-resistant
- Waterproof
- Formaldehyde free
- Phthalate free
It's all in the details:
Material Type: laminate
Attached Pad: No
Surface Type: (EIR) Embossed in Register
Edge: Painted Bevel
Application: Residential, Commercial
Thickness: 12mm
Width: 9.25"
Length: 5'
Thickness: 6.5mm
Attached Pad: Antibacterial and Acoustic Padding
Finish Coating: UV Acrylic
Installation Method: Floating/Uniclic
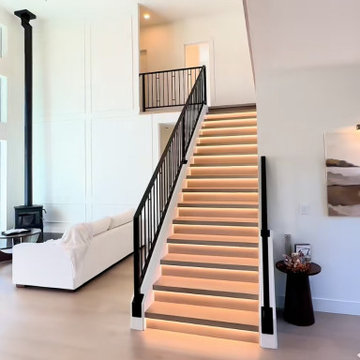 Lions Floor
Country Aura is a laminate floor from the Lions Floor Comfort Heights Collection. It features a high-performance AC4 durability rating, offering excellent scratch resistance, while its waterproof nature ensures long-lasting performance. Like all flooring in our laminate lineup, Country Aura includes the following key features: - Pet Friendly - Indent-resistant - Waterproof - Formaldehyde free - Phthalate free It's all in the details: Material Type: laminate Attached Pad: No Surface Type: (EIR) Embossed in Register Edge: Painted Bevel Application: Residential, Commercial Thickness: 12mm Width: 9.25" Length: 5' Thickness: 6.5mm Attached Pad: Antibacterial and Acoustic Padding Finish Coating: UV Acrylic Installation Method: Floating/Uniclic
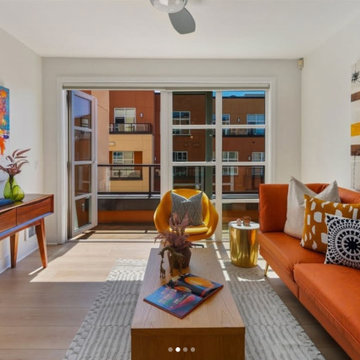 Lions Floor
Village Park is a laminate floor from the Lions Floor Comfort Heights Collection.
It features a high-performance AC4 durability rating, offering excellent scratch resistance, while its waterproof nature ensures long-lasting performance.
Like all flooring in our laminate lineup, Village Park includes the following key features:
- Pet Friendly
- Indent-resistant
- Waterproof
- Formaldehyde free
- Phthalate free
It's all in the details:
Material Type: laminate
Attached Pad: No
Surface Type: (EIR) Embossed in Register
Edge: Painted Bevel
Application: Residential, Commercial
Thickness: 12mm
Width: 9.25"
Length: 5'
Thickness: 6.5mm
Attached Pad: Antibacterial and Acoustic Padding
Finish Coating: UV Acrylic
Installation Method: Floating/Uniclic
Find the right local pro for your project
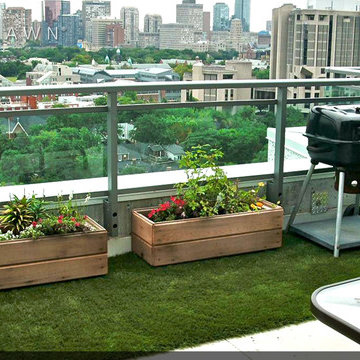
 SYNLawn
With a city view like this, who wouldn't want to make their outdoor space more comfortable? Our SYNLawn artificial grass gives this concrete, glass and steel rooftop deck some color and texture, and since some of our products are fire-rated, you won't have to worry if there happens to be a mishap with the grill.
© SYNLawn artificial grass - all rights reserved.
 Peabody's Interiors
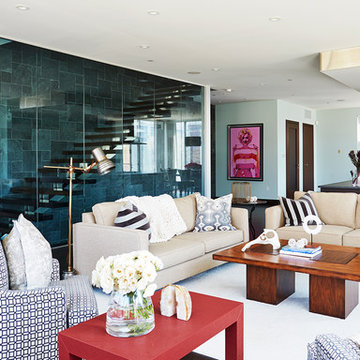
With the husband’s business requiring a temporary move to Milwaukee, these homeowners were looking to fully furnish and stylize their rental condo to be as comfortable as possible during their time in the city. Throw pillows and blankets make the space cozy enough for the couple to relax evenings after work, while functional and stylish accessories give the condo a lived-in quality that was perfect for hosting family and work gatherings.

 Astria Fireplaces
With its expansive two-sided opening and stunningly realistic fire presentation, the Montebello See-Through provides a harmonious flow from one space to another, inside or outside the home. The Montebello See-Through is available in a 40" size, and comes standard with high-definition logs, ceramic ember bed burner, log grate, wire mesh pull screens and the Total Comfort Control™System.
Aesthetics
Smooth-faced design features ceramic glass for optimum heat transfer.
Dramatic louverless construction gives the fireplace a clean, traditional masonry look and provides the ability to finish right up to the opening.
Tall ceramic-glass opening provides an exceptional view of the logs and flame.
The high-definition charred split-oak log set is cast from real wood for an authentic look.
Platinum embers enhance the glow of the fire.
Light- and dark-tinted outdoor kits trimmed in stainless steel are available for indoor/outdoor application. The dark-tinted version provides enhanced ambiance from inside the room by creating an infinity effect while reducing glare from the outside environment.
Comfort
Exclusive Secure Vent™ chimney system provides efficient venting.
Rated 68% in annual fuel utilization efficiency (AFUE).
Ease of Operation
Total Comfort Control™ features a full-function remote control with thermostatic function, six flame settings, standard pilot override capability and smart mode which modulates flame to maintain desired room temperature.
Gas controls are conveniently located to the side of the fireplace opening for easy installation and operation.
An adjustable air shutter is included in the burner which allows you to raise or lower flame height to desired levels.
Design Versatility
A required choice of six liners available in Architectural Stone, Venetian Tile, Buff Rustic, Buff Herringbone, Black Rustic, and Black Porcelain.
Optional andirons evoke the look of a traditional hearth, in Mission and Classic styles.
Decorative freestanding screens in a variety of designs are available.
Available in power-vented versions which can vent up to 110 ft.
Can be installed as an indoor/indoor unit or as an indoor/outdoor unit with the addition of an outdoor kit.
This fireplace meets all 2015 ANSI barrier requirements.
 Bellingham Bay Builders
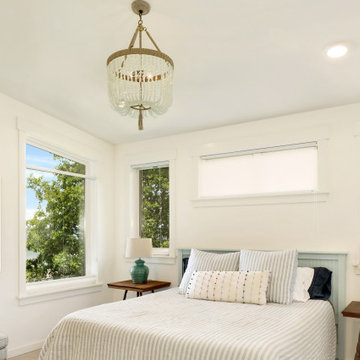
Situated on the north shore of Birch Point this high-performance beach home enjoys a view across Boundary Bay to White Rock, BC and the BC Coastal Range beyond. Designed for indoor, outdoor living the many decks, patios, porches, outdoor fireplace, and firepit welcome friends and family to gather outside regardless of the weather.
From a high-performance perspective this home was built to and certified by the Department of Energy’s Zero Energy Ready Home program and the EnergyStar program. In fact, an independent testing/rating agency was able to show that the home will only use 53% of the energy of a typical new home, all while being more comfortable and healthier. As with all high-performance homes we find a sweet spot that returns an excellent, comfortable, healthy home to the owners, while also producing a building that minimizes its environmental footprint.
Design by JWR Design
Photography by Radley Muller Photography
Interior Design by Markie Nelson Interior Design

Sponsored
Columbus, OH

Snider & Metcalf Interior Design, LTD
Leading Interior Designers in Columbus, Ohio & Ponte Vedra, Florida

 ZeroEnergy Design
Lincoln Farmhouse
LEED-H Platinum, Net-Positive Energy
OVERVIEW. This LEED Platinum certified modern farmhouse ties into the cultural landscape of Lincoln, Massachusetts - a town known for its rich history, farming traditions, conservation efforts, and visionary architecture. The goal was to design and build a new single family home on 1.8 acres that respects the neighborhood’s agrarian roots, produces more energy than it consumes, and provides the family with flexible spaces to live-play-work-entertain. The resulting 2,800 SF home is proof that families do not need to compromise on style, space or comfort in a highly energy-efficient and healthy home.
CONNECTION TO NATURE. The attached garage is ubiquitous in new construction in New England’s cold climate. This home’s barn-inspired garage is intentionally detached from the main dwelling. A covered walkway connects the two structures, creating an intentional connection with the outdoors between auto and home.
FUNCTIONAL FLEXIBILITY. With a modest footprint, each space must serve a specific use, but also be flexible for atypical scenarios. The Mudroom serves everyday use for the couple and their children, but is also easy to tidy up to receive guests, eliminating the need for two entries found in most homes. A workspace is conveniently located off the mudroom; it looks out on to the back yard to supervise the children and can be closed off with a sliding door when not in use. The Away Room opens up to the Living Room for everyday use; it can be closed off with its oversized pocket door for secondary use as a guest bedroom with en suite bath.
NET POSITIVE ENERGY. The all-electric home consumes 70% less energy than a code-built house, and with measured energy data produces 48% more energy annually than it consumes, making it a 'net positive' home. Thick walls and roofs lack thermal bridging, windows are high performance, triple-glazed, and a continuous air barrier yields minimal leakage (0.27ACH50) making the home among the tightest in the US. Systems include an air source heat pump, an energy recovery ventilator, and a 13.1kW photovoltaic system to offset consumption and support future electric cars.
ACTUAL PERFORMANCE. -6.3 kBtu/sf/yr Energy Use Intensity (Actual monitored project data reported for the firm’s 2016 AIA 2030 Commitment. Average single family home is 52.0 kBtu/sf/yr.)
o 10,900 kwh total consumption (8.5 kbtu/ft2 EUI)
o 16,200 kwh total production
o 5,300 kwh net surplus, equivalent to 15,000-25,000 electric car miles per year. 48% net positive.
WATER EFFICIENCY. Plumbing fixtures and water closets consume a mere 60% of the federal standard, while high efficiency appliances such as the dishwasher and clothes washer also reduce consumption rates.
FOOD PRODUCTION. After clearing all invasive species, apple, pear, peach and cherry trees were planted. Future plans include blueberry, raspberry and strawberry bushes, along with raised beds for vegetable gardening. The house also offers a below ground root cellar, built outside the home's thermal envelope, to gain the passive benefit of long term energy-free food storage.
RESILIENCY. The home's ability to weather unforeseen challenges is predictable - it will fare well. The super-insulated envelope means during a winter storm with power outage, heat loss will be slow - taking days to drop to 60 degrees even with no heat source. During normal conditions, reduced energy consumption plus energy production means shelter from the burden of utility costs. Surplus production can power electric cars & appliances. The home exceeds snow & wind structural requirements, plus far surpasses standard construction for long term durability planning.
ARCHITECT: ZeroEnergy Design http://zeroenergy.com/lincoln-farmhouse
CONTRACTOR: Thoughtforms http://thoughtforms-corp.com/
PHOTOGRAPHER: Chuck Choi http://www.chuckchoi.com/
 Hotel Collection
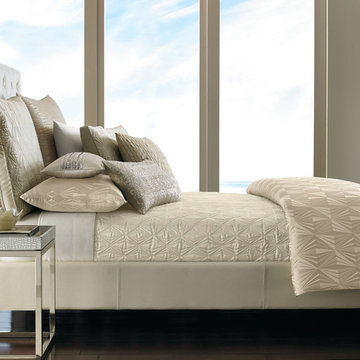
A dazzling bedding update. Chic crystal-shaped accents adorn the rich champagne hue on Hotel Collection's Crystalle Collection—a contemporary look with 5-star elegance. Quilted components & decorative accessories complete the look.
Color: champagne
Available in Queen, King, & California King
Available exclusively at Macy's and macys.com
Have a question? Ask us at www.macys.com/contactus
Getting married? Create a registry at www.macys.com/registry
Let us help! Macy’s By Appointment can style your bedroom or bathroom for FREE! Learn more at www.macys.com/mba
 Home Infatuation
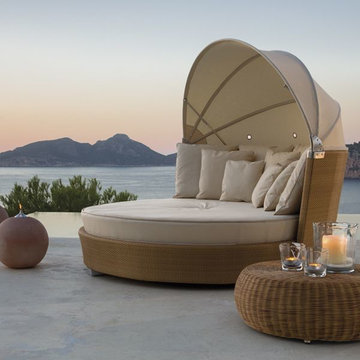
This beautifully designed outdoor wicker daybed provides an oasis of comfort where you can easily snooze away a summer's day.
It comes with 4, 24'' x 24'', 3, 20'' x 20'' and 2, 16'' x 16'' pillows and the attached overhead sun shade.
The Ruedo is constructed with a rust and corrosion proof aluminum frame and have a baked on enamel finish.
The frame is wrapped with Shintotex® woven polyurethane resin wicker which is highly resistant to all weather and everyday wear and tear.
The cushions are made with a quick drying outdoor rated foam and covered with Sunbrella® outdoor acrylic fabric that has excellent resistance to color fading by the sun.
 E. F. San Juan
Private Residence / Santa Rosa Beach, Florida
Architect: Savoie Architects
Builder: Davis Dunn Construction

The owners of this lovely, wooded five-parcel site on Choctawhatchee Bay wanted to build a comfortable and inviting home that blended in with the natural surroundings. They also wanted the opportunity to bring the outside indoors by allowing ample natural lighting through windows and expansive folding door systems that they could open up when the seasons permitted. The windows on the home are custom made and impact-rated by our partners at Loewen in Steinbach, Canada. The natural wood exterior doors and transoms are E. F. San Juan Invincia® impact-rated products.
Edward San Juan had worked with the home’s interior designer, Erika Powell of Urban Grace Interiors, showing her samples of poplar bark siding prior to the inception of this project. This product was historically used in Appalachia for the exterior siding of cabins; Powell loved the product and vowed to find a use for it on a future project. This beautiful private residence provided just the opportunity to combine this unique material with other natural wood and stone elements. The interior wood beams and other wood components were sourced by the homeowners and made a perfect match to create an unobtrusive home in a lovely natural setting.
Challenges:
E. F. San Juan’s main challenges on this residential project involved the large folding door systems, which opened up interior living spaces to those outdoors. The sheer size of these door systems made it necessary that all teams work together to get precise measurements and details, ensuring a seamless transition between the areas. It was also essential to make sure these massive door systems would blend well with the home’s other components, with the reflection of nature and a rustic look in mind. All elements were also impact-rated to ensure safety and security in any coastal storms.
Solution:
We worked closely with the teams from Savoie, Davis Dunn, and Urban Grace to source the impact-rated folding doors from Euro-Wall Systems and create the perfect transition between nature and interior for this rustic residence on the bay. The customized expansive folding doors open the great room up to the deck with outdoor living space, while the counter-height folding window opens the kitchen up to bar seating and a grilling area.
---
Photos by Brittany Godbee Photographer
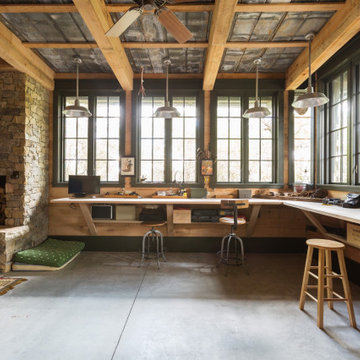 E. F. San Juan
Private Residence / Santa Rosa Beach, Florida
Architect: Savoie Architects
Builder: Davis Dunn Construction
The owners of this lovely, wooded five-parcel site on Choctawhatchee Bay wanted to build a comfortable and inviting home that blended in with the natural surroundings. They also wanted the opportunity to bring the outside indoors by allowing ample natural lighting through windows and expansive folding door systems that they could open up when the seasons permitted. The windows on the home are custom made and impact-rated by our partners at Loewen in Steinbach, Canada. The natural wood exterior doors and transoms are E. F. San Juan Invincia® impact-rated products.
Edward San Juan had worked with the home’s interior designer, Erika Powell of Urban Grace Interiors, showing her samples of poplar bark siding prior to the inception of this project. This product was historically used in Appalachia for the exterior siding of cabins; Powell loved the product and vowed to find a use for it on a future project. This beautiful private residence provided just the opportunity to combine this unique material with other natural wood and stone elements. The interior wood beams and other wood components were sourced by the homeowners and made a perfect match to create an unobtrusive home in a lovely natural setting.
Challenges:
E. F. San Juan’s main challenges on this residential project involved the large folding door systems, which opened up interior living spaces to those outdoors. The sheer size of these door systems made it necessary that all teams work together to get precise measurements and details, ensuring a seamless transition between the areas. It was also essential to make sure these massive door systems would blend well with the home’s other components, with the reflection of nature and a rustic look in mind. All elements were also impact-rated to ensure safety and security in any coastal storms.
Solution:
We worked closely with the teams from Savoie, Davis Dunn, and Urban Grace to source the impact-rated folding doors from Euro-Wall Systems and create the perfect transition between nature and interior for this rustic residence on the bay. The customized expansive folding doors open the great room up to the deck with outdoor living space, while the counter-height folding window opens the kitchen up to bar seating and a grilling area.
---
Photos by Brittany Godbee Photographer
 Bellingham Bay Builders

Situated on the north shore of Birch Point this high-performance beach home enjoys a view across Boundary Bay to White Rock, BC and the BC Coastal Range beyond. Designed for indoor, outdoor living the many decks, patios, porches, outdoor fireplace, and firepit welcome friends and family to gather outside regardless of the weather.
From a high-performance perspective this home was built to and certified by the Department of Energy’s Zero Energy Ready Home program and the EnergyStar program. In fact, an independent testing/rating agency was able to show that the home will only use 53% of the energy of a typical new home, all while being more comfortable and healthier. As with all high-performance homes we find a sweet spot that returns an excellent, comfortable, healthy home to the owners, while also producing a building that minimizes its environmental footprint.
Design by JWR Design
Photography by Radley Muller Photography
Interior Design by Markie Nelson Interior Design

Sponsored
Sunbury, OH

J.Holderby - Renovations
Franklin County's Leading General Contractors - 2X Best of Houzz!
 Charis Homes
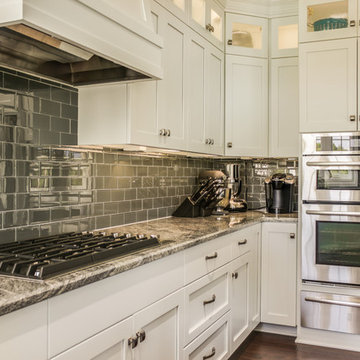
This 5,505 sq. ft. home is a Department of Energy Zero Energy Ready Home featuring 4 bedrooms and 4 baths. It has been awarded the 2016 Housing Innovation Award. It has a Home Energy Rating Score of 31 and averages $193 a month for ALL utilities.
Key Features
• High-performance insulation system for enhanced quiet and comfort
• Comprehensive draft protection
• Fresh air system for cleaner, healthier indoor air
• High-efficiency comfort system
• High-efficiency appliances and advanced lighting technology for energy and water savings
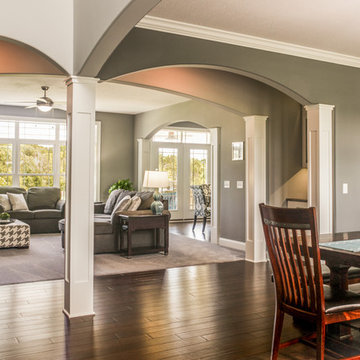 Charis Homes
This 5,505 sq. ft. home is a Department of Energy Zero Energy Ready Home featuring 4 bedrooms and 4 baths. It has been awarded the 2016 Housing Innovation Award. It has a Home Energy Rating Score of 31 and averages $193 a month for ALL utilities.
Key Features
• High-performance insulation system for enhanced quiet and comfort
• Comprehensive draft protection
• Fresh air system for cleaner, healthier indoor air
• High-efficiency comfort system
• High-efficiency appliances and advanced lighting technology for energy and water savings
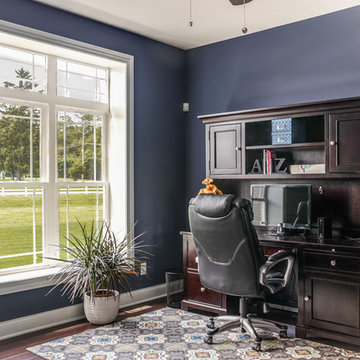 Charis Homes
This 5,505 sq. ft. home is a Department of Energy Zero Energy Ready Home featuring 4 bedrooms and 4 baths. It has been awarded the 2016 Housing Innovation Award. It has a Home Energy Rating Score of 31 and averages $193 a month for ALL utilities.
Key Features
• High-performance insulation system for enhanced quiet and comfort
• Comprehensive draft protection
• Fresh air system for cleaner, healthier indoor air
• High-efficiency comfort system
• High-efficiency appliances and advanced lighting technology for energy and water savings
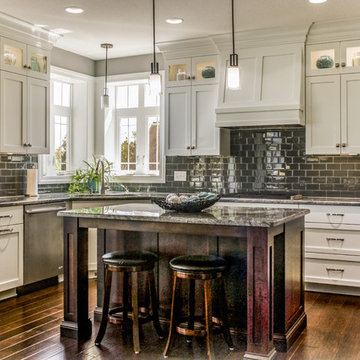 Charis Homes
This 5,505 sq. ft. home is a Department of Energy Zero Energy Ready Home featuring 4 bedrooms and 4 baths. It has been awarded the 2016 Housing Innovation Award. It has a Home Energy Rating Score of 31 and averages $193 a month for ALL utilities.
Key Features
• High-performance insulation system for enhanced quiet and comfort
• Comprehensive draft protection
• Fresh air system for cleaner, healthier indoor air
• High-efficiency comfort system
• High-efficiency appliances and advanced lighting technology for energy and water savings

Sponsored
Columbus, OH
Snider & Metcalf Interior Design, LTD
Leading Interior Designers in Columbus, Ohio & Ponte Vedra, Florida
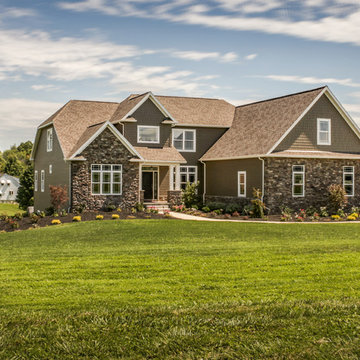 Charis Homes
This 5,505 sq. ft. home is a Department of Energy Zero Energy Ready Home featuring 4 bedrooms and 4 baths. It has been awarded the 2016 Housing Innovation Award. It has a Home Energy Rating Score of 31 and averages $193 a month for ALL utilities.
Key Features
• High-performance insulation system for enhanced quiet and comfort
• Comprehensive draft protection
• Fresh air system for cleaner, healthier indoor air
• High-efficiency comfort system
• High-efficiency appliances and advanced lighting technology for energy and water savings
Rob Lightbody
 Charis Homes
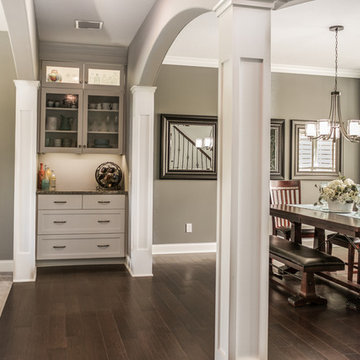
This 5,505 sq. ft. home is a Department of Energy Zero Energy Ready Home featuring 4 bedrooms and 4 baths. It has been awarded the 2016 Housing Innovation Award. It has a Home Energy Rating Score of 31 and averages $193 a month for ALL utilities.
Key Features
• High-performance insulation system for enhanced quiet and comfort
• Comprehensive draft protection
• Fresh air system for cleaner, healthier indoor air
• High-efficiency comfort system
• High-efficiency appliances and advanced lighting technology for energy and water savings
 Charis Homes
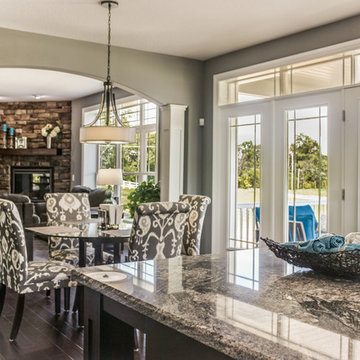
This 5,505 sq. ft. home is a Department of Energy Zero Energy Ready Home featuring 4 bedrooms and 4 baths. It has been awarded the 2016 Housing Innovation Award. It has a Home Energy Rating Score of 31 and averages $193 a month for ALL utilities.
Key Features
• High-performance insulation system for enhanced quiet and comfort
• Comprehensive draft protection
• Fresh air system for cleaner, healthier indoor air
• High-efficiency comfort system
• High-efficiency appliances and advanced lighting technology for energy and water savings
16