
Search results for "Raum very ern" in Home Design Ideas
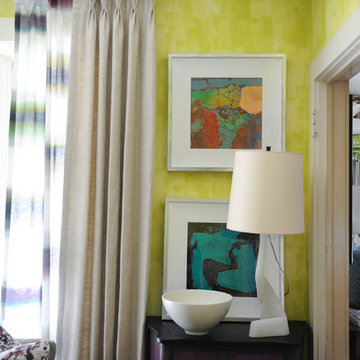

 Susie Home Designs
Photo Credit: Susie Kuc
Contractor : Chagnon Building & Remodeling
Example of an eclectic galley eat-in kitchen design in Boston with an undermount sink, shaker cabinets, medium tone wood cabinets, quartz countertops and stainless steel appliances
Example of an eclectic galley eat-in kitchen design in Boston with an undermount sink, shaker cabinets, medium tone wood cabinets, quartz countertops and stainless steel appliances
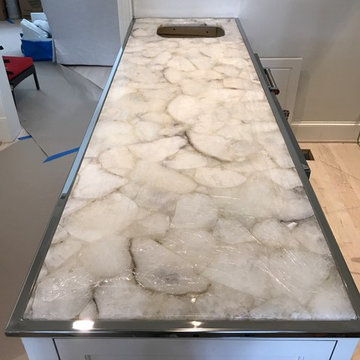
 Seal Tex
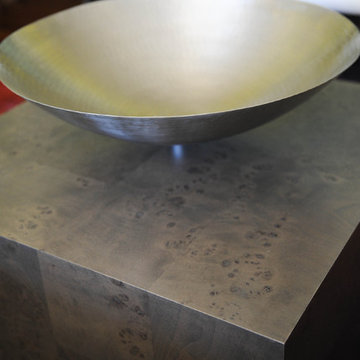
Custom stainless mirror polish trim on an LED lit onyx Crystal top... very cool
Kitchen - kitchen idea
Kitchen - kitchen idea
Find the right local pro for your project
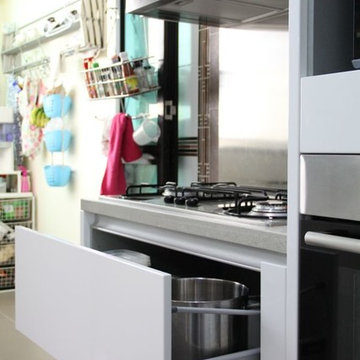
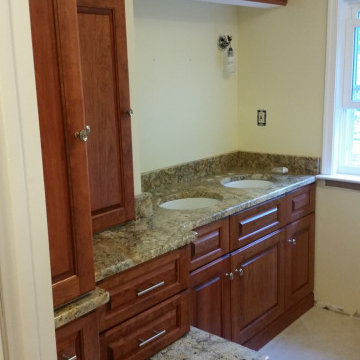
 GRP Handcrafted Cabinetry
This is a very unique project due to the plumbing issues and room configuration. Cabinets were designed to hide pipes and make best use of available space.
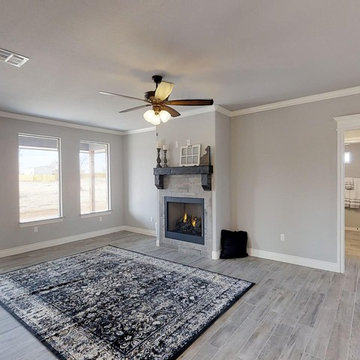
 Carter Home Remodeling
Space remodel/reclamation at homes becomes easy, when you’ve partnered with general contractors in San Leandro like Carter Home Remodeling that have years of experience in general home remodeling in San Leandro. These guys know how to convert an unused lying odd spaces into a master bedroom or a self-sufficient family suite with all the standard rooms and fixtures.
General Contractors in San Leandro for Home Remodeling in San Leandro, CA - https://www.carterhomeremodeling.com/
94577, 94578, 94579

Sponsored
Delaware, OH

Buckeye Basements, Inc.
Central Ohio's Basement Finishing ExpertsBest Of Houzz '13-'21
 Susie Home Designs
Photo Credit: Susie Kuc
Contractor : Chagnon Building & Remodeling
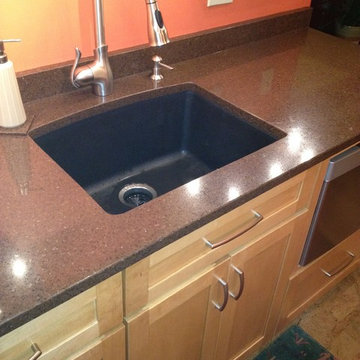
Inspiration for an eclectic galley eat-in kitchen remodel in Boston with an undermount sink, shaker cabinets, medium tone wood cabinets, quartz countertops and stainless steel appliances
Inspiration for an eclectic galley eat-in kitchen remodel in Boston with an undermount sink, shaker cabinets, medium tone wood cabinets, quartz countertops and stainless steel appliances
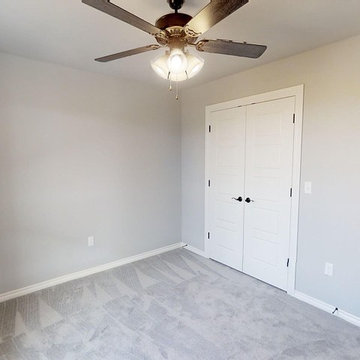 Carter Home Remodeling
Space remodel/reclamation at homes becomes easy, when you’ve partnered with general contractors in San Leandro like Carter Home Remodeling that have years of experience in general home remodeling in San Leandro. These guys know how to convert an unused lying odd spaces into a master bedroom or a self-sufficient family suite with all the standard rooms and fixtures.
General Contractors in San Leandro for Home Remodeling in San Leandro, CA - https://www.carterhomeremodeling.com/
94577, 94578, 94579
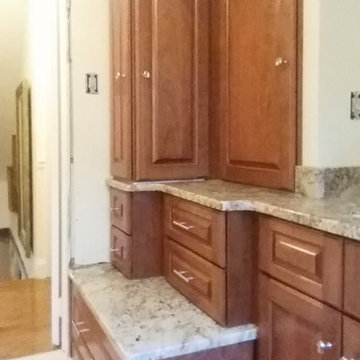 GRP Handcrafted Cabinetry
This is a very unique project due to the plumbing issues and room configuration. Cabinets were designed to hide pipes and make best use of available space.

 Lake State Property
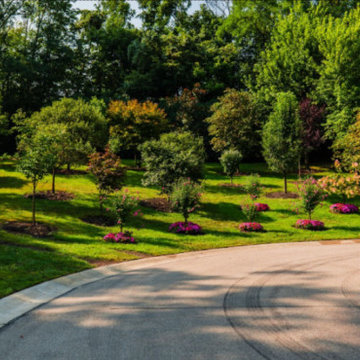
This was the very first landscaping project I did. From permitting, through design and even pregnancy, I spent 4 months working after my son went to sleep until I finished it. My husband said we didn't have a budget, so I did the work myself. This transitioned into a passion for what I do today with plants and textures in creating the perfect mood.
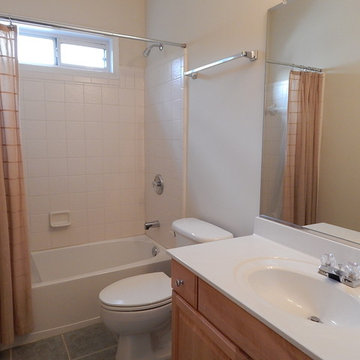
 Deborah Ratchford Realty
5 BR/3.5 Bath brick home on a cul-de-sac street, w/ hardwood flooring. Large open floor plan w/ spacious kitchen ft. solid surface counters, stained cabinets, recessed lighting, breakfast bar, breakfast area, & pantry. Large two-story great room w/ wall of windows, & marble fireplace. Master on the main w/ trey ceiling, & private bathroom w/ double-vanity, separate shower, walk-in closet, & whirlpool tub. Large secondary bedrooms. Spacious basement w/ hardwood flooring, BR, & full bath. No-maintenance back yard that's very private.
http://propertysearch.debsellshouses.com/listing/5632879


Sponsored
Columbus, OH

Structural Remodeling
Franklin County's Heavy Timber Specialists | Best of Houzz 2020!
 Nathan Allan Glass Studios Inc.
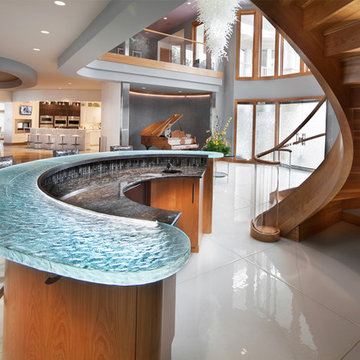
What surprises people most when entering and walking on the glowing white surface in this particular Private Residence (Williamsburg, VA) is when they find out they are walking on a sea of glass! Yes, GLASS! Not marble, not granite, but GLASS! Nathan Allan has created a very fresh, unique flooring surface, which is smooth to touch on the majority of the glass surface, yet has an almost invisible safety finish permanently embedded in the glass surface.
THE GLASS
Nathan Allan’s Glass Flooring incorporates features which are visually stunning, while also providing a safety finish which provides comfort to everyone walking on the glass. Our Sandstone texture is forged into the bottom surface of the glass, while our exclusive Glass Sandpaper safety finish is fused onto the walking surface. To enhance all features, we added a bright, sparkling, White Metallic color finish throughout each flooring panel.
SPECIFICATIONS
Each Glass Flooring panel is produced in 1/2″ (12mm) thick, Low Iron, tempered safety glass. Tempered glass provides added strength, insuring that the Glass Flooring can accept a heavy load. Panels vary in size and dimension, with most panels measured at a block size of 5’0 x 6’0 (1500mm x 1800mm). Perimeter Edge panels were carved and shaped to fit tightly against the curved walls. Glass Sandpaper, ASTM tested in labs with the highest slip-coefficient safety ratings, is fused onto the walking surface, to provide a very comfortable and effective safety feature.
Flooring Glass Details:
1/2″ (12mm) thick, Low iron tempered safety glass
Flat Polished Edges
Glass Sandpaper on walking surface
Sandstone texture on bottom surface
White Metallic color finish on bottom surface
Panels sizes up to 5’0 x 6’0
Approximately 800 square feet of glass flooring
Perimeter panels shape cut to fit
Almost overshadowed by the spectacular flooring is a 1.5” thick, Heavy Glasstop, Crescent shaped, with Nathan Allan’s Rocky Mountain texture.
DESIGN
A White Sea of Glass flooring is the finished result of combining a light Sandstone texture on the bottom glass surface, with the added touch of a sparkling White Metallic color finish. Combined with our Glass Sandpaper safety finish, and the natural and artificial light sources, our Glass Flooring shimmers within the entire entrance space.
INSTALLATION
Using very important installation techniques, Nathan Allan worked hand in hand with great team of professionals: Vicki Bristow, designer, W. M. Jordan Company, GC, and Pompei Inc, glass flooring installer. Templates were produced for all perimeter edge panels, and every shaped panel. All flooring panels are secured to the substrate with special adhesives, and joints are filled with matching color sealants.
“A beautiful project is always enhanced when working with quality, prestigious builders, and talented trade’s people. The tight organization and open communication by all the team members contributed greatly to a project proceeding seamlessly, with the incredible visual results to prove it.” Barry Allan – Director
Photo credit: Morgan Howarth
 John Keplar Kitchen Designs
Caesarstone USA and Stone Ect.
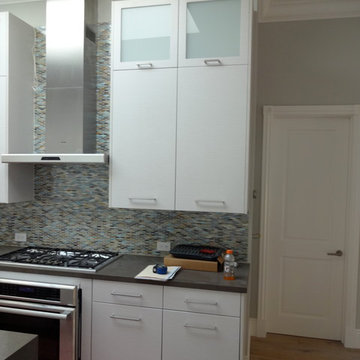
Example of a small trendy single-wall medium tone wood floor open concept kitchen design in San Francisco with an undermount sink, flat-panel cabinets, white cabinets, quartz countertops, gray backsplash, glass sheet backsplash, stainless steel appliances and an island
Example of a small trendy single-wall medium tone wood floor open concept kitchen design in San Francisco with an undermount sink, flat-panel cabinets, white cabinets, quartz countertops, gray backsplash, glass sheet backsplash, stainless steel appliances and an island
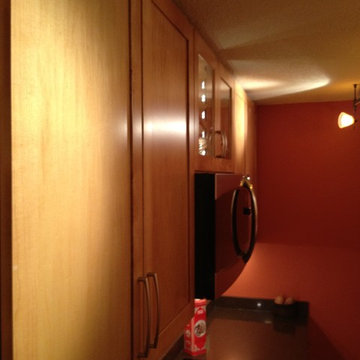 Susie Home Designs
Photo Credit: Susie Kuc
Contractor : Chagnon Building & Remodeling
Eclectic galley eat-in kitchen photo in Boston with an undermount sink, shaker cabinets, medium tone wood cabinets, quartz countertops and stainless steel appliances
Eclectic galley eat-in kitchen photo in Boston with an undermount sink, shaker cabinets, medium tone wood cabinets, quartz countertops and stainless steel appliances

Sponsored
Delaware, OH
Buckeye Basements, Inc.
Central Ohio's Basement Finishing ExpertsBest Of Houzz '13-'21
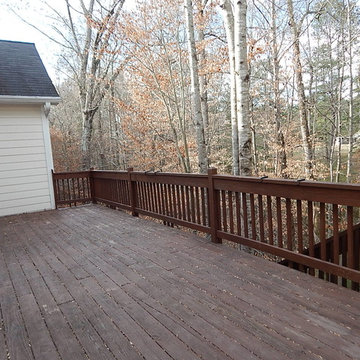 Deborah Ratchford Realty
5 BR/3.5 Bath brick home on a cul-de-sac street, w/ hardwood flooring. Large open floor plan w/ spacious kitchen ft. solid surface counters, stained cabinets, recessed lighting, breakfast bar, breakfast area, & pantry. Large two-story great room w/ wall of windows, & marble fireplace. Master on the main w/ trey ceiling, & private bathroom w/ double-vanity, separate shower, walk-in closet, & whirlpool tub. Large secondary bedrooms. Spacious basement w/ hardwood flooring, BR, & full bath. No-maintenance back yard that's very private.
http://propertysearch.debsellshouses.com/listing/5632879
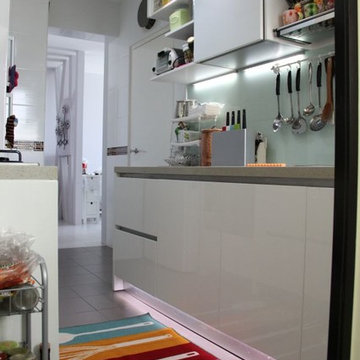
 Kitchen Livin
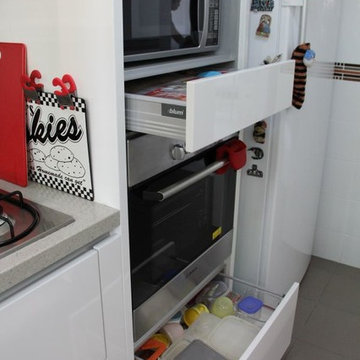
Parallel Kitchen in BTO
Kitchen - small galley kitchen idea in Singapore with white cabinets, quartzite countertops, white backsplash, glass tile backsplash and no island
Kitchen - small galley kitchen idea in Singapore with white cabinets, quartzite countertops, white backsplash, glass tile backsplash and no island
24