
Search results for "Raw energy" in Home Design Ideas
 Kelly's Flooring
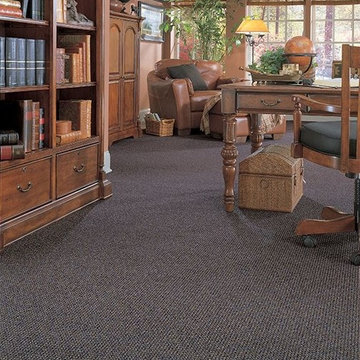
Create a grand statement with a gorgeous, luxurious carpet from Kelly's Flooring. With a focus on sustainability and environmental impact, Masland Carpet provides homeowners with chic, stylish options that implement practices of safety and environmental consciousness. Their four basic principles include the sustainable selection and efficient use of raw materials, the conservation of energy, the management of waste, and the recycling of materials. For more information on the Masland Carpet collection, please visit our showroom at 2311 Little Antire Rd
High Ridge, MO 63049 or call us at 636-677-5555.
 Kelly's Flooring
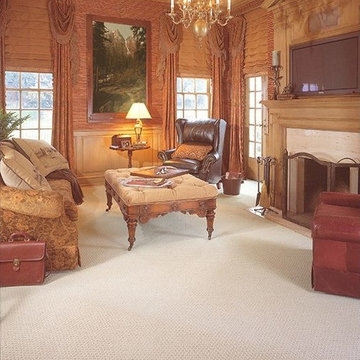
Create a grand statement with a gorgeous, luxurious carpet from Kelly's Flooring. With a focus on sustainability and environmental impact, Masland Carpet provides homeowners with chic, stylish options that implement practices of safety and environmental consciousness. Their four basic principles include the sustainable selection and efficient use of raw materials, the conservation of energy, the management of waste, and the recycling of materials. For more information on the Masland Carpet collection, please visit our showroom at 2311 Little Antire Rd
High Ridge, MO 63049 or call us at 636-677-5555.
 Kelly's Flooring
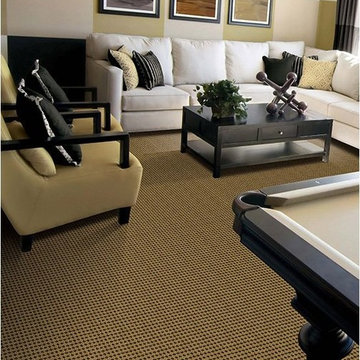
Create a grand statement with a gorgeous, luxurious carpet from Kelly's Flooring. With a focus on sustainability and environmental impact, Masland Carpet provides homeowners with chic, stylish options that implement practices of safety and environmental consciousness. Their four basic principles include the sustainable selection and efficient use of raw materials, the conservation of energy, the management of waste, and the recycling of materials. For more information on the Masland Carpet collection, please visit our showroom at 2311 Little Antire Rd
High Ridge, MO 63049 or call us at 636-677-5555.
Find the right local pro for your project
 Kelly's Flooring
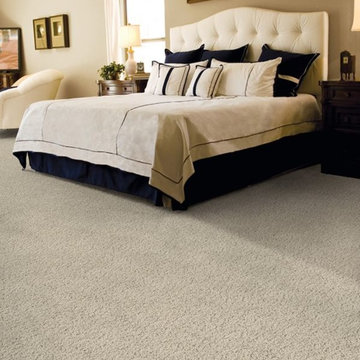
Create a grand statement with a gorgeous, luxurious carpet from Kelly's Flooring. With a focus on sustainability and environmental impact, Masland Carpet provides homeowners with chic, stylish options that implement practices of safety and environmental consciousness. Their four basic principles include the sustainable selection and efficient use of raw materials, the conservation of energy, the management of waste, and the recycling of materials. For more information on the Masland Carpet collection, please visit our showroom at 2311 Little Antire Rd
High Ridge, MO 63049 or call us at 636-677-5555.

 Sommi Wine Cellars
This custom home wine room holds up to 650 bottles of wine, with space to stock large format bottles and glassware, adjustable floating glass shelves, plus additional room for wooden wine boxes down below.
Fully clad in Mahogany Sapele with raw steel racks, a display row to highlight favorite bottles, a universal cable racking system, and energy-efficient LED backlighting, the room creates a show-stopping, modern design that fits seamlessly into this stylish Northwest home.
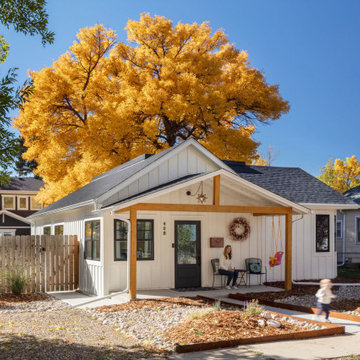
 Intentional Architecture, LLC
Nestled on the historic grounds of the original 1888 schoolhouse in Lafayette, Colorado, this early twentieth-century home underwent a transformative modern farmhouse renovation. Embracing sustainable design principles, it seamlessly blended contemporary design, comfort, and durability. The open floor plan enhances modern living, while energy-efficient upgrades reduce the carbon footprint and improve indoor air quality, fostering a resilient and eco-friendly home.
 Sommi Wine Cellars
This custom home wine room holds up to 650 bottles of wine, with space to stock large format bottles and glassware, adjustable floating glass shelves, plus additional room for wooden wine boxes down below.
Fully clad in Mahogany Sapele with raw steel racks, a display row to highlight favorite bottles, a universal cable racking system, and energy-efficient LED backlighting, the room creates a show-stopping, modern design that fits seamlessly into this stylish Northwest home.

 Albert, Righter & Tittmann Architects, Inc.
Our client, with whom we had worked on a number of projects over the years, enlisted our help in transforming her family’s beloved but deteriorating rustic summer retreat, built by her grandparents in the mid-1920’s, into a house that would be livable year-‘round. It had served the family well but needed to be renewed for the decades to come without losing the flavor and patina they were attached to.
The house was designed by Ruth Adams, a rare female architect of the day, who also designed in a similar vein a nearby summer colony of Vassar faculty and alumnae.
To make Treetop habitable throughout the year, the whole house had to be gutted and insulated. The raw homosote interior wall finishes were replaced with plaster, but all the wood trim was retained and reused, as were all old doors and hardware. The old single-glazed casement windows were restored, and removable storm panels fitted into the existing in-swinging screen frames. New windows were made to match the old ones where new windows were added. This approach was inherently sustainable, making the house energy-efficient while preserving most of the original fabric.
Changes to the original design were as seamless as possible, compatible with and enhancing the old character. Some plan modifications were made, and some windows moved around. The existing cave-like recessed entry porch was enclosed as a new book-lined entry hall and a new entry porch added, using posts made from an oak tree on the site.
The kitchen and bathrooms are entirely new but in the spirit of the place. All the bookshelves are new.
A thoroughly ramshackle garage couldn’t be saved, and we replaced it with a new one built in a compatible style, with a studio above for our client, who is a writer.
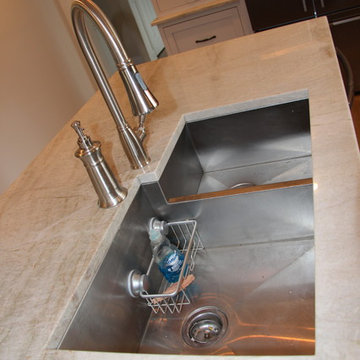
 Tara Veith Design, LLC
This artisanal space takes its rightful place as the heart of the home. Authentic elements such as handmade tiles, quartersawn white oak cabinetry, and a custom low-divide stainless steel sink bring flow, warmth, and energy to this polished yet eclectic kitchen.
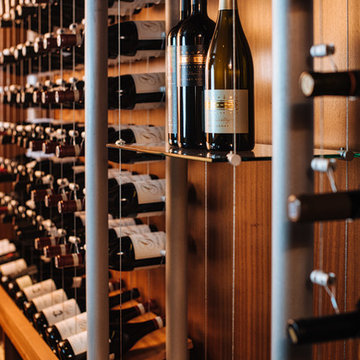 Sommi Wine Cellars
This custom home wine room holds up to 650 bottles of wine, with space to stock large format bottles and glassware, adjustable floating glass shelves, plus additional room for wooden wine boxes down below.
Fully clad in Mahogany Sapele with raw steel racks, a display row to highlight favorite bottles, a universal cable racking system, and energy-efficient LED backlighting, the room creates a show-stopping, modern design that fits seamlessly into this stylish Northwest home.
 Sommi Wine Cellars
This custom home wine room holds up to 650 bottles of wine, with space to stock large format bottles and glassware, adjustable floating glass shelves, plus additional room for wooden wine boxes down below.
Fully clad in Mahogany Sapele with raw steel racks, a display row to highlight favorite bottles, a universal cable racking system, and energy-efficient LED backlighting, the room creates a show-stopping, modern design that fits seamlessly into this stylish Northwest home.
 Sommi Wine Cellars
This custom home wine room holds up to 650 bottles of wine, with space to stock large format bottles and glassware, adjustable floating glass shelves, plus additional room for wooden wine boxes down below.
Fully clad in Mahogany Sapele with raw steel racks, a display row to highlight favorite bottles, a universal cable racking system, and energy-efficient LED backlighting, the room creates a show-stopping, modern design that fits seamlessly into this stylish Northwest home.
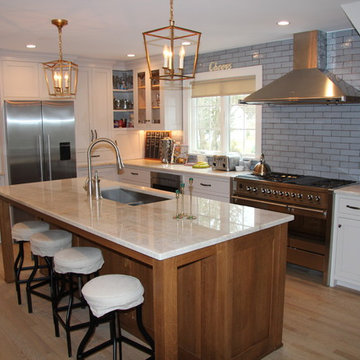 Tara Veith Design, LLC
This artisanal space takes its rightful place as the heart of the home. Authentic elements such as handmade tiles, quartersawn white oak cabinetry, and a custom low-divide stainless steel sink bring flow, warmth, and energy to this polished yet eclectic kitchen.
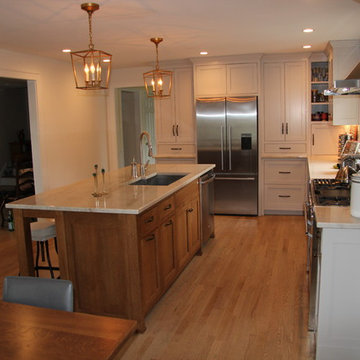 Tara Veith Design, LLC
This artisanal space takes its rightful place as the heart of the home. Authentic elements such as handmade tiles, quartersawn white oak cabinetry, and a custom low-divide stainless steel sink bring flow, warmth, and energy to this polished yet eclectic kitchen.
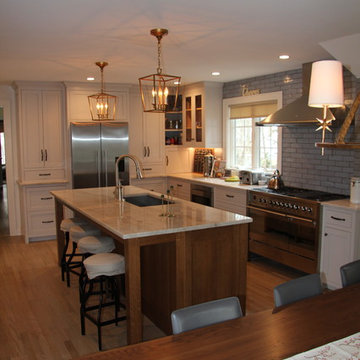 Tara Veith Design, LLC
This artisanal space takes its rightful place as the heart of the home. Authentic elements such as handmade tiles, quartersawn white oak cabinetry, and a custom low-divide stainless steel sink bring flow, warmth, and energy to this polished yet eclectic kitchen.
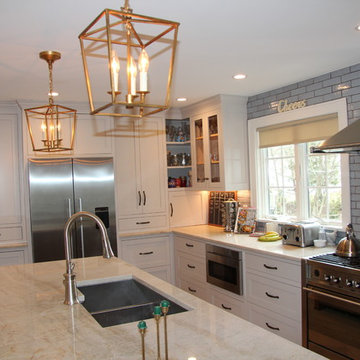 Tara Veith Design, LLC
This artisanal space takes its rightful place as the heart of the home. Authentic elements such as handmade tiles, quartersawn white oak cabinetry, and a custom low-divide stainless steel sink bring flow, warmth, and energy to this polished yet eclectic kitchen.
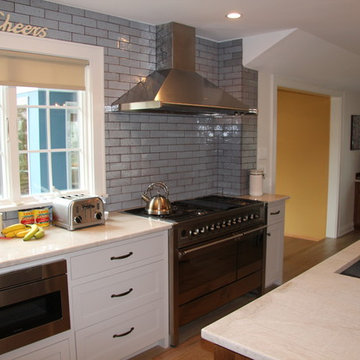 Tara Veith Design, LLC
This artisanal space takes its rightful place as the heart of the home. Authentic elements such as handmade tiles, quartersawn white oak cabinetry, and a custom low-divide stainless steel sink bring flow, warmth, and energy to this polished yet eclectic kitchen.
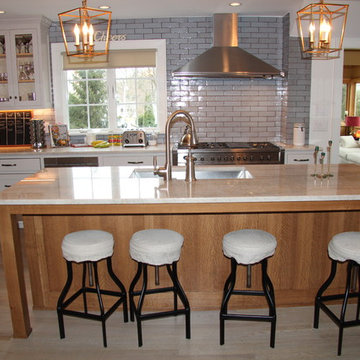 Tara Veith Design, LLC
This artisanal space takes its rightful place as the heart of the home. Authentic elements such as handmade tiles, quartersawn white oak cabinetry, and a custom low-divide stainless steel sink bring flow, warmth, and energy to this polished yet eclectic kitchen.

 Cooke Furniture
This contemporary outdoor vignette showcases the bold elegance of a handcrafted copper fire table, designed to stand out against a minimalist backdrop. The hammered copper top adds rich texture and artisanal warmth, creating a striking focal point on the clean-lined wood deck. Its circular form invites conversation, while the flickering flame at its center brings dynamic energy to the otherwise serene setting.
Paired with two modern, powder-coated lounge chairs in charcoal with tailored cushions, the composition is balanced, intimate, and deeply inviting. Set against a raw concrete wall and accented by native grasses, the space feels both architectural and grounded in nature—perfect for quiet evenings or stylish entertaining.
This setup exemplifies how a single fire feature can transform even the most minimal space into an elevated experience of warmth, design, and connection.

 Timberbuilt, Inc.
Sitting aside the slopes of Windham Ski Resort in the Catskills, this is a stunning example of what happens when everything gels — from the homeowners’ vision, the property, the design, the decorating, and the workmanship involved throughout.
An outstanding finished home materializes like a complex magic trick. You start with a piece of land and an undefined vision. Maybe you know it’s a timber frame, maybe not. But soon you gather a team and you have this wide range of inter-dependent ideas swirling around everyone’s heads — architects, engineers, designers, decorators — and like alchemy you’re just not 100% sure that all the ingredients will work. And when they do, you end up with a home like this.
The architectural design and engineering is based on our versatile Olive layout. Our field team installed the ultra-efficient shell of Insulspan SIP wall and roof panels, local tradesmen did a great job on the rest.
And in the end the homeowners made us all look like first-ballot-hall-of-famers by commissioning Design Bar by Kathy Kuo for the interior design.
Doesn’t hurt to send the best photographer we know to capture it all. Pics from Kim Smith Photo.
6