
Search results for "Rcwa" in Home Design Ideas

 Goodall Custom Cabinetry
Living room - traditional formal dark wood floor living room idea in Phoenix with beige walls, a standard fireplace and a media wall
 RCWA Robert Carl Williams Associates, P.C.

Inspiration for a large tropical open concept dark wood floor living room remodel in Burlington with white walls, a two-sided fireplace and a brick fireplace
 RCWA Robert Carl Williams Associates, P.C.

covered entry
copper rain gutters
stone lintel
Mid-sized arts and crafts front door photo in Burlington with a glass front door
Mid-sized arts and crafts front door photo in Burlington with a glass front door
Find the right local pro for your project
 RCWA Robert Carl Williams Associates, P.C.
©2012 stockstudiophotography.com
Built by Moore Construction, Inc.
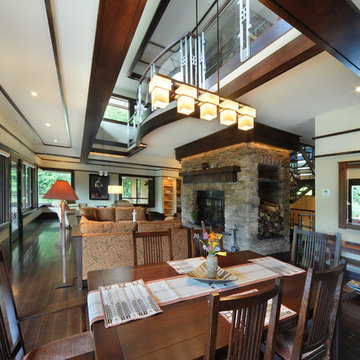
Living room - huge craftsman open concept and formal dark wood floor living room idea in Burlington with white walls, a standard fireplace, a stone fireplace and no tv
Living room - huge craftsman open concept and formal dark wood floor living room idea in Burlington with white walls, a standard fireplace, a stone fireplace and no tv
 RCWA Robert Carl Williams Associates, P.C.
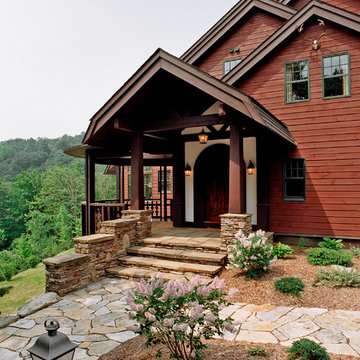
Large rustic brown three-story wood gable roof idea in Burlington
 RCWA Robert Carl Williams Associates, P.C.
waterfall
local stone
water garden
Design ideas for a large craftsman partial sun front yard stone water fountain landscape in Burlington.
Design ideas for a large craftsman partial sun front yard stone water fountain landscape in Burlington.

 Tri County Landscape
Tropical Pool Landscape
Inspiration for a large tropical partial sun courtyard gravel water fountain landscape in Tampa.
Inspiration for a large tropical partial sun courtyard gravel water fountain landscape in Tampa.
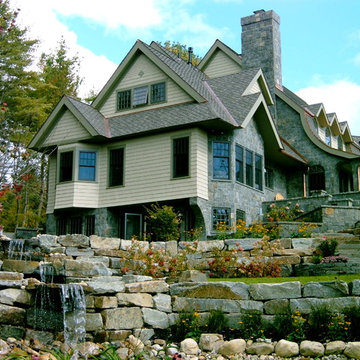 RCWA Robert Carl Williams Associates, P.C.
curved roof line
trellised gardens
stone exterior
Example of a large arts and crafts gray three-story stone gable roof design in Burlington
Example of a large arts and crafts gray three-story stone gable roof design in Burlington
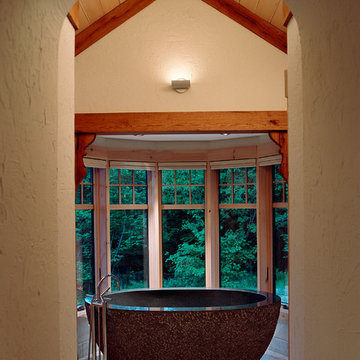 RCWA Robert Carl Williams Associates, P.C.
Freestanding bathtub - mid-sized craftsman master marble floor freestanding bathtub idea in Burlington with beige walls
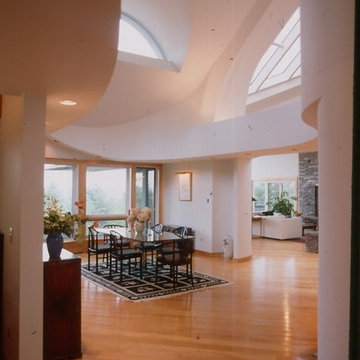 RCWA Robert Carl Williams Associates, P.C.
Inspiration for a large timeless light wood floor great room remodel in Burlington with white walls, a standard fireplace and a stone fireplace
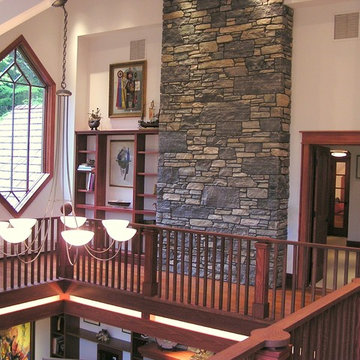 RCWA Robert Carl Williams Associates, P.C.
Example of a mid-sized arts and crafts medium tone wood floor hallway design in Burlington with white walls
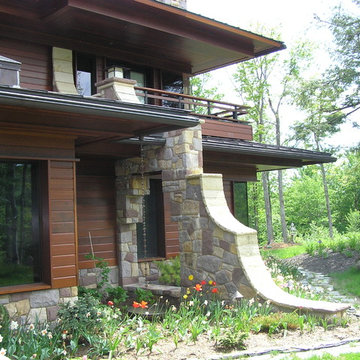 RCWA Robert Carl Williams Associates, P.C.
These exterior stone walls extend into the interior design.
Inspiration for a mid-sized brown two-story mixed siding exterior home remodel in Burlington with a hip roof
Inspiration for a mid-sized brown two-story mixed siding exterior home remodel in Burlington with a hip roof
 RCWA Robert Carl Williams Associates, P.C.
Mid-sized elegant l-shaped brick floor eat-in kitchen photo in Burlington with a double-bowl sink, shaker cabinets, white cabinets, granite countertops, stainless steel appliances and an island
 RCWA Robert Carl Williams Associates, P.C.
Bedroom - large craftsman master medium tone wood floor bedroom idea in Burlington with white walls, a standard fireplace and a stone fireplace
 RCWA Robert Carl Williams Associates, P.C.
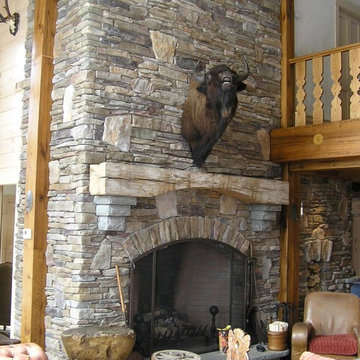
Large mountain style open concept and formal medium tone wood floor living room photo in Burlington with a standard fireplace, a stone fireplace, white walls and no tv
 RCWA Robert Carl Williams Associates, P.C.
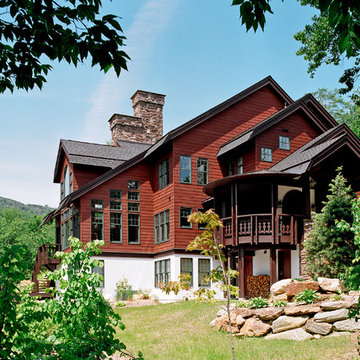
Large mountain style brown three-story wood gable roof photo in Burlington
 RCWA Robert Carl Williams Associates, P.C.

deck, patio, stone walls, wood siding,
Large zen brown three-story wood exterior home idea in Burlington with a hip roof
Large zen brown three-story wood exterior home idea in Burlington with a hip roof


 RCWA Robert Carl Williams Associates, P.C.
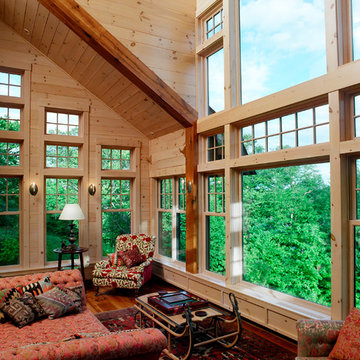
Inspiration for a large rustic open concept and formal medium tone wood floor living room remodel in Burlington with beige walls, no fireplace and no tv

 Greystone Homes LLC
Unique pivot front door with frosted glass.
Front door - large contemporary dark wood floor front door idea with beige walls and a glass front door
Front door - large contemporary dark wood floor front door idea with beige walls and a glass front door
3