
Search results for "Rcwa" in Home Design Ideas
 RCWA Robert Carl Williams Associates, P.C.

asian decor, elegant dining, field stone fireplace, fireplace mantel, lighting, natural lighting
Inspiration for a large asian open concept and formal light wood floor living room remodel in Burlington with white walls, a two-sided fireplace, a stone fireplace and no tv
Inspiration for a large asian open concept and formal light wood floor living room remodel in Burlington with white walls, a two-sided fireplace, a stone fireplace and no tv
 RCWA Robert Carl Williams Associates, P.C.
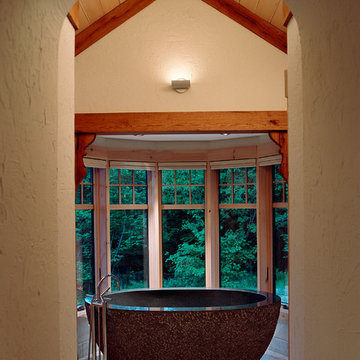
Freestanding bathtub - mid-sized craftsman master marble floor freestanding bathtub idea in Burlington with beige walls
 RCWA Robert Carl Williams Associates, P.C.
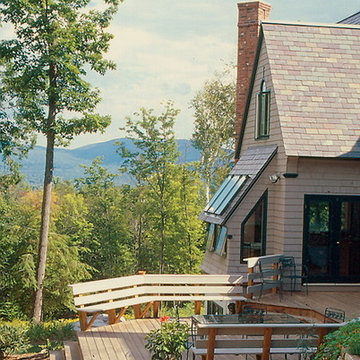
Example of a mid-sized classic backyard deck design in Burlington with no cover
Find the right local pro for your project
 RCWA Robert Carl Williams Associates, P.C.
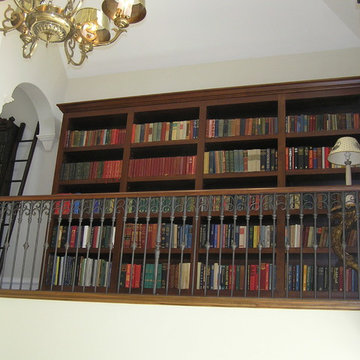
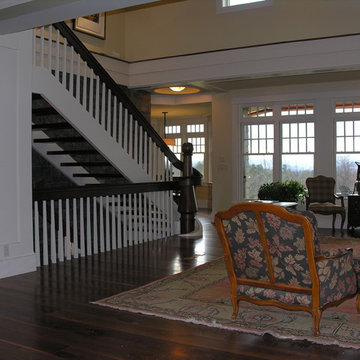
Mid-sized elegant dark wood floor hallway photo in Burlington with white walls
 RCWA Robert Carl Williams Associates, P.C.
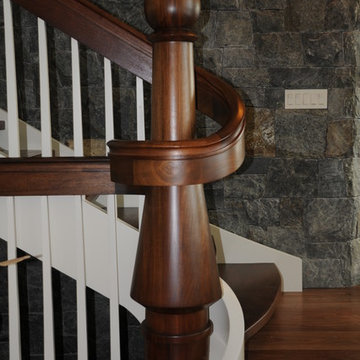
Mid-sized mountain style wooden l-shaped staircase photo in Burlington with wooden risers
 RCWA Robert Carl Williams Associates, P.C.

Large arts and crafts l-shaped light wood floor eat-in kitchen photo in Burlington with a double-bowl sink, beaded inset cabinets, medium tone wood cabinets, marble countertops, an island, stainless steel appliances and beige backsplash
 RCWA Robert Carl Williams Associates, P.C.

This house was designed around the spirit of the sculpture in the entry hall; influenced by the graceful curves and elegance.
Inspiration for a mid-sized craftsman medium tone wood floor entry hall remodel in Burlington with white walls
Inspiration for a mid-sized craftsman medium tone wood floor entry hall remodel in Burlington with white walls
 RCWA Robert Carl Williams Associates, P.C.
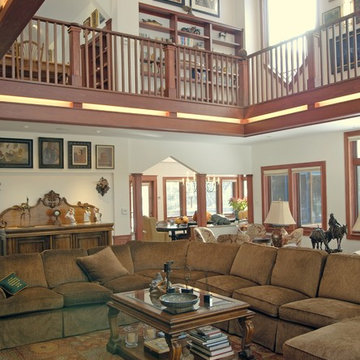
Open concept living with natural light from above.
Example of a large arts and crafts open concept and formal medium tone wood floor living room design in Burlington with white walls, a standard fireplace, a stone fireplace and no tv
Example of a large arts and crafts open concept and formal medium tone wood floor living room design in Burlington with white walls, a standard fireplace, a stone fireplace and no tv
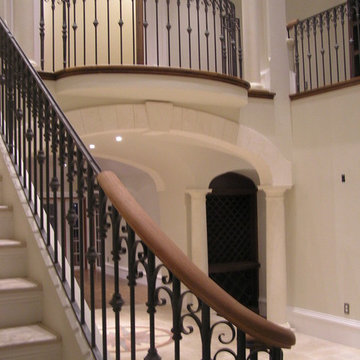
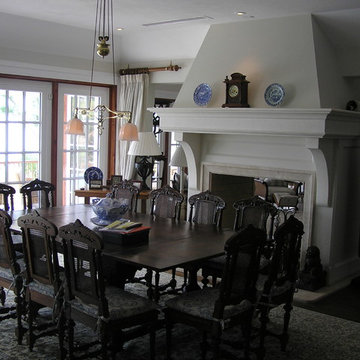 RCWA Robert Carl Williams Associates, P.C.
Inspiration for a mid-sized timeless dark wood floor great room remodel in Burlington with white walls, a two-sided fireplace and a brick fireplace
 RCWA Robert Carl Williams Associates, P.C.
Inspiration for a large tropical open concept dark wood floor living room remodel in Burlington with white walls, a two-sided fireplace and a brick fireplace
 RCWA Robert Carl Williams Associates, P.C.
staircase, wood floor, asian detail, circular stairs, inlaid wood floor
Inspiration for a large asian wooden curved open staircase remodel in Burlington
Inspiration for a large asian wooden curved open staircase remodel in Burlington
 RCWA Robert Carl Williams Associates, P.C.
Large elegant open concept medium tone wood floor family room photo in Burlington with yellow walls
 RCWA Robert Carl Williams Associates, P.C.

ballister, staircase, asian detail, curved stair,
Large zen wooden curved open staircase photo in Burlington
Large zen wooden curved open staircase photo in Burlington
 RCWA Robert Carl Williams Associates, P.C.

Balcony overlooks the entryway to the home with custom ironwork and warm wood balusters and detail.
Example of a mid-sized island style dark wood floor hallway design in Burlington with white walls
Example of a mid-sized island style dark wood floor hallway design in Burlington with white walls
 RCWA Robert Carl Williams Associates, P.C.
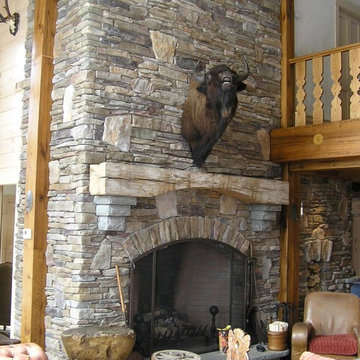
Large mountain style open concept and formal medium tone wood floor living room photo in Burlington with a standard fireplace, a stone fireplace, white walls and no tv
 RCWA Robert Carl Williams Associates, P.C.

covered entry
copper rain gutters
stone lintel
Mid-sized arts and crafts entryway photo in Burlington with a glass front door
Mid-sized arts and crafts entryway photo in Burlington with a glass front door
 RCWA Robert Carl Williams Associates, P.C.
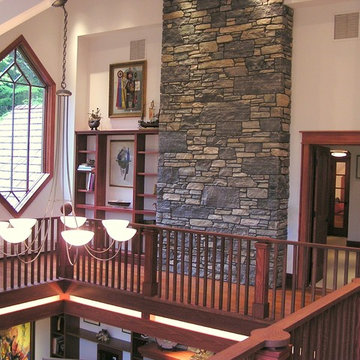
Example of a mid-sized arts and crafts medium tone wood floor hallway design in Burlington with white walls
 RCWA Robert Carl Williams Associates, P.C.
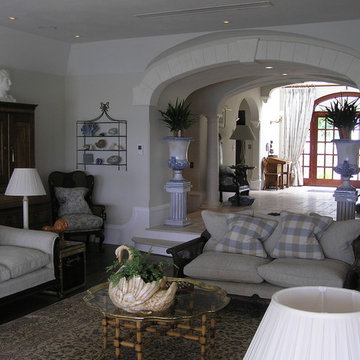
Living room - large tropical open concept and formal dark wood floor living room idea in Burlington with white walls, a two-sided fireplace and a brick fireplace
 RCWA Robert Carl Williams Associates, P.C.

Mid-sized elegant l-shaped brick floor eat-in kitchen photo in Burlington with a double-bowl sink, shaker cabinets, white cabinets, granite countertops, stainless steel appliances and an island
2