
Search results for "Re financing elevated" in Home Design Ideas

 ReVision Design + Build
© Ascendant Imaging
Example of a mid-sized transitional medium tone wood floor mudroom design in Charlotte with pink walls
Example of a mid-sized transitional medium tone wood floor mudroom design in Charlotte with pink walls

 ATELIER SPACE
Photo credits: Brigitte Kroone
Inspiration for a large contemporary enclosed concrete floor living room remodel in Amsterdam with a music area and a wall-mounted tv
Inspiration for a large contemporary enclosed concrete floor living room remodel in Amsterdam with a music area and a wall-mounted tv

Find the right local pro for your project
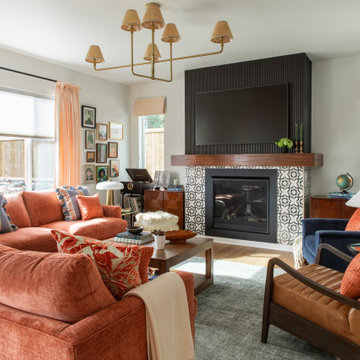
 Ralene Simmons Interiors
My client's 'new build' home was an opportunity to transform nearly every finish from basic to elevated and personal. The design embraces a cohesive story and leans into a growing sophistication in the client's taste.
Black and white anchor the Great Room from end to end, providing a strong natural balance. Colorful furnishings reflect the family's personality with creativity and lots of joy. The rooms are meant to be comfortable for family members of all ages, pets, and guests.
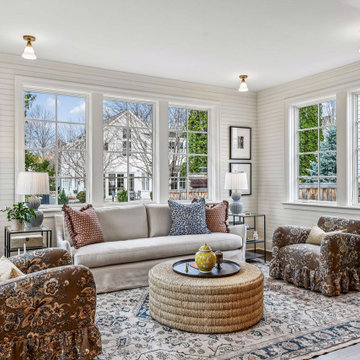
 REFINED LLC
Example of a classic dark wood floor and brown floor sunroom design in Minneapolis with a standard ceiling
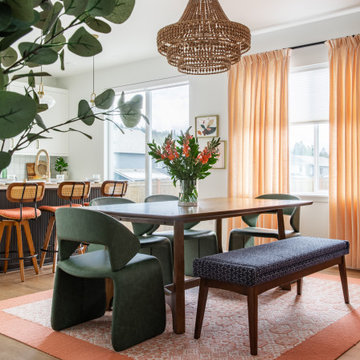 Ralene Simmons Interiors
My client's 'new build' home was an opportunity to transform nearly every finish from basic to elevated and personal. The design embraces a cohesive story and leans into a growing sophistication in the client's taste.
Black and white anchor the Great Room from end to end, providing a strong natural balance. Colorful furnishings reflect the family's personality with creativity and lots of joy. The rooms are meant to be comfortable for family members of all ages, pets, and guests.
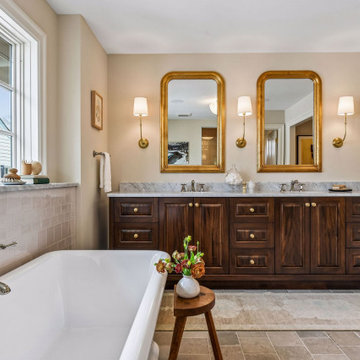 REFINED LLC
Inspiration for a timeless master gray floor and double-sink freestanding bathtub remodel in Minneapolis with recessed-panel cabinets, dark wood cabinets, beige walls, an undermount sink, gray countertops and a freestanding vanity


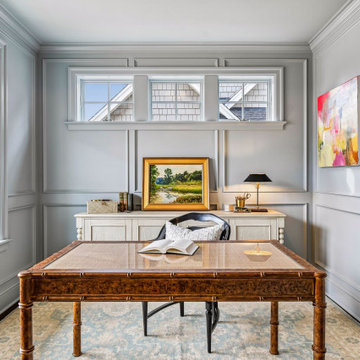 REFINED LLC
Home office - traditional freestanding desk dark wood floor, brown floor and wall paneling home office idea in Minneapolis with gray walls
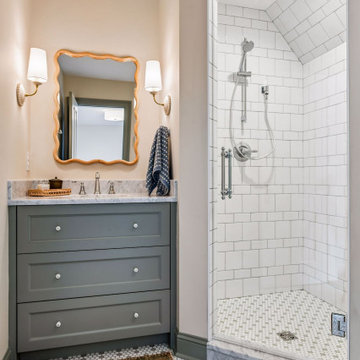 REFINED LLC
Elegant white tile mosaic tile floor, multicolored floor and single-sink alcove shower photo in Minneapolis with recessed-panel cabinets, gray cabinets, beige walls, an undermount sink, a hinged shower door, white countertops and a built-in vanity

 Innovatus Design
A traditional fireplace was updated with a custom-designed surround, custom-designed builtins, and elevated finishes paired with high-end lighting.
Example of a mid-sized transitional look-out carpeted, beige floor, wood ceiling and wainscoting basement game room design in Chicago with beige walls, a standard fireplace and a brick fireplace
Example of a mid-sized transitional look-out carpeted, beige floor, wood ceiling and wainscoting basement game room design in Chicago with beige walls, a standard fireplace and a brick fireplace
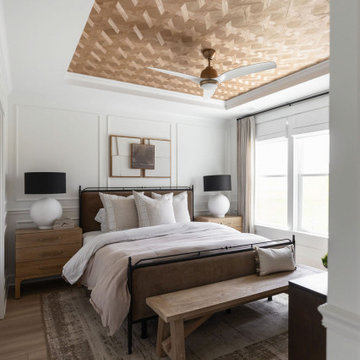
 Kimberley Kay Interiors
The primary bedroom was designed as a serene sanctuary, blending soft textures, custom details, and a calming palette to create a luxurious retreat from everyday life. Layered furnishings, elegant lighting, and thoughtfully selected finishes bring warmth and sophistication to the space, while architectural millwork and tailored design elements add depth and character. Every detail was carefully curated to evoke a sense of comfort and tranquility, resulting in a timeless bedroom that feels both elevated and inviting—a true retreat within the home.
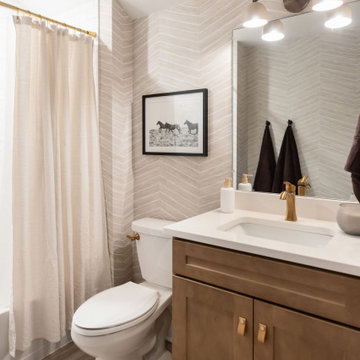 Kimberley Kay Interiors
The guest powder bathroom was transformed into a jewel-box moment through the use of a fully wrapped wallpaper surround, creating an immersive and memorable experience for guests. Rich texture, pattern, and carefully layered finishes add depth and sophistication, while elegant fixtures and curated accessories enhance the room's elevated feel. By embracing bold design within a smaller footprint, the space delivers maximum impact and personality. The result is a beautifully tailored powder bath that feels luxurious, distinctive, and perfectly aligned with the custom details carried throughout the rest of the home.


Sponsored
Delaware, OH

Buckeye Basements, Inc.
Central Ohio's Basement Finishing ExpertsBest Of Houzz '13-'21

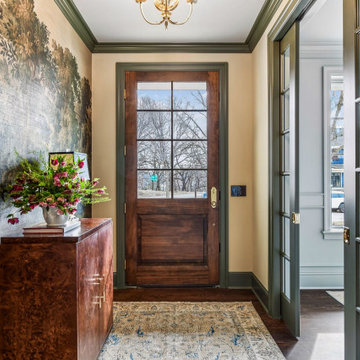 REFINED LLC
Inspiration for a timeless dark wood floor, brown floor and wallpaper entryway remodel in Minneapolis with multicolored walls and a dark wood front door
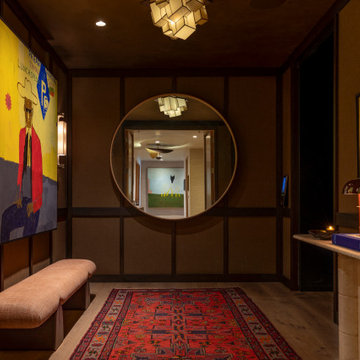
 Cravotta Interiors
Private owner's elevator vestibule at Proper Vibes Penthouse condo. Wood paneling carries the project's principle of no painted surfaces. Antique rug. Monumental BDDW mirror. Vintage travertine console. Ceiling light by Jason Kuharik. Sconces by Fuse Lighting. Painting by Danny Fox.
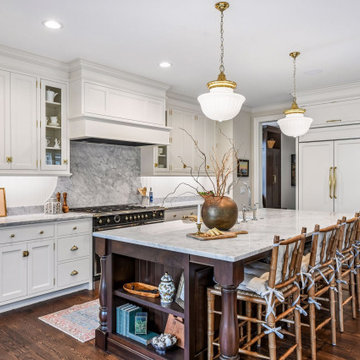 REFINED LLC
Example of a classic l-shaped dark wood floor and brown floor kitchen design in Minneapolis with recessed-panel cabinets, white cabinets, gray backsplash, stone slab backsplash, black appliances, an island and gray countertops

Sponsored
Columbus, OH

Hope Restoration & General Contracting
Columbus Design-Build, Kitchen & Bath Remodeling, Historic Renovations
 Hurst Design Build Remodel
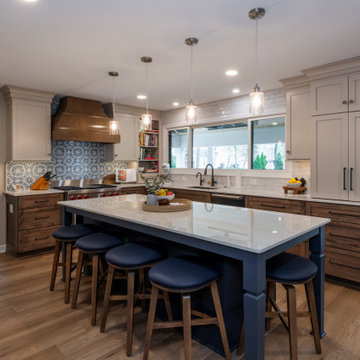
The renovation touches every major living area. In the kitchen, Mullwoods cabinetry appears in three complementary finishes — stained wood bases, painted uppers, and a deep navy island — unified by Dekton countertops and anchored by a Wolf 36-inch range beneath a Stanisci custom maple hood. Sub-Zero panel-ready refrigeration and a Cove dishwasher integrate seamlessly into the cabinetry. A Ceramic Tiles International Chalmers Metalbrick Pearl backsplash adds a subtle textured element, while a glass-enclosed wine room creates a dramatic transition between the kitchen and the main living area.
The primary bathroom pairs Mullwoods vanity cabinetry in a muted sage tone with ENVI Quartz Calacatta Sol countertops and Brizo fixtures in a warm champagne bronze finish. A Kohler Underscore soaking tub sits adjacent to a frameless Big D glass shower enclosure with Caesar Ceramiche patterned tile walls and dual rain showerheads. Two walk-in closets feature dark-toned custom organization systems with integrated Hardware Resources cabinet lighting, each finished with statement light fixtures — a crystal raindrop chandelier and a modern starburst pendant.
The powder room features Schumacher floral wallpaper paired with Mullwoods cabinetry and a coordinating colored Kohler sink. The laundry room and mudroom are outfitted in deep navy Mullwoods cabinetry with a Blanco utility sink, Moen fixtures, ENVI Quartz countertops, and generous built-in storage with bench seating and a pull-out drying rack. A dining room with dark navy built-in entertainment cabinetry and Galerie wallcoverings, a home office with stained wood built-ins, and a family living area with a stone fireplace surround and built-in shelving complete the renovation. Marvin windows appear throughout the home, and Sherwin Williams paint provides the neutral palette that ties each space together. Just minutes from the wooded trails at Kopf Family Reservation and the Lake Erie shoreline, this Westwinds home now reflects the community’s balance of natural surroundings and elevated family living.
 Designed with Grace & Joy
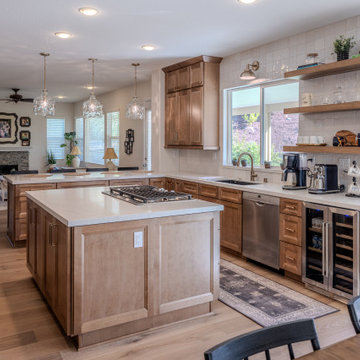
This project is all about transforming a dark, outdated kitchen into a bright, modern, and highly functional space designed for everyday living. Featuring custom RTA cabinetry with an appliance garage and full pantry, stunning quartz countertops, handcrafted Zellige tile backsplash with custom shelving, upgraded lighting, and a beautifully integrated wine fridge area, every detail was thoughtfully curated to create a warm, elevated, and timeless kitchen that blends style with function.
 Ralene Simmons Interiors
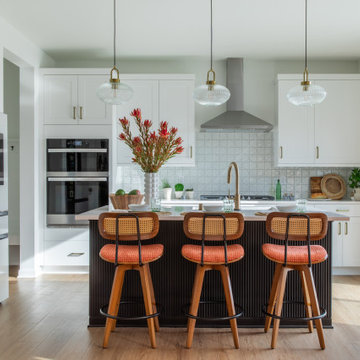
My client's 'new build' home was an opportunity to transform nearly every finish from basic to elevated and personal. The design embraces a cohesive story and leans into a growing sophistication in the client's taste.
Black and white anchor the Great Room from end to end, providing a strong natural balance. Colorful furnishings reflect the family's personality with creativity and lots of joy. The rooms are meant to be comfortable for family members of all ages, pets, and guests.
83