
Search results for "Readies" in Home Design Ideas
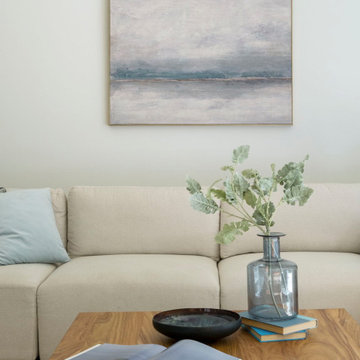

 Ready-Set-Stage, LLC
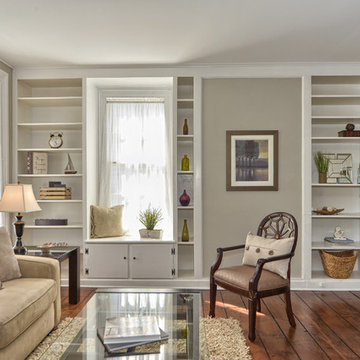
Original pine floors, built in bookcases and large windows are the highlights of this unique home.
Living room - living room idea in New York
Living room - living room idea in New York

Find the right local pro for your project
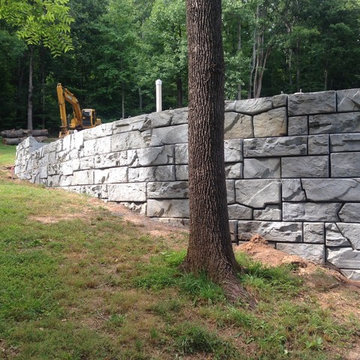
 Carolina Ready Mix & Builders Supply, Inc.
Example of an arts and crafts home design design in Charlotte
 Ready To Show It
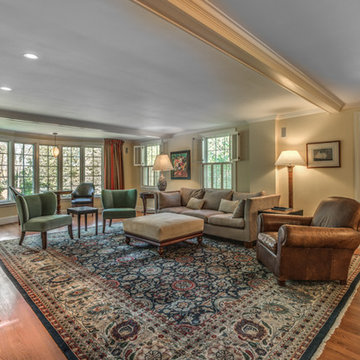
reupholstered the couch & ottoman, brought in my updated pair of side chairs, and made the bay window purposeful.
Example of a large classic formal and open concept medium tone wood floor living room design in Boston with brown walls, a standard fireplace and no tv
Example of a large classic formal and open concept medium tone wood floor living room design in Boston with brown walls, a standard fireplace and no tv

 Ready 2 Remodel
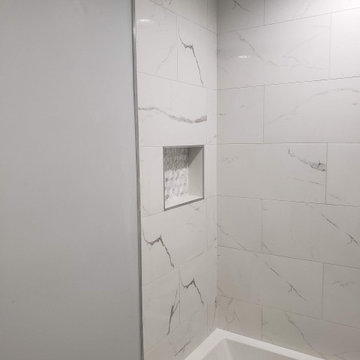

Mid-sized bathroom including porcelain marble tile in the shower stall with a Custom Niche and Deep Soaking Tub. Porcelain marble floor tile. Floating Vanity and Integrated white Engineered Quartz countertop sink. Also, a two-piece toilet surrounded in Blue/Gray walls.
 Landmark Performance Homes
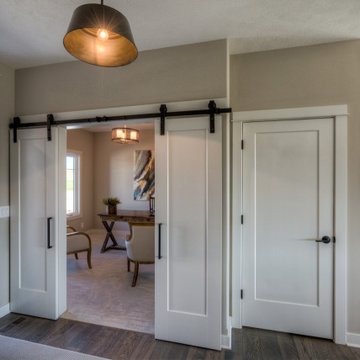
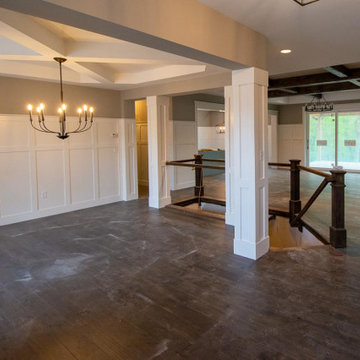
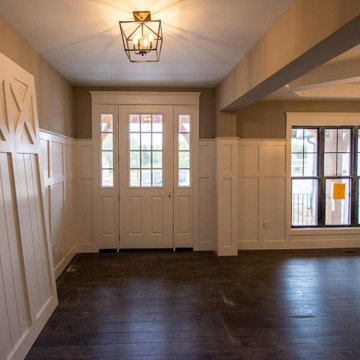
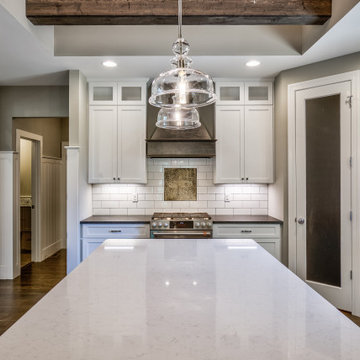
2-story, Newport plan with open foyer to den with modern barn doors. Large kitchen with 9' island with quartz counters. SS appliances and huge WI pantry with prep area. Flex room off the kitchen for more office space or kid's zone. 4 bedrooms up plus loft! Master bedroom is oversized with spa bath, WI tile shower and huge closet. Walkout lot with cedar decking and aluminum rail. Call for more information on this this home or to build a custom home. 402.672.5550 #homeforsale #moveinready #newconstruction #buildalandmark
 Ready 2 Remodel

Custom Steam Shower including ceiling tile with Rain head and shower wand (Hansgroghe shower fixtures). Custom shower pan and low profile shower curb. Also includes a Custom Full Hinged Glass for full steam shower experience with venting transom.

 Ready 2 Remodel

Modern Basement Bathroom with custom shower pan and Shower glass panel for easy entrance. Includes Niche with soap dish and Shower Leg Rest for Shaving. Laza Quartz Vanity top with wide spread faucet on top of a Slate Grey Vanity.
 Ready 2 Remodel
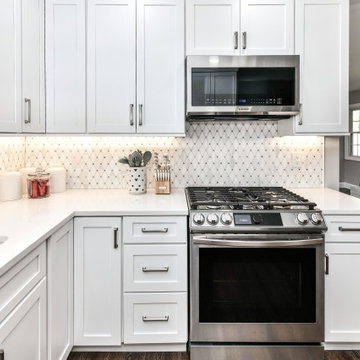
We Removed one of the entry walls to open up the floor plan and expanded the U-shaped kitchen. Remodeled the entire Kitchen and added an island with a small coffee bar area. Kitchen cabinets includes custom crown and base Cabinet molding. Custom Marble mosaic backsplash illuminated with Cabinet Lighting. Check out the custom accessories!!
 Ready 2 Remodel
Mid-sized bathroom including porcelain marble tile in the shower stall with a Custom Niche and Deep Soaking Tub. Porcelain marble grey floor tile. Grey Floating Vanity and Carrara Marmi Quartz countertop sink. Also, a two-piece Kohler Persuade toilet surrounded in Blue/Gray walls.

 Ready?Set,Sell! Home Staging,ReDesign&Color Expert
Laura S. Baker
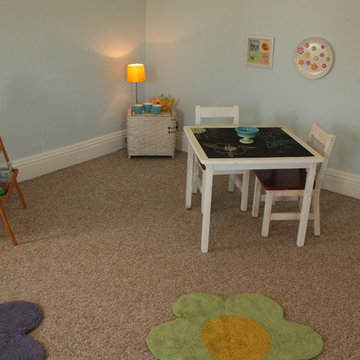
Inspiration for a mid-sized timeless carpeted kids' room remodel in Milwaukee with blue walls
Inspiration for a mid-sized timeless carpeted kids' room remodel in Milwaukee with blue walls
 Ready?Set,Sell! Home Staging,ReDesign&Color Expert
Pat Laemmrich
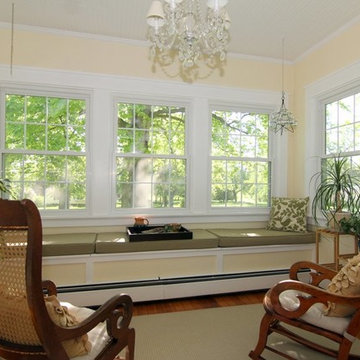
Mid-sized elegant medium tone wood floor sunroom photo in Milwaukee with a standard ceiling
Mid-sized elegant medium tone wood floor sunroom photo in Milwaukee with a standard ceiling
124