
Search results for "Readies" in Home Design Ideas

 Gemini Design Group LLC
Historic renovation- Joined parlor and kitchen to create one giant kitchen with access to new Solarium on the back of the house. Panel ready, built in appliances including Thermdor Fridge, Miele coffee center wtih pull out table, xo panel ready bar french door bar fridge and panel ready dishwasher. Custom oak hood made from old wood in the house to match aged trim. This is a cook's kitchen with everything a chef would want. The key was angling the sink to allow for all the wishes of the Client.
 Gemini Design Group LLC
Historic renovation- Joined parlor and kitchen to create one giant kitchen with access to new Solarium on the back of the house. Panel ready, built in appliances including Thermdor Fridge, Miele coffee center wtih pull out table, xo panel ready bar french door bar fridge and panel ready dishwasher. Custom oak hood made from old wood in the house to match aged trim. This is a cook's kitchen with everything a chef would want. The key was angling the sink to allow for all the wishes of the Client.

Find the right local pro for your project
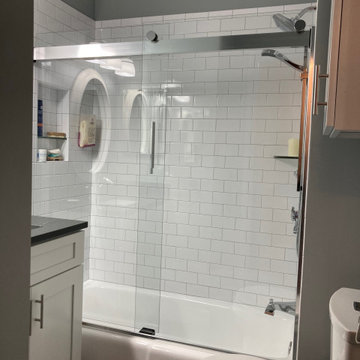
 Ready 2 Remodel
Bathroom - small modern kids' white tile and porcelain tile porcelain tile, gray floor and single-sink bathroom idea in DC Metro with shaker cabinets, white cabinets, a two-piece toilet, gray walls, an undermount sink, quartzite countertops, gray countertops, a niche and a built-in vanity
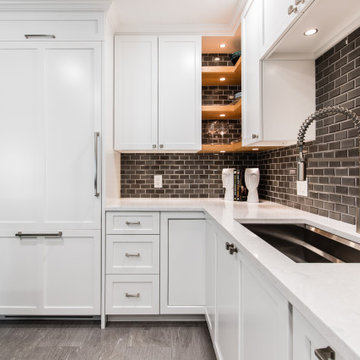
 The Renowned Group
The Kitchen features an open layout featuring a panel-ready 36" Bertazzoni Fridge with a Left Hinge. The floating shelves and Custom Kitchen Cabinets are from Renowned Cabinetry. Moen Chrome Pulldown Kitchen Faucet. The Kitchen floor is Daltile-Ambassador tile. The countertop surfaces are from Cambria. Cambria Swanbridge™ from their Marble Collection

 Village Home Stores
All of the kitchen's taller elements have been installed together as one section between the Dining and Den entries. A counter-depth 42" refrigerator by KitchenAid is installed with matching panels applied. A Stainless double oven is next to that with plenty of landing and loading space directly behind the user on the island. The end panel to the left of the refrigerator opens up to reveal a kitchen command center for papers and other items that may normally pile up on the counters.
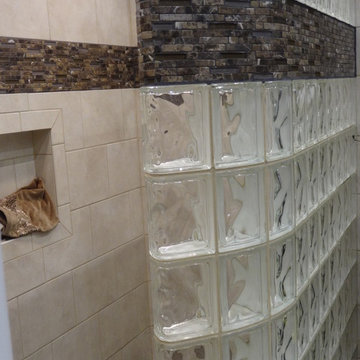
 Innovate Building Solutions
This project used a decorative tile border that went through both the interior walls and the glass block wall as well. These walls were prefabricated in sections to improve the finished quality as well.

 Wall Control
Wall Control red pegboard panels are up and ready for some tool organizing over a very nice workbench! Thanks for the great customer submission Howard!
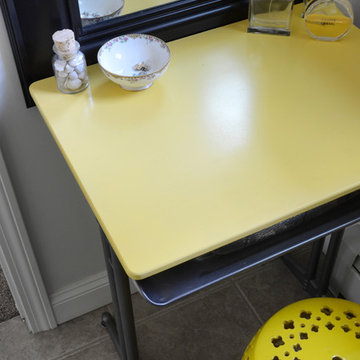
![Design Fixation [Faith Provencher]](https://st.hzcdn.com/fimgs/07a3fbf7003fc8b3_6655-w32-h32-b0-p0--.jpg) Design Fixation [Faith Provencher]
Design Fixation [Faith Provencher]Photo: Faith Towers © 2016 Houzz
Beach style bathroom photo in Portland Maine
Beach style bathroom photo in Portland Maine

 Ready2hangart, Inc.
Large minimalist open concept living room photo in Sacramento with beige walls and no tv
 Ready?Set,Sell! Home Staging,ReDesign&Color Expert
Laura S. Baker
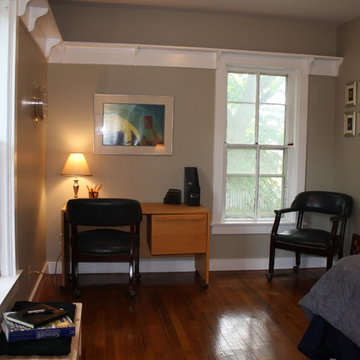
Bedroom - mid-sized traditional guest medium tone wood floor bedroom idea in Milwaukee with gray walls
Bedroom - mid-sized traditional guest medium tone wood floor bedroom idea in Milwaukee with gray walls
 Ready?Set,Sell! Home Staging,ReDesign&Color Expert
Laura S. Baker
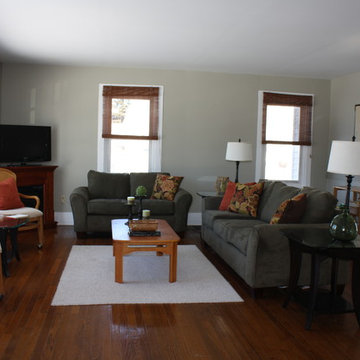
Mid-sized elegant enclosed medium tone wood floor living room photo in Milwaukee with gray walls, a standard fireplace, a wood fireplace surround and a tv stand
Mid-sized elegant enclosed medium tone wood floor living room photo in Milwaukee with gray walls, a standard fireplace, a wood fireplace surround and a tv stand
 Ready2hangart, Inc.
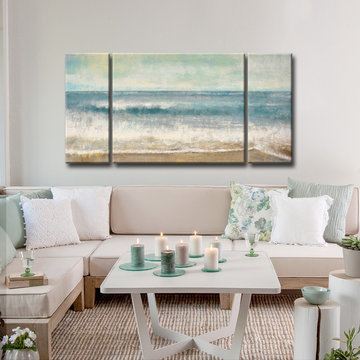
Example of a large minimalist open concept living room design in Boise with blue walls, no fireplace and no tv
 Ready?Set,Sell! Home Staging,ReDesign&Color Expert
Laura S. Baker
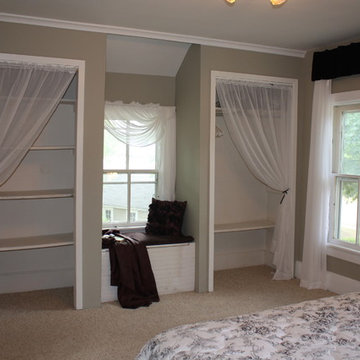
Example of a mid-sized transitional master carpeted bedroom design in Milwaukee with gray walls and no fireplace
Example of a mid-sized transitional master carpeted bedroom design in Milwaukee with gray walls and no fireplace
 Ready2hangart, Inc.
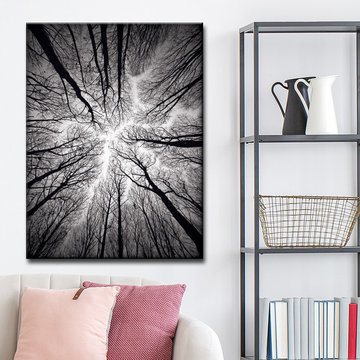
Inspiration for a large modern open concept living room remodel in Hawaii with beige walls and no tv
 Ready2hangart, Inc.
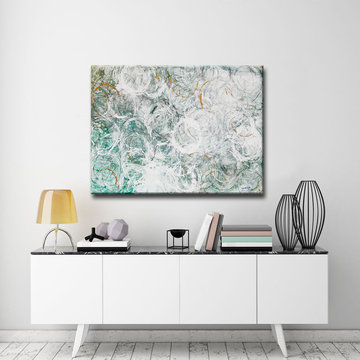
Large minimalist open concept living room photo in Dallas with beige walls and no tv
 Ready2hangart, Inc.
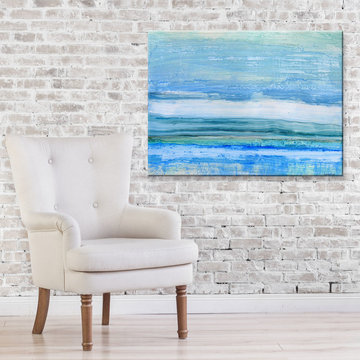
Living room - large coastal open concept living room idea in Charleston with beige walls and no tv
26