
Search results for "Readies" in Home Design Ideas
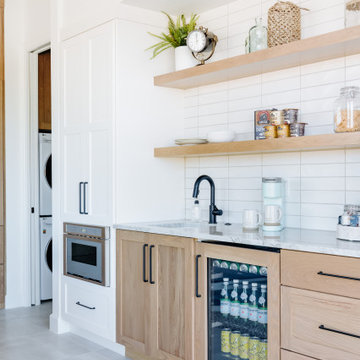
 ZEPHYR
Complete your entertaining lineup with the Presrv™ Panel Ready Beverage Cooler, designed to harmonize seamlessly with your kitchen cabinetry. Featuring a Full-Extension Wood Rack that stores a crowd’s worth of refreshments and a convenient retractable glass quarter-shelf to give you the flexibility to display taller bottles such as water, 2-liter bottles of soda, or champagne. Set the party mood with an illuminated control panel and new vertical LED light strips in three colors and four light levels.
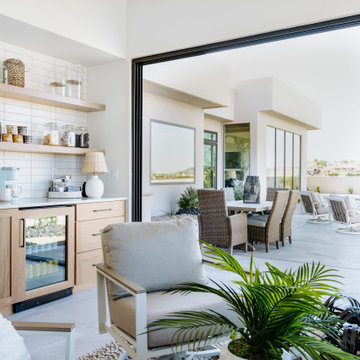 ZEPHYR
Complete your entertaining lineup with the Presrv™ Panel Ready Beverage Cooler, designed to harmonize seamlessly with your kitchen cabinetry. Featuring a Full-Extension Wood Rack that stores a crowd’s worth of refreshments and a convenient retractable glass quarter-shelf to give you the flexibility to display taller bottles such as water, 2-liter bottles of soda, or champagne. Set the party mood with an illuminated control panel and new vertical LED light strips in three colors and four light levels.
 Normandy Remodeling

The bathroom features a tub plus shower, connected by a shared deck and bench.
Inspiration for a large timeless master white tile and ceramic tile porcelain tile, white floor and double-sink corner shower remodel in Chicago with recessed-panel cabinets, an undermount tub, an undermount sink, quartz countertops, a hinged shower door, white countertops, a niche, a built-in vanity, medium tone wood cabinets and white walls
Inspiration for a large timeless master white tile and ceramic tile porcelain tile, white floor and double-sink corner shower remodel in Chicago with recessed-panel cabinets, an undermount tub, an undermount sink, quartz countertops, a hinged shower door, white countertops, a niche, a built-in vanity, medium tone wood cabinets and white walls
Find the right local pro for your project

 Wright-Ryan Homes
Rob Karosis
Inspiration for a coastal patio remodel in Portland Maine with a fire pit
Inspiration for a coastal patio remodel in Portland Maine with a fire pit

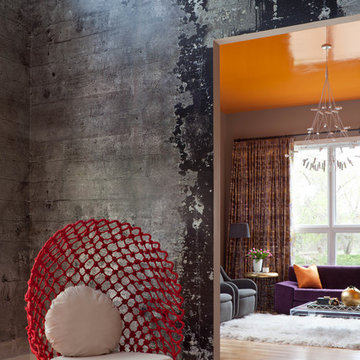






 Beth Kooby Design
jeff herr photography
Small transitional l-shaped dark wood floor open concept kitchen photo in Atlanta with a farmhouse sink, shaker cabinets, white cabinets, concrete countertops, white backsplash, ceramic backsplash, stainless steel appliances and an island
Small transitional l-shaped dark wood floor open concept kitchen photo in Atlanta with a farmhouse sink, shaker cabinets, white cabinets, concrete countertops, white backsplash, ceramic backsplash, stainless steel appliances and an island

 Carolyn Reyes
Photo: Carolyn Reyes © 2015 Houzz
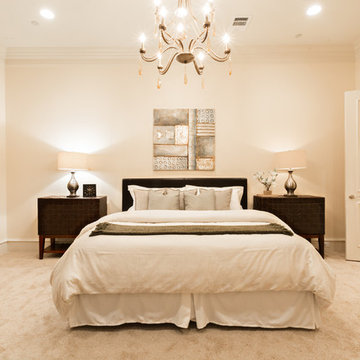
Example of a large transitional master carpeted bedroom design in Los Angeles with white walls
Example of a large transitional master carpeted bedroom design in Los Angeles with white walls
 Low Tide Designs
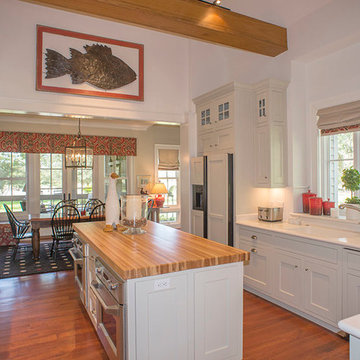
Example of a mid-sized farmhouse u-shaped medium tone wood floor eat-in kitchen design in Atlanta with an integrated sink, beaded inset cabinets, white cabinets, wood countertops, paneled appliances and an island

 Photo by Pixy
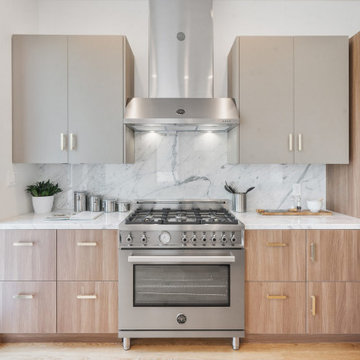
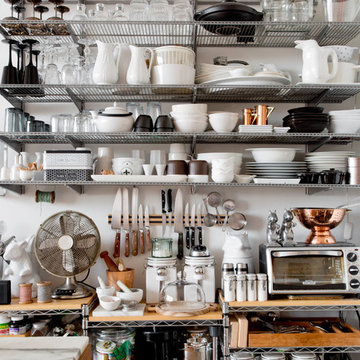
Mid-sized transitional single-wall medium tone wood floor eat-in kitchen photo in New York with gray cabinets, gray backsplash and no island
 Infinity Custom Designs
Robert Madrid Photography
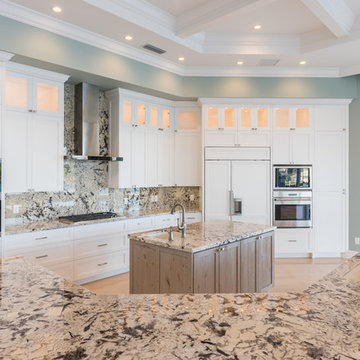
Eat-in kitchen - large transitional galley porcelain tile eat-in kitchen idea in Miami with white cabinets, granite countertops, white appliances, an island, an undermount sink and beaded inset cabinets
Eat-in kitchen - large transitional galley porcelain tile eat-in kitchen idea in Miami with white cabinets, granite countertops, white appliances, an island, an undermount sink and beaded inset cabinets
 Infinity Custom Designs
Robert Madrid Photography
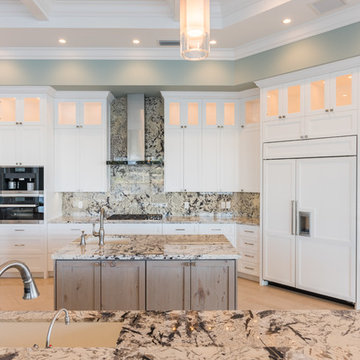
Example of a large transitional galley porcelain tile eat-in kitchen design in Miami with white cabinets, granite countertops, white appliances, an island, an undermount sink and beaded inset cabinets
Example of a large transitional galley porcelain tile eat-in kitchen design in Miami with white cabinets, granite countertops, white appliances, an island, an undermount sink and beaded inset cabinets
 Mark English Architects, AIA
The kitchen is modern and is open to the breakfast area to the south.
Example of a mid-sized trendy l-shaped medium tone wood floor and brown floor eat-in kitchen design in San Francisco with an undermount sink, flat-panel cabinets, marble countertops, white backsplash, marble backsplash, stainless steel appliances, an island, white countertops and light wood cabinets
Example of a mid-sized trendy l-shaped medium tone wood floor and brown floor eat-in kitchen design in San Francisco with an undermount sink, flat-panel cabinets, marble countertops, white backsplash, marble backsplash, stainless steel appliances, an island, white countertops and light wood cabinets



 My Inside Designer
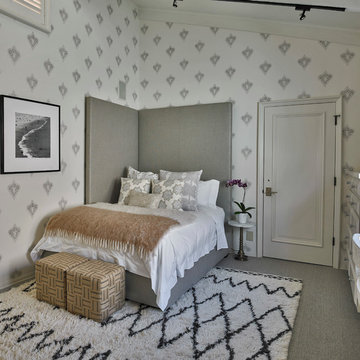
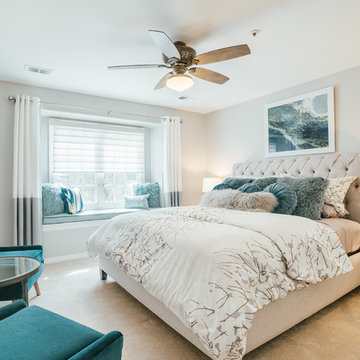
Inspiration for a transitional guest carpeted and beige floor bedroom remodel in Denver with beige walls and no fireplace
 Low Tide Designs

Example of a mid-sized country u-shaped medium tone wood floor eat-in kitchen design in Atlanta with an integrated sink, beaded inset cabinets, white cabinets, wood countertops, paneled appliances and an island
6