
Search results for "Readies" in Home Design Ideas


Find the right local pro for your project
 Ready 2 Remodel
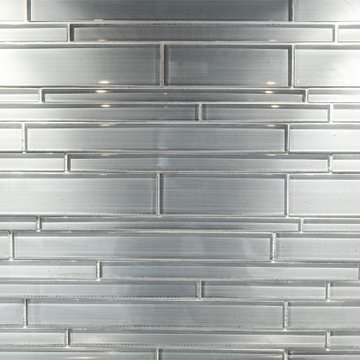
Large L-shape size Kitchen with Open Floor Plan. Salinas White Granite with Denim Glass Mosaic Tile Backsplash. Island includes Double Sink and Raised Tier Riser for dining or socializing. Plenty of Storage with Large Soft Close Drawers, Rollout Spice Racks and Roll Out Trash. Raised Panel Cabinets with Custom Crown Molding. A Gas Range with Range Hood and Custom Fridge Surrounding cabinets.
 Ready?Set,Sell! Home Staging,ReDesign&Color Expert
Laura S. Baker

Mid-sized elegant carpeted kids' room photo in Milwaukee with black walls
Mid-sized elegant carpeted kids' room photo in Milwaukee with black walls



 Ready 2 Remodel
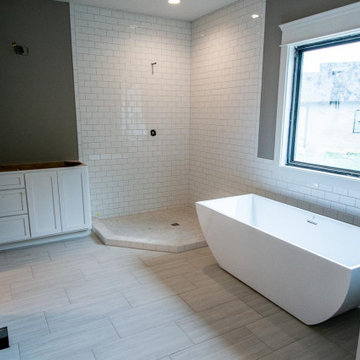
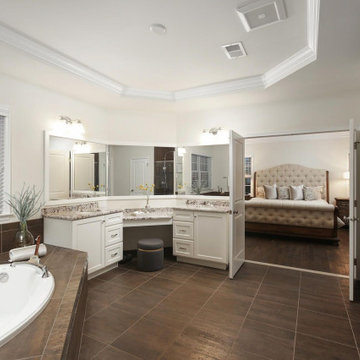
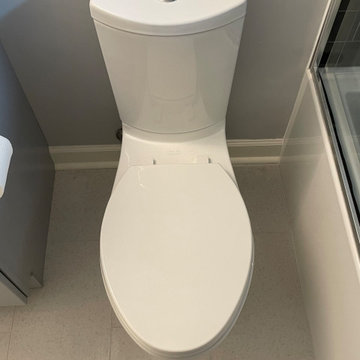
Gray and white bathroom with a Kohler Deep Soaking tub and Shower stall. Includes a Custom Tile Niche, a Custom Grey shaker with shelves. Gres Quartz vanity top with an undermount sink. Delta Shower faucet with Porcelain tile and Grey subway tiles.
 Deskins Group LLC

This project started with a smokey 20 year old townhouse. The home received a full repaint including a full Kilz priming. We also replace the carpet, light fixtures, plumbing fixtures, hardware, and all interior plastics, steam-cleaned and sealed the tile, and upgraded the bathrooms and kitchen.
 Ready II Rock LLC.
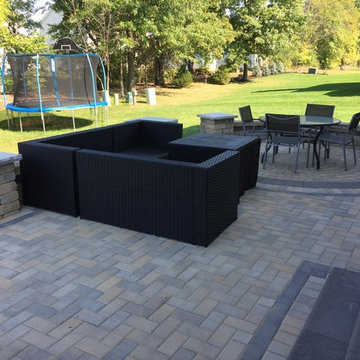
Patio - mid-sized contemporary backyard brick patio idea in Columbus with no cover
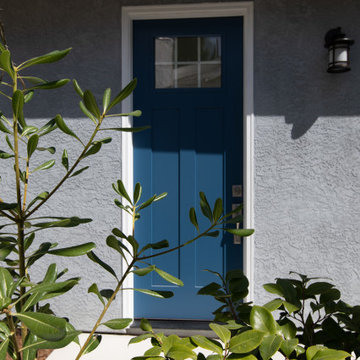
 CRCI
CRCIThis Accessory Dwelling Unit (ADU) is 1 bed / 1 bath 499 SF. It is a city of Encinitas Permit Ready ADU (PRADU) designed by DZN Partners. This granny flat feels spacious due to it's high ceilings, large windows and sliders off both sides of the house that let in lots of natural light. There is a large patio off the living room and a private outdoor patio off the bedroom which takes advantage of outdoor living! Come check out this ADU! The Encinitas PRADU designs can also be permitted in other cities throughout San Diego. Contact Cross Construction to learn more!
 Ready?Set,Sell! Home Staging,ReDesign&Color Expert
Mid-sized elegant medium tone wood floor powder room photo in Milwaukee with raised-panel cabinets, medium tone wood cabinets, a two-piece toilet, white walls, an integrated sink and laminate countertops
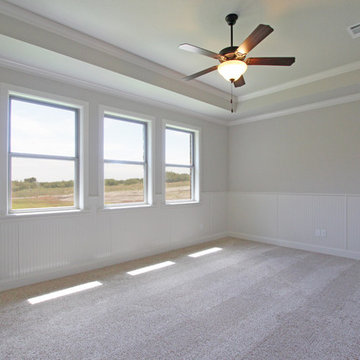



 Guenther Designs & Consulting LLC
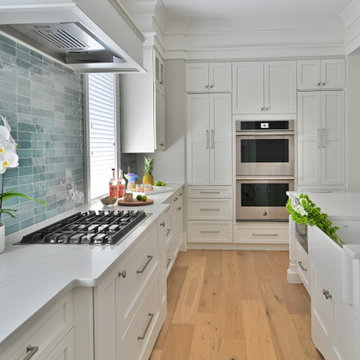
Starting during the early days of covid, the home owner and builder dealt with nuremous setbacks. Finally the house is ready to be a home. Family memories are there to be made. It all will start here in the very clean and pristine kitchen. The family room and dining areas directly behind the cameras point of view, with the walk in pantry off to the left.
Only thing left is to add the family. So happy for them to get to this point!


 Modern Citi Group: Renovations & Remodeling
What Is Scandinavian Style?
Scandinavian style has its roots in the northern countries of Denmark, Sweden, and Norway in the early- to mid-20th-century. As the modernist movement flourished in Western Europe, Scandinavia refined its own aesthetic: one of simplicity, minimalism, light, and a connection to nature. Scandinavian style features bright, light spaces and furnishings with clean lines, bold graphic patterns, and a welcoming coziness. Unlike strictly modern spaces, Scandinavian-style interiors tend to include a more eclectic mix of vintage and contemporary pieces and a more playful attitude.
82