
Search results for "Readies" in Home Design Ideas

 Landmark Performance Homes
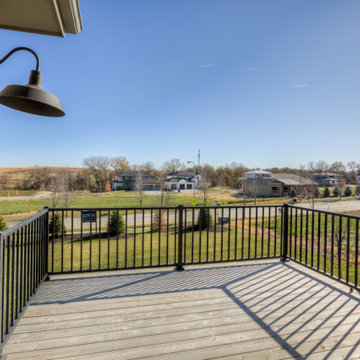
2-story, Newport plan with open foyer to den with modern barn doors. Large kitchen with 9' island with quartz counters. SS appliances and huge WI pantry with prep area. Flex room off the kitchen for more office space or kid's zone. 4 bedrooms up plus loft! Master bedroom is oversized with spa bath, WI tile shower and huge closet. Walkout lot with cedar decking and aluminum rail. Call for more information on this this home or to build a custom home. 402.672.5550 #homeforsale #moveinready #newconstruction #buildalandmark

Find the right local pro for your project

 Ready 2 Remodel
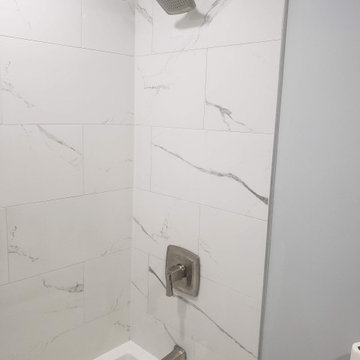
Mid-sized bathroom including porcelain marble tile in the shower stall with a Custom Niche and Deep Soaking Tub. Porcelain marble floor tile. Floating Vanity and Integrated white Engineered Quartz countertop sink. Also, a two-piece toilet surrounded in Blue/Gray walls.
 Ready?Set,Sell! Home Staging,ReDesign&Color Expert
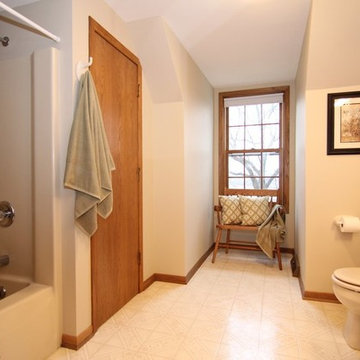
Example of a large classic kids' vinyl floor bathroom design in Milwaukee with recessed-panel cabinets, medium tone wood cabinets, a two-piece toilet, white walls, an integrated sink and laminate countertops
 Ready 2 Remodel

We Removed one of the entry walls to open up the floor plan and expanded the U-shaped kitchen. Remodeled the entire Kitchen and added an island with a small coffee bar area. Kitchen cabinets includes custom crown and base Cabinet molding. Custom Marble mosaic backsplash illuminated with Cabinet Lighting. Check out the custom accessories!!
 Ready?Set,Sell! Home Staging,ReDesign&Color Expert
Pat Laemmrich
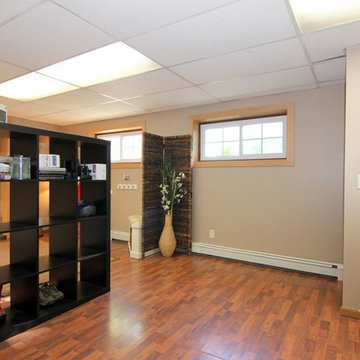
Large elegant look-out laminate floor basement photo in Milwaukee with beige walls
Large elegant look-out laminate floor basement photo in Milwaukee with beige walls
 Able & Ready Construction LLC
Cambria
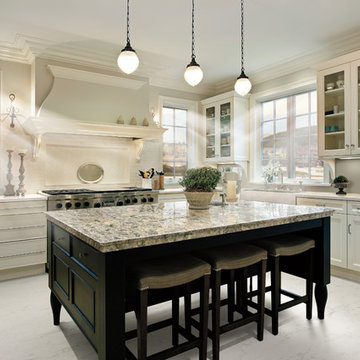
Large transitional l-shaped light wood floor eat-in kitchen photo in Phoenix with a double-bowl sink, shaker cabinets, white cabinets, marble countertops, stainless steel appliances and an island
Large transitional l-shaped light wood floor eat-in kitchen photo in Phoenix with a double-bowl sink, shaker cabinets, white cabinets, marble countertops, stainless steel appliances and an island
 Ready 2 Remodel

Black and white themed Bathroom with Black Hexagon Tiles and medium sized white subway tiles. Includes a shower bench with steel leather grey granite to match the Floating Vanity top. A Frameless Kohler Levity Sliding glass door.
 Ready 2 Remodel
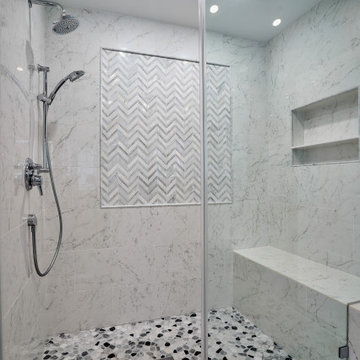
We opened up this bathroom to have larger sinks and overall more storage and space at the vanity. Installed this Sloped deep soaking tub. Enlarged the entrance and overall shower with white Carrara tile and pebble stoned shower floor. Includes a huge bench and niche with marble pencil. Chrome Hansgroghe Shower fixtures includes a handheld and slide bar.

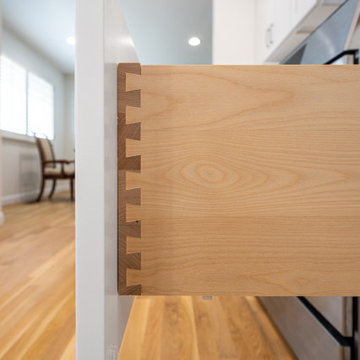
 The Cabination
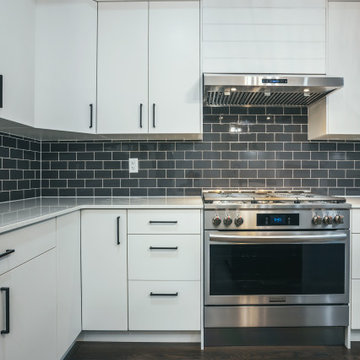
This bright and modern kitchen features clean white shaker cabinets, marble-look quartz countertops, and a warm wood floor that adds natural contrast to the space. Designed with both style and function in mind, this kitchen showcases how online RTA kitchen cabinets can create a custom-looking result at an affordable price. The timeless white cabinetry, streamlined layout, and soft neutral palette make this space ideal for homeowners looking for ready to assemble kitchen cabinets that feel elegant, practical, and easy to live with. Created by The Cabination, this project highlights the beauty of online white shaker kitchen cabinets for a modern kitchen remodel.


87