
Search results for "Reading experience" in Home Design Ideas






Find the right local pro for your project

 N.W. Ohio Home Renovations
12-in x 12-in niche was place in the back of the shower for easy storage area. It was place in the center height the customers felt comfortable.
Stainless steel corner shelf was built into the front to hold soap.


 Germano Creative Interior Contracting Ltd
Transitional mosaic tile powder room photo in Toronto with a vessel sink and a built-in vanity




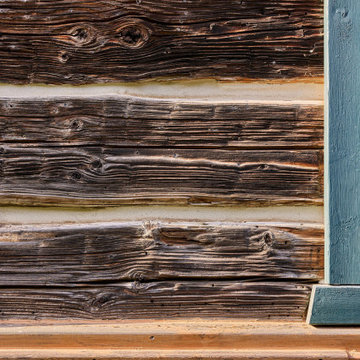
 Haven Design Workshop
existing log cabin detail with cedar shingle below
Inspiration for a rustic home design remodel in Seattle
Inspiration for a rustic home design remodel in Seattle







Sponsored
Sunbury, OH

J.Holderby - Renovations
Franklin County's Leading General Contractors - 2X Best of Houzz!
 streakfacial
Clash of Clans hack tool simulation super safe to use, and also super easy just like playing a match three game.


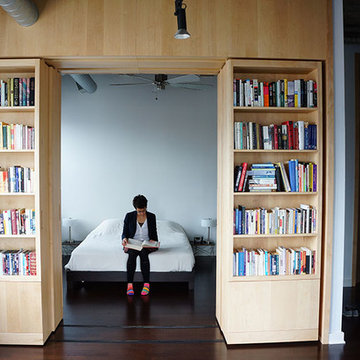


 Rodriguez Studio Architecture PC
Concrete and oak detail at fireplace
Living room - modern formal and open concept living room idea in New York with a ribbon fireplace and a stone fireplace
Living room - modern formal and open concept living room idea in New York with a ribbon fireplace and a stone fireplace
Sponsored
Sunbury, OH
J.Holderby - Renovations
Franklin County's Leading General Contractors - 2X Best of Houzz!



 Lambert Home
Mid-sized elegant master carpeted and beige floor bedroom photo in Dallas with gray walls and no fireplace


99