
Search results for "Real advantage" in Home Design Ideas
 LITTRELL Architecture + Design
Kat Alves
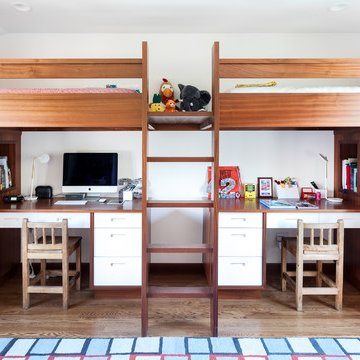
Example of a bedroom tuscan boy medium tone wood floor and brown floor kids' bedroom design in Sacramento with white walls
Example of a bedroom tuscan boy medium tone wood floor and brown floor kids' bedroom design in Sacramento with white walls
 Real Estate Solutions Star
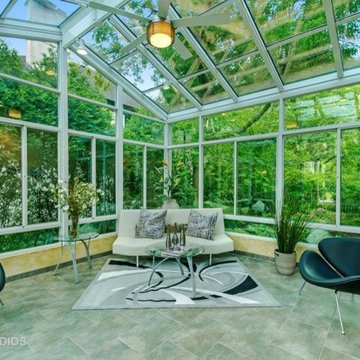
The sunroom was staged to take advantage of the entire square footage. The perfect place to relax all year round!
Mid-sized minimalist terra-cotta tile and gray floor sunroom photo in Chicago with a glass ceiling
Mid-sized minimalist terra-cotta tile and gray floor sunroom photo in Chicago with a glass ceiling
 Yates Flooring Center
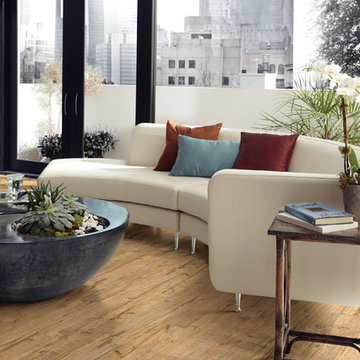
Inspiration for a mid-sized rustic open concept vinyl floor living room remodel in Austin with white walls, no fireplace and no tv
Find the right local pro for your project
 McGarvey Custom Homes
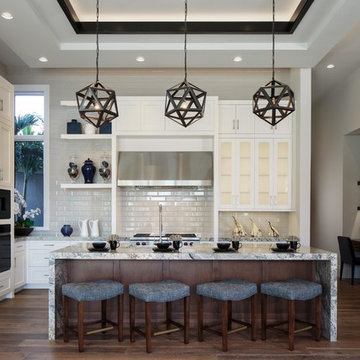
Example of a transitional l-shaped dark wood floor and brown floor kitchen design in Miami with shaker cabinets, white cabinets and gray backsplash
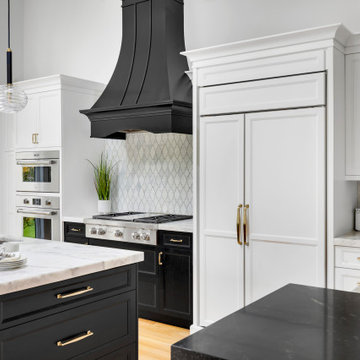
 Amazing Spaces
The existing U-shaped kitchen was tucked away in a small corner while the dining table was swimming in a room much too large for its size. The client’s needs and the architecture of the home made it apparent that the perfect design solution for the home was to swap the spaces.
The homeowners entertain frequently and wanted the new layout to accommodate a lot of counter seating, a bar/buffet for serving hors d’oeuvres, an island with prep sink, and all new appliances. They had a strong preference that the hood be a focal point and wanted to go beyond a typical white color scheme even though they wanted white cabinets.
While moving the kitchen to the dining space gave us a generous amount of real estate to work with, two of the exterior walls are occupied with full-height glass creating a challenge how best to fulfill their wish list. We used one available wall for the needed tall appliances, taking advantage of its height to create the hood as a focal point. We opted for both a peninsula and island instead of one large island in order to maximize the seating requirements and create a barrier when entertaining so guests do not flow directly into the work area of the kitchen. This also made it possible to add a second sink as requested. Lastly, the peninsula sets up a well-defined path to the new dining room without feeling like you are walking through the kitchen. We used the remaining fourth wall for the bar/buffet.
Black cabinetry adds strong contrast in several areas of the new kitchen. Wire mesh wall cabinet doors at the bar and gold accents on the hardware, light fixtures, faucets and furniture add further drama to the concept. The focal point is definitely the black hood, looking both dramatic and cohesive at the same time.
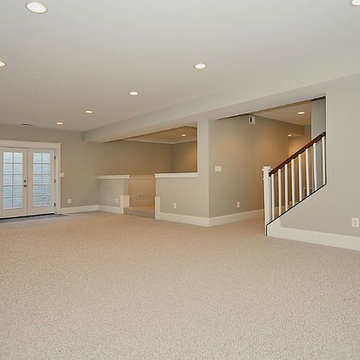
 The JC Advantage Group, Keller Williams
MR Project Management Photos by TruPlace
Basement - craftsman basement idea in DC Metro
Basement - craftsman basement idea in DC Metro
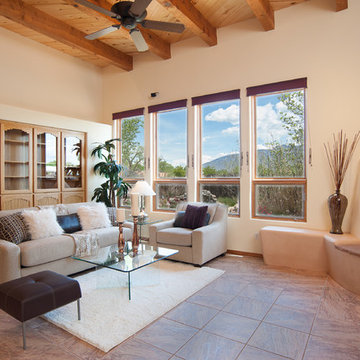
 MAP Consultants, LLC
Owners Suite, house for sale, staging by MAP Consultants, llc, dba Advantage Home Staging, llc. Photos by Premier Home Photography. Furniture by CORT Furniture Rental.

Sponsored
Sunbury, OH

J.Holderby - Renovations
Franklin County's Leading General Contractors - 2X Best of Houzz!
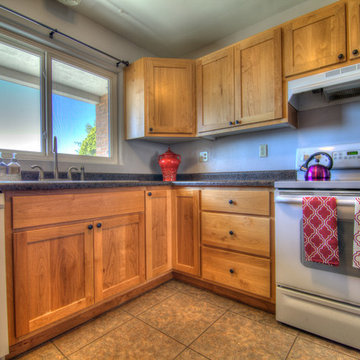 MAP Consultants, LLC
Home Staging, home for sale, Staging provided by MAP Consultants, llc dba Advantage Home Staging, llc, photos by Anthony Esquibel staff photographer for Keller Wiliams, furnishings by CORT Furniture Rental
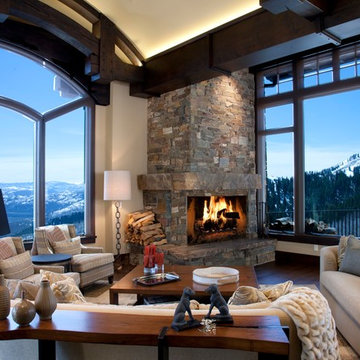
 Paula Berg Design Associates
 | Photo by Ed Gohlich Photography, Inc
Example of a mountain style dark wood floor living room design in Salt Lake City with beige walls, a standard fireplace and a stone fireplace
Example of a mountain style dark wood floor living room design in Salt Lake City with beige walls, a standard fireplace and a stone fireplace
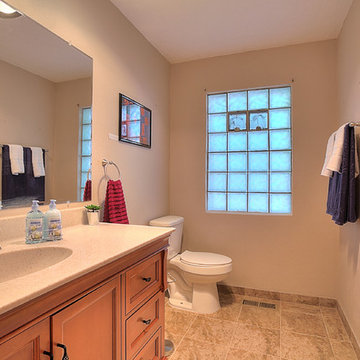 MAP Consultants, LLC
Hall Bath Update, Remodel, Home Staging for Sale, Photos by Eric Trujillo, Staging by MAP Consultants, llc, dba Advantage Home Staging, llc.
Example of a mid-sized southwest kids' beige tile and porcelain tile porcelain tile alcove bathtub design in Albuquerque with an integrated sink, furniture-like cabinets, medium tone wood cabinets, solid surface countertops, a two-piece toilet and white walls
Example of a mid-sized southwest kids' beige tile and porcelain tile porcelain tile alcove bathtub design in Albuquerque with an integrated sink, furniture-like cabinets, medium tone wood cabinets, solid surface countertops, a two-piece toilet and white walls
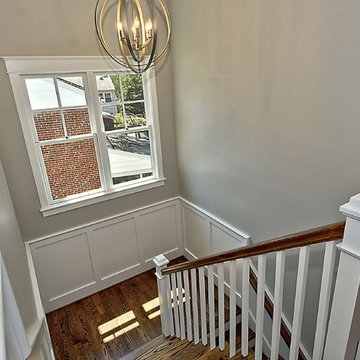 The JC Advantage Group, Keller Williams
MR Project Management Photos by TruPlace
Inspiration for a craftsman staircase remodel in DC Metro
Inspiration for a craftsman staircase remodel in DC Metro
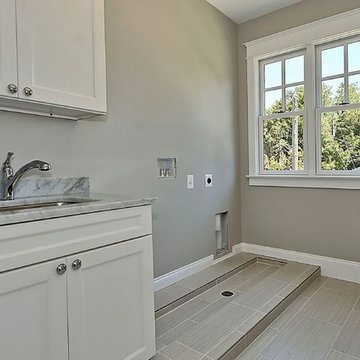 The JC Advantage Group, Keller Williams
MR Project Management Photos by TruPlace
Inspiration for a craftsman laundry room remodel in DC Metro
Inspiration for a craftsman laundry room remodel in DC Metro
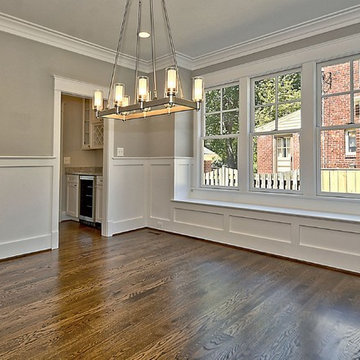 The JC Advantage Group, Keller Williams
MR Project Management Photos by TruPlace
Home design - craftsman home design idea in DC Metro
Home design - craftsman home design idea in DC Metro
Sponsored
Sunbury, OH
J.Holderby - Renovations
Franklin County's Leading General Contractors - 2X Best of Houzz!
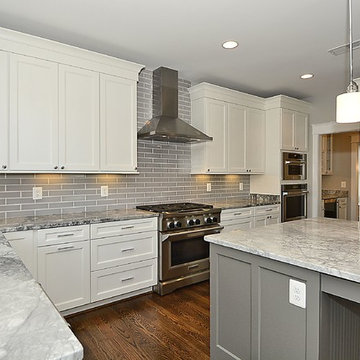 The JC Advantage Group, Keller Williams
MR Project Management Photos by TruPlace
Arts and crafts kitchen photo in DC Metro
Arts and crafts kitchen photo in DC Metro
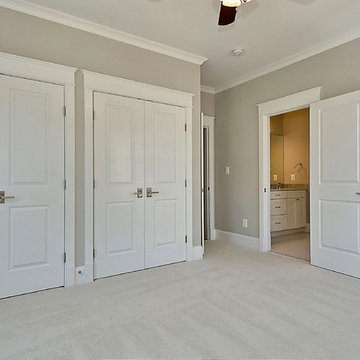 The JC Advantage Group, Keller Williams
MR Project Management Photos by TruPlace
Bedroom - craftsman bedroom idea in DC Metro
Bedroom - craftsman bedroom idea in DC Metro
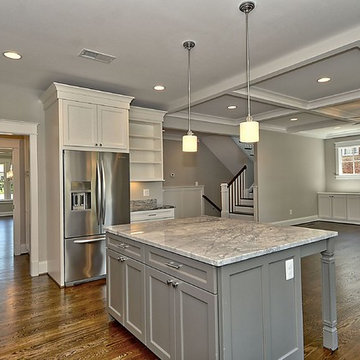 The JC Advantage Group, Keller Williams
MR Project Management Photos by TruPlace
Example of an arts and crafts kitchen design in DC Metro
Example of an arts and crafts kitchen design in DC Metro
 The JC Advantage Group, Keller Williams
MR Project Management Photos by TruPlace
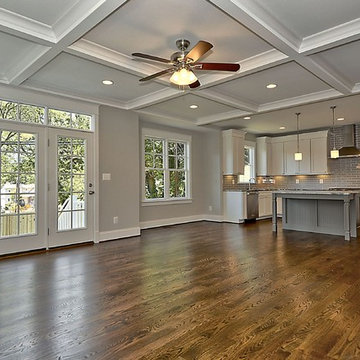
Home design - craftsman home design idea in DC Metro
Home design - craftsman home design idea in DC Metro


 MAP Consultants, LLC
Home Staging, home for sale, Staging provided by MAP Consultants, llc dba Advantage Home Staging, llc, photos by Jim Gross, Virtual Tour Club.
Small trendy ceramic tile enclosed dining room photo in Albuquerque with white walls, a corner fireplace and a plaster fireplace
Small trendy ceramic tile enclosed dining room photo in Albuquerque with white walls, a corner fireplace and a plaster fireplace
 The JC Advantage Group, Keller Williams
MR Project Management Photos by TruPlace
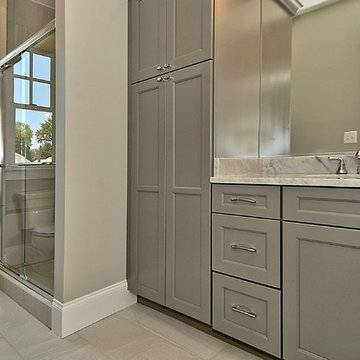
Inspiration for a craftsman bathroom remodel in DC Metro
Inspiration for a craftsman bathroom remodel in DC Metro
 MAP Consultants, LLC
Owners Ensuite Bath, photos by Eric Trujillo, staging by MAP Consultants, llc, dba Advantage Home Staging, llc. Local original artwork by Don Gradner, ottoman/vanity pouff by CORT Furniture Rental
5