
Search results for "Real difference" in Home Design Ideas

 K. Rue Designs, LLC
A small powder bathroom can be a real showstopper space for guests. Two different sheens of the same paint color creates a magnificent stripe pattern on the wall to make the room appear larger. A rectangular vessel sink adds height to the space.

 Momentum Real Estate Group
Adam Blasberg
Trendy formal and open concept dark wood floor living room photo in Vancouver with white walls, a ribbon fireplace, a tile fireplace and a wall-mounted tv
Trendy formal and open concept dark wood floor living room photo in Vancouver with white walls, a ribbon fireplace, a tile fireplace and a wall-mounted tv


Find the right local pro for your project


 Kitchen & Bath Concepts of Pittsburgh
Simone and Associates
Example of a zen kitchen design with light wood cabinets, green backsplash, stone slab backsplash and black appliances
Example of a zen kitchen design with light wood cabinets, green backsplash, stone slab backsplash and black appliances

 JIM ARNAL, REALTOR / BUILDER - ARNAL DESIGN BUILD
MC Imagery
Inspiration for a mid-century modern kitchen remodel in Portland with a double-bowl sink, flat-panel cabinets, gray cabinets and beige backsplash
Inspiration for a mid-century modern kitchen remodel in Portland with a double-bowl sink, flat-panel cabinets, gray cabinets and beige backsplash

Sponsored
Columbus, OH

Hope Restoration & General Contracting
Columbus Design-Build, Kitchen & Bath Remodeling, Historic Renovations

 Savvy + Co. Real Estate
Photos by Heather Claxton
Mid-sized trendy open concept medium tone wood floor living room photo in Charlotte with gray walls
Mid-sized trendy open concept medium tone wood floor living room photo in Charlotte with gray walls

 Lasley Brahaney Architecture + Construction
Our Princeton Architects designed this open concept kitchen featuring a 15 foot multi-level island, European flat paneled modern cabinetry, and state of the art appliances.

 Kitchen & Bath Source
Cambria
Butlers Pantry
Inspiration for a large transitional l-shaped light wood floor and brown floor eat-in kitchen remodel in New York with white cabinets, quartz countertops, white backsplash, subway tile backsplash, stainless steel appliances, an island, a farmhouse sink and beaded inset cabinets
Inspiration for a large transitional l-shaped light wood floor and brown floor eat-in kitchen remodel in New York with white cabinets, quartz countertops, white backsplash, subway tile backsplash, stainless steel appliances, an island, a farmhouse sink and beaded inset cabinets

 Ancient Surfaces
Product: Authentic Limestone for Exterior Living Spaces.
Ancient Surfaces
Contacts: (212) 461-0245
Email: Sales@ancientsurfaces.com
Website: www.AncientSurfaces.com
The design of external living spaces is known as the 'Al Fresco' design style as it is called in Italian. 'Al Fresco' translates into 'the open' or 'the cool/fresh exterior'. Customizing a fully functional outdoor kitchen, pizza oven, BBQ, fireplace or Jacuzzi pool spa all out of old reclaimed Mediterranean stone pieces is no easy task and shouldn’t be created out of the lowest common denominator of building materials such as concrete, Indian slates or Turkish travertine.
The one thing you can bet the farmhouse on is that when the entire process unravels and when your outdoor living space materializes from the architects rendering to real life, you will be guaranteed a true Mediterranean living experience if your choice of construction material was as authentic and possible to the Southern Mediterranean regions.
We believe that the coziness of your surroundings brought about by the creative usage of our antique stone elements will only amplify that authenticity.
whether you are enjoying a relaxing time soaking the sun inside one of our Jacuzzi spa stone fountains or sharing unforgettable memories with family and friends while baking your own pizzas in one of our outdoor BBQ pizza ovens, our stone designs will always evoke in most a feeling of euphoria and exultation that one only gets while being on vacation is some exotic European island surrounded with the pristine beauty of indigenous nature and ancient architecture...

 Regan Wood Photography
Bathroom - transitional dark wood floor and brown floor bathroom idea in New York with recessed-panel cabinets, turquoise cabinets, white walls, an undermount sink and white countertops

 Tammy Goodson Christian & Associates Real Estate
SOLD-128 S. Dartmouth- Wonderful well cared for home. You will enjoy all the space this home has to offer. Upstairs features 3 different living areas to include a great sun room that is heated and cooled. Master bedroom has hot tub room off of it. Lots of closet space through out. Downstairs has 2 more NC bedrooms, large family room and bath. Beautiful yard at any time of the year. Call or email Tammy to see. 785-587-5222 x 113 or tammy@tammygoodson.com
Christian & Associates Real Estate LLC
1006 Poyntz Ave
Manhattan KS 66502

Sponsored
Columbus, OH
Hope Restoration & General Contracting
Columbus Design-Build, Kitchen & Bath Remodeling, Historic Renovations

 Studio 818 Design + Build Management
Photography: Tony Laiacona
Example of a mid-century modern l-shaped kitchen design in Miami with an undermount sink, flat-panel cabinets, white cabinets, white backsplash, stainless steel appliances, an island and white countertops
Example of a mid-century modern l-shaped kitchen design in Miami with an undermount sink, flat-panel cabinets, white cabinets, white backsplash, stainless steel appliances, an island and white countertops
 Jordan Design Build Group
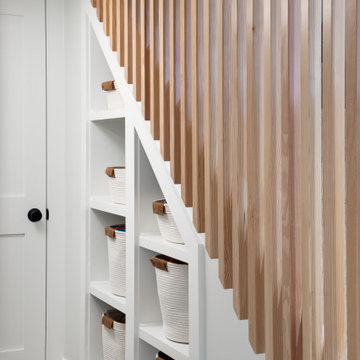
The old basement was a warren of random rooms with low bulkheads crisscrossing the space. A laundry room was awkwardly located right off the family room and blocked light from one of the windows. We reconfigured/resized the ductwork to minimize the impact on ceiling heights and relocated the laundry in order to expand the family room and allow space for a kid's art corner. The natural wood slat wall keeps the stairway feeling open and is a real statement piece; additional space was captured under the stairs for storage cubbies to keep clutter at bay.


 Zelaya Properties LLC
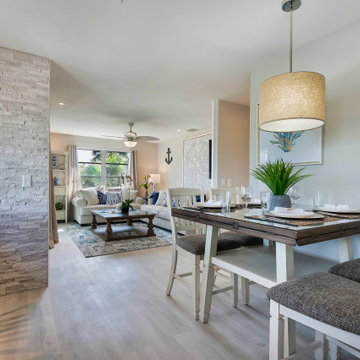
We used: Custom cherry cabinetry in Arts & Crafts Shaker style by Kabinart in Boulder and Espresso stains. Liberty Hardware Venetian bronze 1-1/2" cabinet knobs. KitchenAid Architect II Series 22 CF counter-depth French door refrigerator. KitchenAid Architect Series II 27" convection single wall oven. KitchenAid 36" 6-burner dual fuel freestanding commercial-style range. KitchenAid Architect II Series 24" dishwasher. Sharp Insight Pro Series 24" built-in microwave drawer (Model #KB6524PS). Crystorama Solaris 12" wide pendant lights in English bronze. Granite countertops in Brown Fantasy. 3"x6" polished marble backsplash.
Paint colors:
Walls: Glidden Silver Cloud 30YY 63/024
Ceilings/Trims/Doors: Glidden Swan White GLC23
Robert B. Narod Photography
Sponsored
Columbus, OH
Hope Restoration & General Contracting
Columbus Design-Build, Kitchen & Bath Remodeling, Historic Renovations

 SYNC Technology Integration, LLC
This is a 4-TV system where all 4 TVs can be displaying something different or even the same thing! The center TV is a 60", the 2 on the sides are 40" and the bar TV is a 32". All devices are in a rack on the other side of the main TV wall. It is all controlled by a re-chargeable universal remote.
There is a real-time sports ticker that displays up-to-date scores for all major sports and even shows teams' logos!
 K. Rue Designs, LLC
A small powder bathroom can be a real showstopper space for guests. Two different sheens of the same paint color creates a magnificent stripe pattern on the wall to make the room appear larger. A rectangular vessel sink adds height to the space.
 Emerald Coast Real Estate Photography
© Jason Parker, Emerald Coast Real Estate Photography, LLC
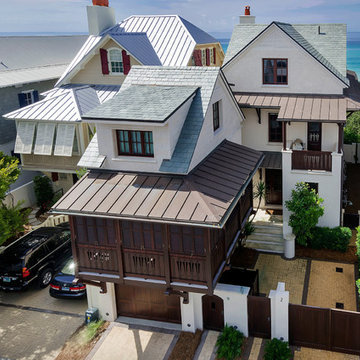
Home design - coastal home design idea in Miami
Home design - coastal home design idea in Miami
131