
Search results for "Real difference" in Home Design Ideas
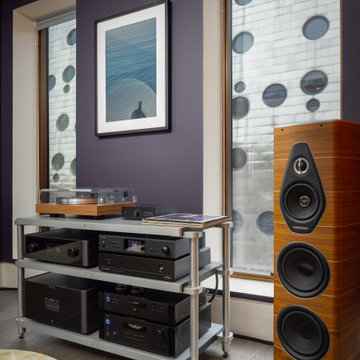
 Architectural & Interior Photo by Nadav Havakook
House of Sound is the McIntosh Group's experience center in Chelsea, New York, part event space, part showcase for high-end sound, set inside a townhouse on West 17th Street. Each room is designed as a real living space built around a different system: listening rooms with turntables, shelves of vinyl, McIntosh amplifiers and Sonus faber speakers; a main living room around a fireplace and media wall with built-in walnut shelving; a screening room with tiered seating, a coffered ceiling and a large projection screen; a marble kitchen with waterfall islands; a piano room; and a rooftop terrace overlooking the skyline. I love photographing spaces like this one: interiors and sound are both very close to me, and here they come together in every room. Photography by Nadav Havakook Photography.

 Maraya Interior Design
Old World European, Country Cottage. Three separate cottages make up this secluded village over looking a private lake in an old German, English, and French stone villa style. Hand scraped arched trusses, wide width random walnut plank flooring, distressed dark stained raised panel cabinetry, and hand carved moldings make these traditional buildings look like they have been here for 100s of years. Newly built of old materials, and old traditional building methods, including arched planked doors, leathered stone counter tops, stone entry, wrought iron straps, and metal beam straps. The Lake House is the first, a Tudor style cottage with a slate roof, 2 bedrooms, view filled living room open to the dining area, all overlooking the lake. European fantasy cottage with hand hewn beams, exposed curved trusses and scraped walnut floors, carved moldings, steel straps, wrought iron lighting and real stone arched fireplace. Dining area next to kitchen in the English Country Cottage. Handscraped walnut random width floors, curved exposed trusses. Wrought iron hardware. The Carriage Home fills in when the kids come home to visit, and holds the garage for the whole idyllic village. This cottage features 2 bedrooms with on suite baths, a large open kitchen, and an warm, comfortable and inviting great room. All overlooking the lake. The third structure is the Wheel House, running a real wonderful old water wheel, and features a private suite upstairs, and a work space downstairs. All homes are slightly different in materials and color, including a few with old terra cotta roofing. Project Location: Ojai, California. Project designed by Maraya Interior Design. From their beautiful resort town of Ojai, they serve clients in Montecito, Hope Ranch, Malibu and Calabasas, across the tri-county area of Santa Barbara, Ventura and Los Angeles, south to Hidden Hills.
Christopher Painter, contractor
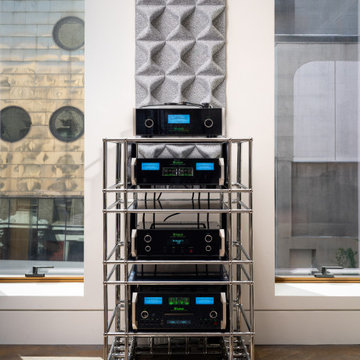 Architectural & Interior Photo by Nadav Havakook
House of Sound is the McIntosh Group's experience center in Chelsea, New York, part event space, part showcase for high-end sound, set inside a townhouse on West 17th Street. Each room is designed as a real living space built around a different system: listening rooms with turntables, shelves of vinyl, McIntosh amplifiers and Sonus faber speakers; a main living room around a fireplace and media wall with built-in walnut shelving; a screening room with tiered seating, a coffered ceiling and a large projection screen; a marble kitchen with waterfall islands; a piano room; and a rooftop terrace overlooking the skyline. I love photographing spaces like this one: interiors and sound are both very close to me, and here they come together in every room. Photography by Nadav Havakook Photography.
Find the right local pro for your project
 Architectural & Interior Photo by Nadav Havakook
House of Sound is the McIntosh Group's experience center in Chelsea, New York, part event space, part showcase for high-end sound, set inside a townhouse on West 17th Street. Each room is designed as a real living space built around a different system: listening rooms with turntables, shelves of vinyl, McIntosh amplifiers and Sonus faber speakers; a main living room around a fireplace and media wall with built-in walnut shelving; a screening room with tiered seating, a coffered ceiling and a large projection screen; a marble kitchen with waterfall islands; a piano room; and a rooftop terrace overlooking the skyline. I love photographing spaces like this one: interiors and sound are both very close to me, and here they come together in every room. Photography by Nadav Havakook Photography.
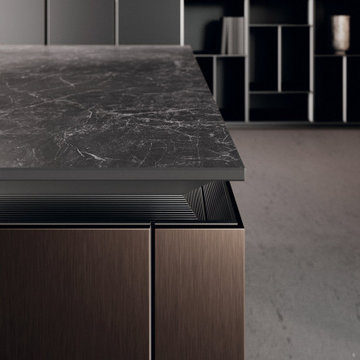
 Aranelli Design
LAB
A FRAME WITH A TECHNOLOGICAL CORE.
Prominent and refined model with clean lines and large volumes expressing the lightness of the glass fronts and the strength of the aluminum frame supporting them. Design for better ergonomics, concentrating the washing and cooking areas in the central island to make kitchen chores easier. The simplicity of solids, emphasized by tall units doors and island bases with groove, does not contrast with the various translucent materials that introduce countless and rigorous reflections. A real laboratory where different materials and finishes are mixed with extreme knowledge: the right columns are model Lab matt glass Nero traffico finish, the left columns are model Bluna wood bilaminate Noce miele finish, while the island is model Bluna tech Alluminio brunito finish with the new Emme groove which gives a characteristic lightness to the 12 mm thick gres worktop Nero greco finish.

 Unique Home Solutions Inc.
We had a lot of fun staging this beautiful condo. What made it fun was the area of Old Montreal as well as working on a project where the master bedroom is open to the lower level.
When staging a condo with an open concept, we try to make sure the colours in the rooms work with each other because when the photos are taken, furniture from the different rooms will be seen at the same time.
If you are planning on selling your home, give us a call. We will help you prepare your home so it looks great when it hits the market.
Call Joanne Vroom 514-222-5553 to book a consult.
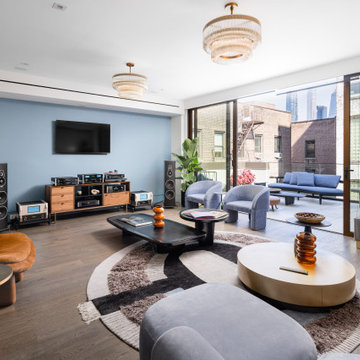 Architectural & Interior Photo by Nadav Havakook
House of Sound is the McIntosh Group's experience center in Chelsea, New York, part event space, part showcase for high-end sound, set inside a townhouse on West 17th Street. Each room is designed as a real living space built around a different system: listening rooms with turntables, shelves of vinyl, McIntosh amplifiers and Sonus faber speakers; a main living room around a fireplace and media wall with built-in walnut shelving; a screening room with tiered seating, a coffered ceiling and a large projection screen; a marble kitchen with waterfall islands; a piano room; and a rooftop terrace overlooking the skyline. I love photographing spaces like this one: interiors and sound are both very close to me, and here they come together in every room. Photography by Nadav Havakook Photography.


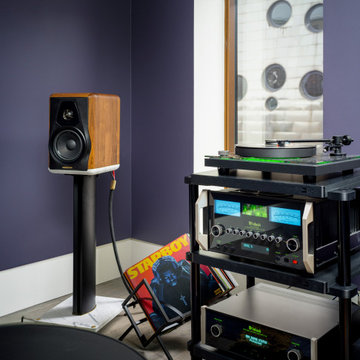 Architectural & Interior Photo by Nadav Havakook
House of Sound is the McIntosh Group's experience center in Chelsea, New York, part event space, part showcase for high-end sound, set inside a townhouse on West 17th Street. Each room is designed as a real living space built around a different system: listening rooms with turntables, shelves of vinyl, McIntosh amplifiers and Sonus faber speakers; a main living room around a fireplace and media wall with built-in walnut shelving; a screening room with tiered seating, a coffered ceiling and a large projection screen; a marble kitchen with waterfall islands; a piano room; and a rooftop terrace overlooking the skyline. I love photographing spaces like this one: interiors and sound are both very close to me, and here they come together in every room. Photography by Nadav Havakook Photography.

 Gothic Cabinet Craft
 has made custom furniture for over 40 years. Whether you need a custom fit built-in wall unit of cabinets or a unique piece that until now has only been in your imagination, Gothic can make it for you.
With the American Dream and a lot of hard work. Gothic Cabinet Craft was started in 1969 in NYC by a Greek immigrant Theodore Zaharopoulos, who was determined to make it. With a focus on quality and affordability, our founder's designs evolved into practical storage solutions for urban areas.
The Original ™ Storage, Original ™ Platform, and Original ™ Captains beds were all developed by him and are now a common staple in all furniture stores. A family operated business, Gothic continues to offer high quality affordable furniture for every home. To back this up, Gothic is one of the only furniture companies anywhere in the world to provide a lifetime warranty. Now serving the entire US, Gothic is the largest manufacturer of unfinished furniture on the East Coast.
Gothic Cabinet Craft is a family operated business that manufacturers affordable real wood furniture for every room in your home. Stop into our stores today and experience the Gothic difference.
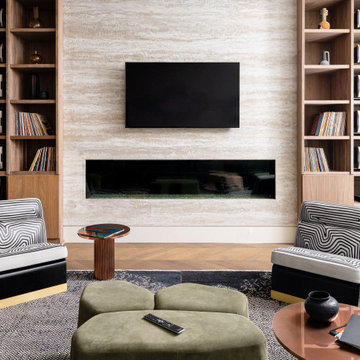 Architectural & Interior Photo by Nadav Havakook
House of Sound is the McIntosh Group's experience center in Chelsea, New York, part event space, part showcase for high-end sound, set inside a townhouse on West 17th Street. Each room is designed as a real living space built around a different system: listening rooms with turntables, shelves of vinyl, McIntosh amplifiers and Sonus faber speakers; a main living room around a fireplace and media wall with built-in walnut shelving; a screening room with tiered seating, a coffered ceiling and a large projection screen; a marble kitchen with waterfall islands; a piano room; and a rooftop terrace overlooking the skyline. I love photographing spaces like this one: interiors and sound are both very close to me, and here they come together in every room. Photography by Nadav Havakook Photography.
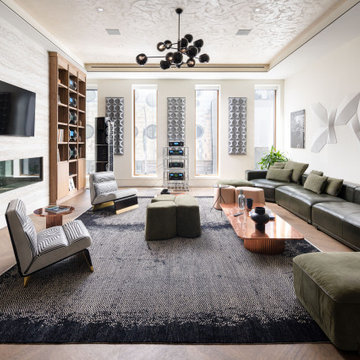 Architectural & Interior Photo by Nadav Havakook
House of Sound is the McIntosh Group's experience center in Chelsea, New York, part event space, part showcase for high-end sound, set inside a townhouse on West 17th Street. Each room is designed as a real living space built around a different system: listening rooms with turntables, shelves of vinyl, McIntosh amplifiers and Sonus faber speakers; a main living room around a fireplace and media wall with built-in walnut shelving; a screening room with tiered seating, a coffered ceiling and a large projection screen; a marble kitchen with waterfall islands; a piano room; and a rooftop terrace overlooking the skyline. I love photographing spaces like this one: interiors and sound are both very close to me, and here they come together in every room. Photography by Nadav Havakook Photography.
 Unique Home Solutions Inc.
We had a lot of fun staging this beautiful condo. What made it fun was the area of Old Montreal as well as working on a project where the master bedroom is open to the lower level.
When staging a condo with an open concept, we try to make sure the colours in the rooms work with each other because when the photos are taken, furniture from the different rooms will be seen at the same time.
If you are planning on selling your home, give us a call. We will help you prepare your home so it looks great when it hits the market.
Call Joanne Vroom 514-222-5553 to book a consult.
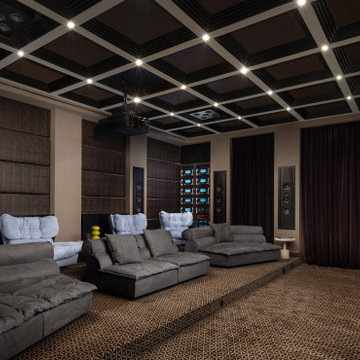 Architectural & Interior Photo by Nadav Havakook
House of Sound is the McIntosh Group's experience center in Chelsea, New York, part event space, part showcase for high-end sound, set inside a townhouse on West 17th Street. Each room is designed as a real living space built around a different system: listening rooms with turntables, shelves of vinyl, McIntosh amplifiers and Sonus faber speakers; a main living room around a fireplace and media wall with built-in walnut shelving; a screening room with tiered seating, a coffered ceiling and a large projection screen; a marble kitchen with waterfall islands; a piano room; and a rooftop terrace overlooking the skyline. I love photographing spaces like this one: interiors and sound are both very close to me, and here they come together in every room. Photography by Nadav Havakook Photography.

Sponsored
Columbus, OH

Hope Restoration & General Contracting
Columbus Design-Build, Kitchen & Bath Remodeling, Historic Renovations
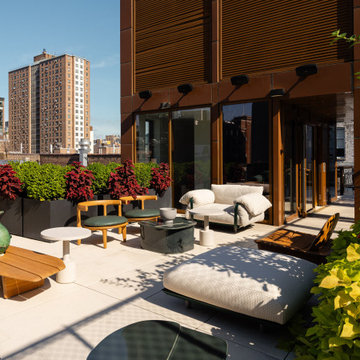 Architectural & Interior Photo by Nadav Havakook
House of Sound is the McIntosh Group's experience center in Chelsea, New York, part event space, part showcase for high-end sound, set inside a townhouse on West 17th Street. Each room is designed as a real living space built around a different system: listening rooms with turntables, shelves of vinyl, McIntosh amplifiers and Sonus faber speakers; a main living room around a fireplace and media wall with built-in walnut shelving; a screening room with tiered seating, a coffered ceiling and a large projection screen; a marble kitchen with waterfall islands; a piano room; and a rooftop terrace overlooking the skyline. I love photographing spaces like this one: interiors and sound are both very close to me, and here they come together in every room. Photography by Nadav Havakook Photography.
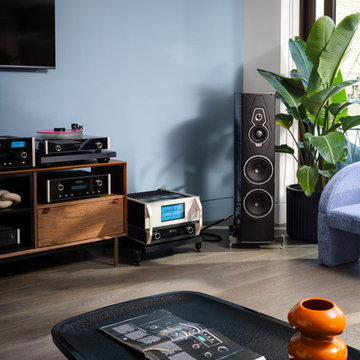 Architectural & Interior Photo by Nadav Havakook
House of Sound is the McIntosh Group's experience center in Chelsea, New York, part event space, part showcase for high-end sound, set inside a townhouse on West 17th Street. Each room is designed as a real living space built around a different system: listening rooms with turntables, shelves of vinyl, McIntosh amplifiers and Sonus faber speakers; a main living room around a fireplace and media wall with built-in walnut shelving; a screening room with tiered seating, a coffered ceiling and a large projection screen; a marble kitchen with waterfall islands; a piano room; and a rooftop terrace overlooking the skyline. I love photographing spaces like this one: interiors and sound are both very close to me, and here they come together in every room. Photography by Nadav Havakook Photography.
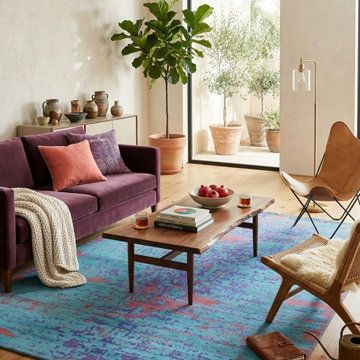
 FA Legacy Rugs
A vivid, energetic design that reads like a watercolor wash, this rug layers rich violet-purple and coral-pink pigment over a luminous turquoise-blue field. The pattern bleeds and pools unevenly across the surface in an ikat-like abstraction, with pink accents streaking through the edges and center like sunlight breaking through a dyed textile. The overall effect is painterly and fluid, with no rigid symmetry — each section reads slightly differently, giving the rug real artistic depth.
This bold, high-saturation colorway makes it a strong statement piece for modern and eclectic interiors that want a rug to function almost like a piece of wall art on the floor.
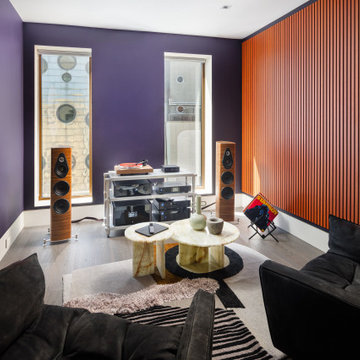 Architectural & Interior Photo by Nadav Havakook
House of Sound is the McIntosh Group's experience center in Chelsea, New York, part event space, part showcase for high-end sound, set inside a townhouse on West 17th Street. Each room is designed as a real living space built around a different system: listening rooms with turntables, shelves of vinyl, McIntosh amplifiers and Sonus faber speakers; a main living room around a fireplace and media wall with built-in walnut shelving; a screening room with tiered seating, a coffered ceiling and a large projection screen; a marble kitchen with waterfall islands; a piano room; and a rooftop terrace overlooking the skyline. I love photographing spaces like this one: interiors and sound are both very close to me, and here they come together in every room. Photography by Nadav Havakook Photography.

Sponsored
Columbus, OH
Hope Restoration & General Contracting
Columbus Design-Build, Kitchen & Bath Remodeling, Historic Renovations
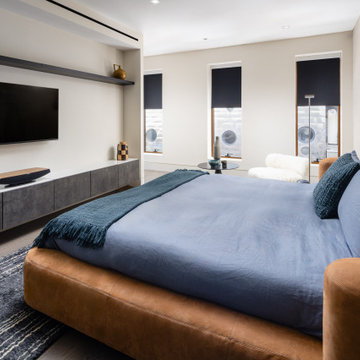 Architectural & Interior Photo by Nadav Havakook
House of Sound is the McIntosh Group's experience center in Chelsea, New York, part event space, part showcase for high-end sound, set inside a townhouse on West 17th Street. Each room is designed as a real living space built around a different system: listening rooms with turntables, shelves of vinyl, McIntosh amplifiers and Sonus faber speakers; a main living room around a fireplace and media wall with built-in walnut shelving; a screening room with tiered seating, a coffered ceiling and a large projection screen; a marble kitchen with waterfall islands; a piano room; and a rooftop terrace overlooking the skyline. I love photographing spaces like this one: interiors and sound are both very close to me, and here they come together in every room. Photography by Nadav Havakook Photography.
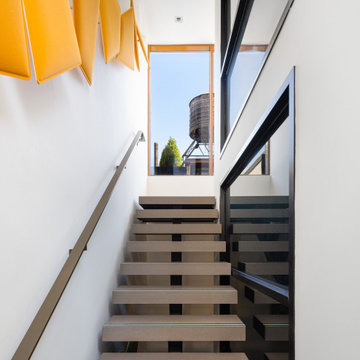 Architectural & Interior Photo by Nadav Havakook
House of Sound is the McIntosh Group's experience center in Chelsea, New York, part event space, part showcase for high-end sound, set inside a townhouse on West 17th Street. Each room is designed as a real living space built around a different system: listening rooms with turntables, shelves of vinyl, McIntosh amplifiers and Sonus faber speakers; a main living room around a fireplace and media wall with built-in walnut shelving; a screening room with tiered seating, a coffered ceiling and a large projection screen; a marble kitchen with waterfall islands; a piano room; and a rooftop terrace overlooking the skyline. I love photographing spaces like this one: interiors and sound are both very close to me, and here they come together in every room. Photography by Nadav Havakook Photography.
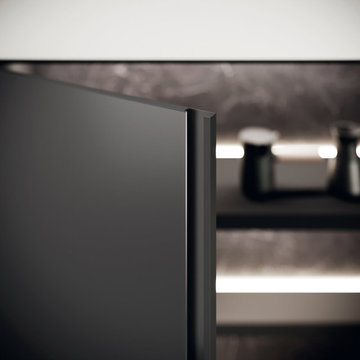 Aranelli Design
LAB
A FRAME WITH A TECHNOLOGICAL CORE.
Prominent and refined model with clean lines and large volumes expressing the lightness of the glass fronts and the strength of the aluminum frame supporting them. Design for better ergonomics, concentrating the washing and cooking areas in the central island to make kitchen chores easier. The simplicity of solids, emphasized by tall units doors and island bases with groove, does not contrast with the various translucent materials that introduce countless and rigorous reflections. A real laboratory where different materials and finishes are mixed with extreme knowledge: the right columns are model Lab matt glass Nero traffico finish, the left columns are model Bluna wood bilaminate Noce miele finish, while the island is model Bluna tech Alluminio brunito finish with the new Emme groove which gives a characteristic lightness to the 12 mm thick gres worktop Nero greco finish.
192