
Search results for "Real differences" in Home Design Ideas
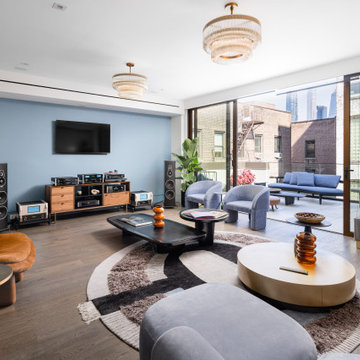
 Architectural & Interior Photo by Nadav Havakook
House of Sound is the McIntosh Group's experience center in Chelsea, New York, part event space, part showcase for high-end sound, set inside a townhouse on West 17th Street. Each room is designed as a real living space built around a different system: listening rooms with turntables, shelves of vinyl, McIntosh amplifiers and Sonus faber speakers; a main living room around a fireplace and media wall with built-in walnut shelving; a screening room with tiered seating, a coffered ceiling and a large projection screen; a marble kitchen with waterfall islands; a piano room; and a rooftop terrace overlooking the skyline. I love photographing spaces like this one: interiors and sound are both very close to me, and here they come together in every room. Photography by Nadav Havakook Photography.
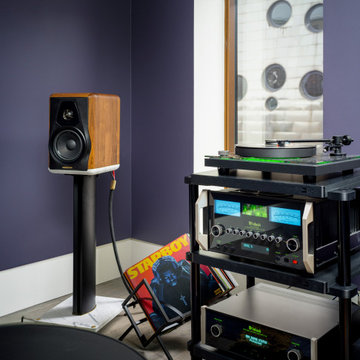 Architectural & Interior Photo by Nadav Havakook
House of Sound is the McIntosh Group's experience center in Chelsea, New York, part event space, part showcase for high-end sound, set inside a townhouse on West 17th Street. Each room is designed as a real living space built around a different system: listening rooms with turntables, shelves of vinyl, McIntosh amplifiers and Sonus faber speakers; a main living room around a fireplace and media wall with built-in walnut shelving; a screening room with tiered seating, a coffered ceiling and a large projection screen; a marble kitchen with waterfall islands; a piano room; and a rooftop terrace overlooking the skyline. I love photographing spaces like this one: interiors and sound are both very close to me, and here they come together in every room. Photography by Nadav Havakook Photography.
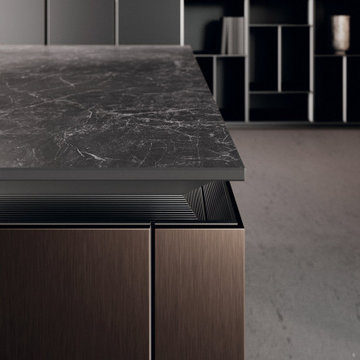
 Aranelli Design
LAB
A FRAME WITH A TECHNOLOGICAL CORE.
Prominent and refined model with clean lines and large volumes expressing the lightness of the glass fronts and the strength of the aluminum frame supporting them. Design for better ergonomics, concentrating the washing and cooking areas in the central island to make kitchen chores easier. The simplicity of solids, emphasized by tall units doors and island bases with groove, does not contrast with the various translucent materials that introduce countless and rigorous reflections. A real laboratory where different materials and finishes are mixed with extreme knowledge: the right columns are model Lab matt glass Nero traffico finish, the left columns are model Bluna wood bilaminate Noce miele finish, while the island is model Bluna tech Alluminio brunito finish with the new Emme groove which gives a characteristic lightness to the 12 mm thick gres worktop Nero greco finish.
Find the right local pro for your project

 Unique Home Solutions Inc.
We had a lot of fun staging this beautiful condo. What made it fun was the area of Old Montreal as well as working on a project where the master bedroom is open to the lower level.
When staging a condo with an open concept, we try to make sure the colours in the rooms work with each other because when the photos are taken, furniture from the different rooms will be seen at the same time.
If you are planning on selling your home, give us a call. We will help you prepare your home so it looks great when it hits the market.
Call Joanne Vroom 514-222-5553 to book a consult.
 Architectural & Interior Photo by Nadav Havakook
House of Sound is the McIntosh Group's experience center in Chelsea, New York, part event space, part showcase for high-end sound, set inside a townhouse on West 17th Street. Each room is designed as a real living space built around a different system: listening rooms with turntables, shelves of vinyl, McIntosh amplifiers and Sonus faber speakers; a main living room around a fireplace and media wall with built-in walnut shelving; a screening room with tiered seating, a coffered ceiling and a large projection screen; a marble kitchen with waterfall islands; a piano room; and a rooftop terrace overlooking the skyline. I love photographing spaces like this one: interiors and sound are both very close to me, and here they come together in every room. Photography by Nadav Havakook Photography.
 Unique Home Solutions Inc.
We had a lot of fun staging this beautiful condo. What made it fun was the area of Old Montreal as well as working on a project where the master bedroom is open to the lower level.
When staging a condo with an open concept, we try to make sure the colours in the rooms work with each other because when the photos are taken, furniture from the different rooms will be seen at the same time.
If you are planning on selling your home, give us a call. We will help you prepare your home so it looks great when it hits the market.
Call Joanne Vroom 514-222-5553 to book a consult.
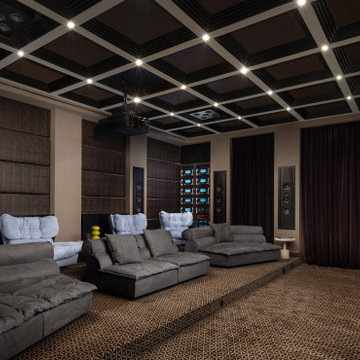 Architectural & Interior Photo by Nadav Havakook
House of Sound is the McIntosh Group's experience center in Chelsea, New York, part event space, part showcase for high-end sound, set inside a townhouse on West 17th Street. Each room is designed as a real living space built around a different system: listening rooms with turntables, shelves of vinyl, McIntosh amplifiers and Sonus faber speakers; a main living room around a fireplace and media wall with built-in walnut shelving; a screening room with tiered seating, a coffered ceiling and a large projection screen; a marble kitchen with waterfall islands; a piano room; and a rooftop terrace overlooking the skyline. I love photographing spaces like this one: interiors and sound are both very close to me, and here they come together in every room. Photography by Nadav Havakook Photography.


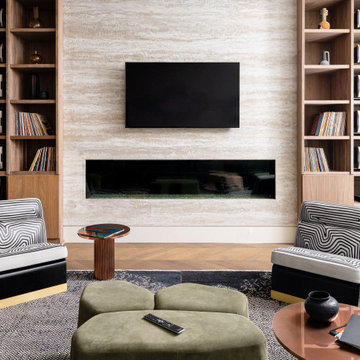 Architectural & Interior Photo by Nadav Havakook
House of Sound is the McIntosh Group's experience center in Chelsea, New York, part event space, part showcase for high-end sound, set inside a townhouse on West 17th Street. Each room is designed as a real living space built around a different system: listening rooms with turntables, shelves of vinyl, McIntosh amplifiers and Sonus faber speakers; a main living room around a fireplace and media wall with built-in walnut shelving; a screening room with tiered seating, a coffered ceiling and a large projection screen; a marble kitchen with waterfall islands; a piano room; and a rooftop terrace overlooking the skyline. I love photographing spaces like this one: interiors and sound are both very close to me, and here they come together in every room. Photography by Nadav Havakook Photography.
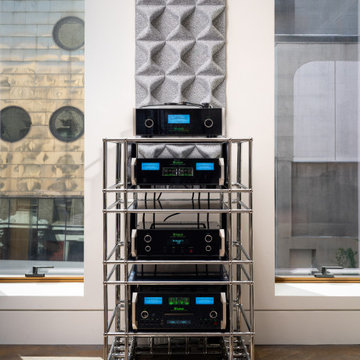 Architectural & Interior Photo by Nadav Havakook
House of Sound is the McIntosh Group's experience center in Chelsea, New York, part event space, part showcase for high-end sound, set inside a townhouse on West 17th Street. Each room is designed as a real living space built around a different system: listening rooms with turntables, shelves of vinyl, McIntosh amplifiers and Sonus faber speakers; a main living room around a fireplace and media wall with built-in walnut shelving; a screening room with tiered seating, a coffered ceiling and a large projection screen; a marble kitchen with waterfall islands; a piano room; and a rooftop terrace overlooking the skyline. I love photographing spaces like this one: interiors and sound are both very close to me, and here they come together in every room. Photography by Nadav Havakook Photography.
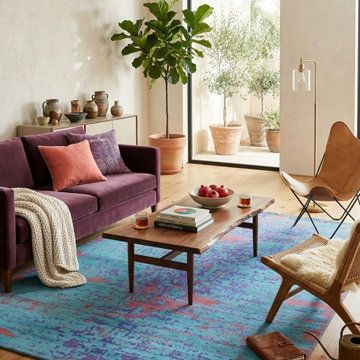
 FA Legacy Rugs
A vivid, energetic design that reads like a watercolor wash, this rug layers rich violet-purple and coral-pink pigment over a luminous turquoise-blue field. The pattern bleeds and pools unevenly across the surface in an ikat-like abstraction, with pink accents streaking through the edges and center like sunlight breaking through a dyed textile. The overall effect is painterly and fluid, with no rigid symmetry — each section reads slightly differently, giving the rug real artistic depth.
This bold, high-saturation colorway makes it a strong statement piece for modern and eclectic interiors that want a rug to function almost like a piece of wall art on the floor.
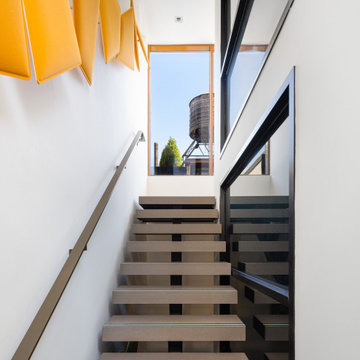 Architectural & Interior Photo by Nadav Havakook
House of Sound is the McIntosh Group's experience center in Chelsea, New York, part event space, part showcase for high-end sound, set inside a townhouse on West 17th Street. Each room is designed as a real living space built around a different system: listening rooms with turntables, shelves of vinyl, McIntosh amplifiers and Sonus faber speakers; a main living room around a fireplace and media wall with built-in walnut shelving; a screening room with tiered seating, a coffered ceiling and a large projection screen; a marble kitchen with waterfall islands; a piano room; and a rooftop terrace overlooking the skyline. I love photographing spaces like this one: interiors and sound are both very close to me, and here they come together in every room. Photography by Nadav Havakook Photography.
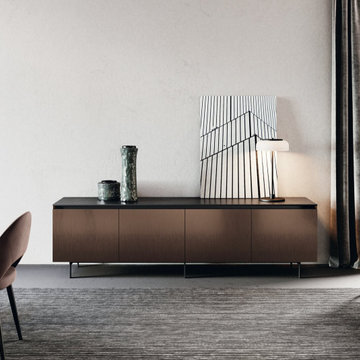 Aranelli Design
LAB
A FRAME WITH A TECHNOLOGICAL CORE.
Prominent and refined model with clean lines and large volumes expressing the lightness of the glass fronts and the strength of the aluminum frame supporting them. Design for better ergonomics, concentrating the washing and cooking areas in the central island to make kitchen chores easier. The simplicity of solids, emphasized by tall units doors and island bases with groove, does not contrast with the various translucent materials that introduce countless and rigorous reflections. A real laboratory where different materials and finishes are mixed with extreme knowledge: the right columns are model Lab matt glass Nero traffico finish, the left columns are model Bluna wood bilaminate Noce miele finish, while the island is model Bluna tech Alluminio brunito finish with the new Emme groove which gives a characteristic lightness to the 12 mm thick gres worktop Nero greco finish.
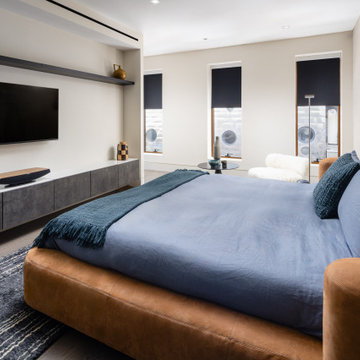 Architectural & Interior Photo by Nadav Havakook
House of Sound is the McIntosh Group's experience center in Chelsea, New York, part event space, part showcase for high-end sound, set inside a townhouse on West 17th Street. Each room is designed as a real living space built around a different system: listening rooms with turntables, shelves of vinyl, McIntosh amplifiers and Sonus faber speakers; a main living room around a fireplace and media wall with built-in walnut shelving; a screening room with tiered seating, a coffered ceiling and a large projection screen; a marble kitchen with waterfall islands; a piano room; and a rooftop terrace overlooking the skyline. I love photographing spaces like this one: interiors and sound are both very close to me, and here they come together in every room. Photography by Nadav Havakook Photography.

 Aranelli Design
LAB
A FRAME WITH A TECHNOLOGICAL CORE.
Prominent and refined model with clean lines and large volumes expressing the lightness of the glass fronts and the strength of the aluminum frame supporting them. Design for better ergonomics, concentrating the washing and cooking areas in the central island to make kitchen chores easier. The simplicity of solids, emphasized by tall units doors and island bases with groove, does not contrast with the various translucent materials that introduce countless and rigorous reflections. A real laboratory where different materials and finishes are mixed with extreme knowledge: the right columns are model Lab matt glass Nero traffico finish, the left columns are model Bluna wood bilaminate Noce miele finish, while the island is model Bluna tech Alluminio brunito finish with the new Emme groove which gives a characteristic lightness to the 12 mm thick gres worktop Nero greco finish.
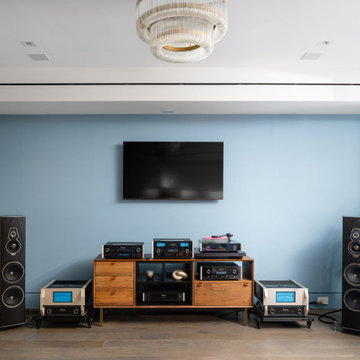 Architectural & Interior Photo by Nadav Havakook
House of Sound is the McIntosh Group's experience center in Chelsea, New York, part event space, part showcase for high-end sound, set inside a townhouse on West 17th Street. Each room is designed as a real living space built around a different system: listening rooms with turntables, shelves of vinyl, McIntosh amplifiers and Sonus faber speakers; a main living room around a fireplace and media wall with built-in walnut shelving; a screening room with tiered seating, a coffered ceiling and a large projection screen; a marble kitchen with waterfall islands; a piano room; and a rooftop terrace overlooking the skyline. I love photographing spaces like this one: interiors and sound are both very close to me, and here they come together in every room. Photography by Nadav Havakook Photography.
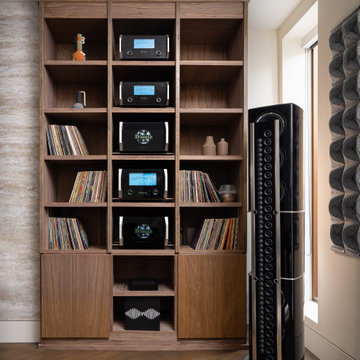 Architectural & Interior Photo by Nadav Havakook
House of Sound is the McIntosh Group's experience center in Chelsea, New York, part event space, part showcase for high-end sound, set inside a townhouse on West 17th Street. Each room is designed as a real living space built around a different system: listening rooms with turntables, shelves of vinyl, McIntosh amplifiers and Sonus faber speakers; a main living room around a fireplace and media wall with built-in walnut shelving; a screening room with tiered seating, a coffered ceiling and a large projection screen; a marble kitchen with waterfall islands; a piano room; and a rooftop terrace overlooking the skyline. I love photographing spaces like this one: interiors and sound are both very close to me, and here they come together in every room. Photography by Nadav Havakook Photography.
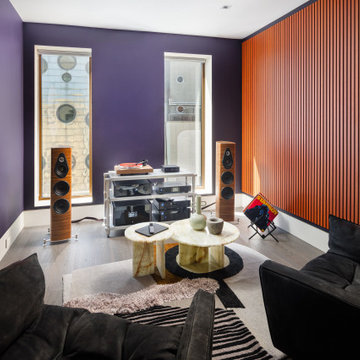 Architectural & Interior Photo by Nadav Havakook
House of Sound is the McIntosh Group's experience center in Chelsea, New York, part event space, part showcase for high-end sound, set inside a townhouse on West 17th Street. Each room is designed as a real living space built around a different system: listening rooms with turntables, shelves of vinyl, McIntosh amplifiers and Sonus faber speakers; a main living room around a fireplace and media wall with built-in walnut shelving; a screening room with tiered seating, a coffered ceiling and a large projection screen; a marble kitchen with waterfall islands; a piano room; and a rooftop terrace overlooking the skyline. I love photographing spaces like this one: interiors and sound are both very close to me, and here they come together in every room. Photography by Nadav Havakook Photography.

Sponsored
Columbus, OH

Hope Restoration & General Contracting
Columbus Design-Build, Kitchen & Bath Remodeling, Historic Renovations
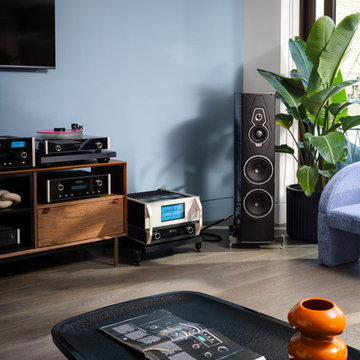 Architectural & Interior Photo by Nadav Havakook
House of Sound is the McIntosh Group's experience center in Chelsea, New York, part event space, part showcase for high-end sound, set inside a townhouse on West 17th Street. Each room is designed as a real living space built around a different system: listening rooms with turntables, shelves of vinyl, McIntosh amplifiers and Sonus faber speakers; a main living room around a fireplace and media wall with built-in walnut shelving; a screening room with tiered seating, a coffered ceiling and a large projection screen; a marble kitchen with waterfall islands; a piano room; and a rooftop terrace overlooking the skyline. I love photographing spaces like this one: interiors and sound are both very close to me, and here they come together in every room. Photography by Nadav Havakook Photography.
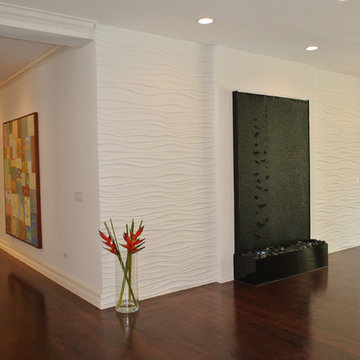
 J Design Group - Interior Designers Miami - Modern
Panels – Wall Paneling - Modern – Contemporary.
Interior paneling is a great way to show off your personality while creating a warm and inviting feeling within your home. Your guests will be talking about your home for months to come.
At J. Design Group, we offer turn-key projects where we incorporate the most modern materials for all types of paneling - from wood to high gloss, and everything in between. We can even create custom interior paneling to make sure the right mood is captured within your home.
Whether you want to add the paneling to enhance your kitchen, bedroom, family room, or dining room, our team of experts will help you choose the right design and color. One of the best ways to bring an entire design together in your home is through the use of panels and with contrasting elements and textures, you can turn your home into the luxurious place you have always wanted it to be.
We welcome you to take a look at some of our past paneling jobs. As you can see, paneling is a great way to decorate the interior of your home or office space. We invite you to give our office a call today to schedule your appointment with one of our design experts. We will work one-on-one with you to ensure that we create the right look in every room throughout your home.
Give J. Design Group a call today to discuss all different options and to receive a free consultation.
Your friendly Interior design firm in Miami at your service.
Contemporary - Modern Interior designs.
Top Interior Design Firm in Miami – Coral Gables.
Panel,
Panels,
Paneling,
Wall Panels,
Wall Paneling,
Wood Panels,
Glass Panels,
Bedroom,
Bedrooms,
Bed,
Queen bed,
King Bed,
Single bed,
House Interior Designer,
House Interior Designers,
Home Interior Designer,
Home Interior Designers,
Residential Interior Designer,
Residential Interior Designers,
Modern Interior Designers,
Miami Beach Designers,
Best Miami Interior Designers,
Miami Beach Interiors,
Luxurious Design in Miami,
Top designers,
Deco Miami,
Luxury interiors,
Miami modern,
Interior Designer Miami,
Contemporary Interior Designers,
Coco Plum Interior Designers,
Miami Interior Designer,
Sunny Isles Interior Designers,
Pinecrest Interior Designers,
Interior Designers Miami,
J Design Group interiors,
South Florida designers,
Best Miami Designers,
Miami interiors,
Miami décor,
Miami Beach Luxury Interiors,
Miami Interior Design,
Miami Interior Design Firms,
Beach front,
Top Interior Designers,
top décor,
Top Miami Decorators,
Miami luxury condos,
Top Miami Interior Decorators,
Top Miami Interior Designers,
Modern Designers in Miami,
modern interiors,
Modern,
Pent house design,
white interiors,
Miami, South Miami, Miami Beach, South Beach, Williams Island, Sunny Isles, Surfside, Fisher Island, Aventura, Brickell, Brickell Key, Key Biscayne, Coral Gables, CocoPlum, Coconut Grove, Pinecrest, Miami Design District, Golden Beach, Downtown Miami, Miami Interior Designers, Miami Interior Designer, Interior Designers Miami, Modern Interior Designers, Modern Interior Designer, Modern interior decorators, Contemporary Interior Designers, Interior decorators, Interior decorator, Interior designer, Interior designers, Luxury, modern, best, unique, real estate, decor
J Design Group – Miami Interior Design Firm – Modern – Contemporary
Contact us: (305) 444-4611
www.JDesignGroup.com
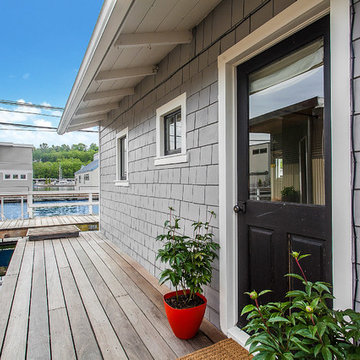
 Amy Greenberg Real Estate
My real estate client, Anne, wanted to sell her floating home on Seattle's Portage Bay. After years of being a rental it needed a facelift.
The quaint living room was overpowered by a big, black woodstove. The stove took up a quarter of the space, the stovepipe put a hole in the vaulted ceiling, and it was an eyesore as well. It had to go! The flooring broke up the space by having five different materials, so we unified the space with Bella by Shaw Flooring everywhere except the bath where we installed Sky Blue Marmoleum.
The kitchen counters were stained, chipped marble tiles, mounted on top of a top-mounted sink to make it look like an under-mount! The counters were replaced with a quartz sheet and a true under-mount sink. The oil rubbed bronze wall-mounted faucet and recycled glass tiles from Bedrock Industries complete the new design.
The bathroom was updated in the 1980's and was due for an update. The oak vanity, mirror and light fixture were painted and the vanity got a new counter to match the kitchen quartz and a new deep under-mounted porcelain sink. New faucet, door pulls and knobs, light bulbs and paint completed the lift.
The back of the house was once used as a darkroom and sticky tape was left around the windows and door to mount black-out material. There were shelves and flooring that didn't fit the feeling we were after. All the sticky tape was removed, sanded, and painted, shelves removed and the floor replaced. With all that gone, the existing windows shine and let the light in to the now functional flex space.
The washer/dryer and water heater were just "hanging out" in the laundry area and are now housed in their own enclosures.
The bedroom got a new light fixture, and the whole house got new paint, minor repairs and the new flooring.
Outside, the deck was cleaned, and trim and doors were painted.
Designer and artist, Shannon Buckner of Bent Productions, selected the color palate, flooring, and staging, bringing an early 1900's house up to date for a modern lifestyle.
193