
Search results for "Real list" in Home Design Ideas



Find the right local pro for your project

 US Cellar Systems
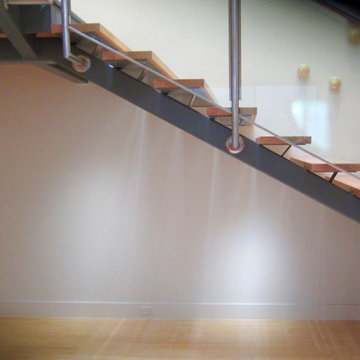
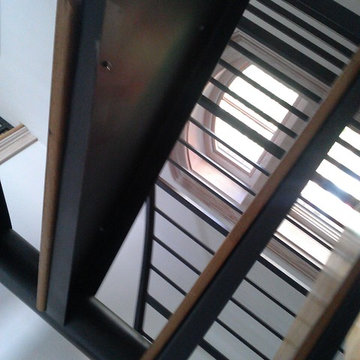
This photo shows the space under the stairs where Wine Cellar Specialists built the contemporary home wine cellar. The stairs were made of steel beams and bamboo wood steps, which are open in between each step.
Wine Cellar Specialists installed the Ultra PEG wine racks on Alumasteel backer panels. The metal wine racks were constructed from brushed aluminum.
The wine cellar cooling unit was installed on the left wall and was powdercoated to match the wall of this Dallas wine room.
Follow us on Facebook: https://www.facebook.com/USCellarSystems/
US Cellar Systems
2470 Brayton Ave.
Signal Hill, California 90755
(562) 513-3017
dan@uscellarsystems.com
Learn more about the project: http://www.winecellarrefrigerationsystems.com/modern-wine-cellar-cooling-installation-dallas-texas-1-972-454-0480/
 Riddell Williams Real Estate
Robert Brittingham
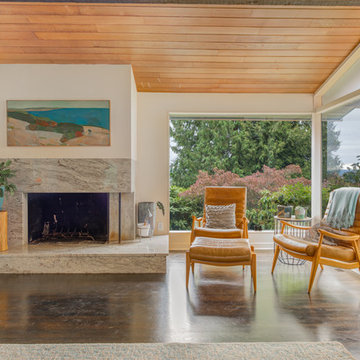
Inspiration for a 1960s open concept dark wood floor living room remodel in Seattle with a standard fireplace and a tv stand
Inspiration for a 1960s open concept dark wood floor living room remodel in Seattle with a standard fireplace and a tv stand








 Riddell Williams Real Estate

Kids Play Room
Example of a mid-century modern girl dark wood floor playroom design in Seattle with white walls
Example of a mid-century modern girl dark wood floor playroom design in Seattle with white walls

 B. L. Ward & Associates, LLC
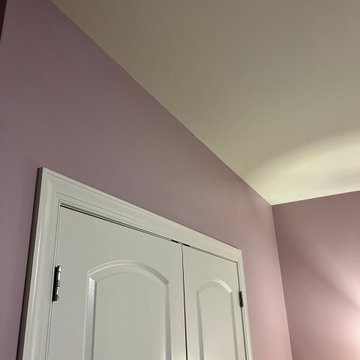
Bedroom walls painted with Sherwin-Williams interior paint - mauve
Example of a mid-sized classic guest bedroom design with purple walls
Example of a mid-sized classic guest bedroom design with purple walls

Sponsored
Sunbury, OH

J.Holderby - Renovations
Franklin County's Leading General Contractors - 2X Best of Houzz!


 Euro Home Decor
We carry over 300,000 wallpaper rolls in stock from the latest European designers.
Visit our Toronto showroom and choose from over 2000 designs.
EURO HOME DECOR
4309 Steeles Ave W. Toronto, ON M3N 1V7
(416) 638-1638
STORE HOURS
Monday - Friday 9:00 am – 6:00 pm
Saturday 11:00 am – 5:00 pm
Sunday Closed
 CirCon LLC
Modern Custom Home Built in Florida
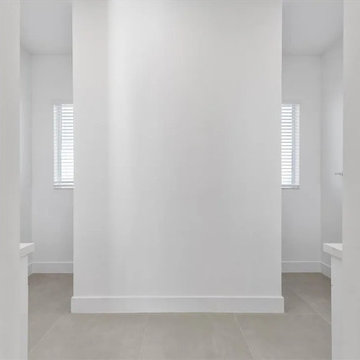
This stunning custom-built Florida home showcases our commitment to quality craftsmanship, modern design, and functional living spaces. Designed with today's homeowners in mind, this residence features an open-concept floor plan, soaring ceilings, oversized porcelain tile flooring, and abundant natural light throughout.
The heart of the home is a beautifully designed gourmet kitchen featuring custom soft-close cabinetry, quartz countertops, a large waterfall-style island, subway tile backsplash, stainless steel appliances, and plenty of storage. The spacious living and dining areas flow seamlessly together, creating the perfect space for entertaining family and friends.
The private owner's suite offers a relaxing retreat complete with a generous walk-in closet and a luxurious spa-inspired bathroom featuring dual vanities, premium finishes, and a spacious walk-in shower. Additional bedrooms provide comfort and flexibility for guests, children, or a home office.
Built with durability, energy efficiency, and Florida living in mind, this home also includes impact-resistant windows and doors, an oversized two-car garage with an epoxy-coated floor, recessed LED lighting, designer fixtures, and a covered lanai ready for outdoor entertaining.
Every detail reflects the quality and attention to detail that defines our custom homes. Whether you're dreaming of your first home, your forever home, or an investment property, we work closely with every client to create a home tailored to their lifestyle and budget.
We proudly build custom homes throughout Volusia County, serving homeowners in Daytona Beach, Ormond Beach, Port Orange, New Smyrna Beach, DeLand, Deltona, Edgewater, Orange City, Holly Hill, South Daytona, DeBary, Lake Helen, Oak Hill, Pierson, and surrounding communities.
If you're looking for a trusted custom home builder in Volusia County, we'd love to help bring your vision to life.
 CirCon LLC
Brand-New Custom-Built Home
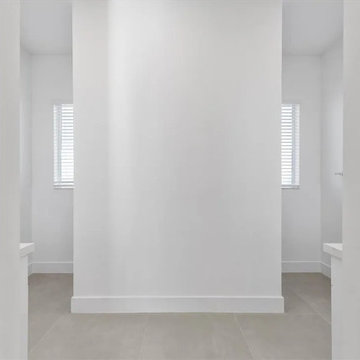
Experience modern luxury and exceptional craftsmanship in this stunning 3-bedroom, 2-bath custom-built home featuring a 2-car garage and 10-foot ceilings throughout, creating an open and airy feel in every room.
The heart of the home is the beautifully designed chef's kitchen, complete with a large center island, custom gray shaker cabinetry, quartz countertops, subway tile backsplash, stainless steel appliances, and a spacious walk-in pantry. The open-concept layout flows seamlessly into the dining and living areas, making it perfect for entertaining family and friends.
The private owner's suite offers a peaceful retreat with high ceilings, abundant natural light, and a spa-inspired ensuite featuring a floating-style vanity with quartz countertops, an oversized walk-in shower with floor-to-ceiling marble-look tile, a rainfall shower head, frameless glass enclosure, and a built-in niche.
Additional features include:
Luxury vinyl plank flooring throughout
Modern recessed LED lighting
Indoor laundry room with upper storage cabinets
Contemporary fixtures and finishes
Spacious guest bedrooms with generous closets
Energy-efficient construction
Sliding glass doors leading to the covered lanai
Beautiful curb appeal with quality craftsmanship throughout
Every detail has been thoughtfully designed to provide style, comfort, and low-maintenance living. This move-in-ready custom home combines modern elegance with functional design, making it the perfect place to call home.
Sponsored
Sunbury, OH
J.Holderby - Renovations
Franklin County's Leading General Contractors - 2X Best of Houzz!
 Fratantoni Design / Residential Architects
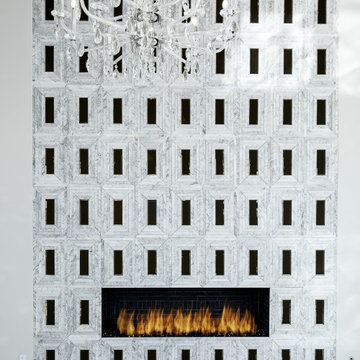
We love everything about this fireplace (and the rest of the house, too).
Living room - modern living room idea in Phoenix
Living room - modern living room idea in Phoenix


12