
Search results for "Real mountain" in Home Design Ideas
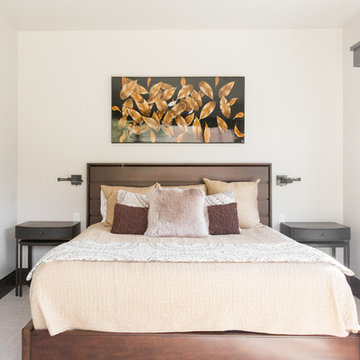
 Germania Construction
A more contemporary cabin doesn't mean it has to be cold, in fact, this modern cabin bedroom is just about as inviting as can be.
Transitional bedroom photo in Salt Lake City with white walls
Transitional bedroom photo in Salt Lake City with white walls

 Platinum Realty Network
Absolutely Stunning 10 acres of very Private Estate Property with breathtaking views of Pinnacle Peak Mountain, Estancia Golf Course, and the McDowell Mountains. This very private estate property is contiguous to the exclusive private Country Club, Estancia with unfounded views of the golf course. The natural terrain offers stately Saguaros and massive boulder outcroppings unlike any properties in the area. This is the only 10-acre property in the area, everything has been split to 5-acre parcels. Surrounded by multi-million dollar homes. NO HOA! Platinumrealtynetwork.com
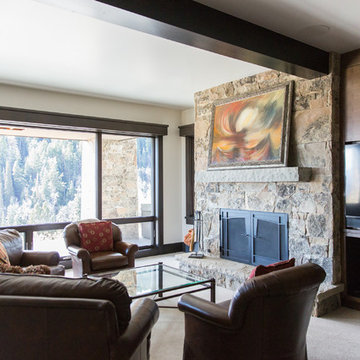 Germania Construction
Built-in storage a fire place and stunning views make this family room the epicenter of the home.
Living room - transitional open concept exposed beam living room idea in Salt Lake City with white walls, a standard fireplace, a stacked stone fireplace and a media wall
Living room - transitional open concept exposed beam living room idea in Salt Lake City with white walls, a standard fireplace, a stacked stone fireplace and a media wall
Find the right local pro for your project
 Platinum Realty Network
Absolutely Stunning 10 acres of very Private Estate Property with breathtaking views of Pinnacle Peak Mountain, Estancia Golf Course, and the McDowell Mountains. This very private estate property is contiguous to the exclusive private Country Club, Estancia with unfounded views of the golf course. The natural terrain offers stately Saguaros and massive boulder outcroppings unlike any properties in the area. This is the only 10-acre property in the area, everything has been split to 5-acre parcels. Surrounded by multi-million dollar homes. NO HOA! Platinumrealtynetwork.com
 Platinum Realty Network
Absolutely Stunning 10 acres of very Private Estate Property with breathtaking views of Pinnacle Peak Mountain, Estancia Golf Course, and the McDowell Mountains. This very private estate property is contiguous to the exclusive private Country Club, Estancia with unfounded views of the golf course. The natural terrain offers stately Saguaros and massive boulder outcroppings unlike any properties in the area. This is the only 10-acre property in the area, everything has been split to 5-acre parcels. Surrounded by multi-million dollar homes. NO HOA! Platinumrealtynetwork.com

 DPJ Photography
DPJ-Photography, Photo credit: Daan P. Jaspers
Inspiration for a large rustic galley open concept kitchen remodel in Denver with an undermount sink, granite countertops, beige backsplash, stainless steel appliances and an island
Inspiration for a large rustic galley open concept kitchen remodel in Denver with an undermount sink, granite countertops, beige backsplash, stainless steel appliances and an island

 Moving Mountains Design
8 velvet upholstered dining chairs surround a round glass dining table on carved wooden base. Oversized silver framed mirror enlarges the space and makes the room lighter and brighter. Home staging by Michelle Minch, Moving Mountains Design. 626-385-8852 Photo credit Kevin Edge www.kephoto.com

Sponsored
Sunbury, OH

J.Holderby - Renovations
Franklin County's Leading General Contractors - 2X Best of Houzz!

 Elise Fett & Associates, Ltd.
Tahoe Real Estate Photography'.
Inspiration for a mid-sized rustic l-shaped dark wood floor open concept kitchen remodel with an undermount sink, recessed-panel cabinets, red cabinets, granite countertops, multicolored backsplash, stone slab backsplash, stainless steel appliances and an island
Inspiration for a mid-sized rustic l-shaped dark wood floor open concept kitchen remodel with an undermount sink, recessed-panel cabinets, red cabinets, granite countertops, multicolored backsplash, stone slab backsplash, stainless steel appliances and an island

 The Group, Inc. Real Estate - Kelly McBartlett
A Brilliant Photo - Agneiszka Wormus
Inspiration for a huge craftsman brown one-story stone exterior home remodel in Denver
Inspiration for a huge craftsman brown one-story stone exterior home remodel in Denver

 Allegheny Mountain Hardwood Flooring
Remodel done by HGTV's Restored by the Fords. They visited our sawmill, forest, and flooring plant to learn about the whole production process and how sustainable our forests are in Pennsylvania.
Flooring details: White Oak Live Sawn herringbone. 4" x 32"
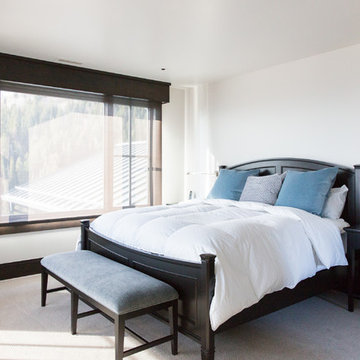 Germania Construction
A cozy bedroom for guests or family is a must in luxury mountain home, and incorporating soothing tones like the blues, grays and whites of this space is the perfect way to amp up the cozy.

 Rachel Betz Luxury Real Estate Design/Development
Lovely white on taupe penny tile, hammered silvertone sink, chrome faucet, hammered cabinet pulls, Silestone countertop reminiscent of marble, hammered pendant lights, reclaimed beams, and the gorgeous handmade reclaimed wood sliding barn door with mining ore cart handle. Luxury tiny house kitchen, microwave in the pantry & cooktop burners in the lazy susan.

 MAP Consultants, LLC
Owners Suite, house for sale, staging by MAP Consultants, llc, dba Advantage Home Staging, llc. Photos by Premiere Home Photography. Original artwork by Don Gradner , Furniture by CORT Furniture Rental.
Sponsored
Sunbury, OH
J.Holderby - Renovations
Franklin County's Leading General Contractors - 2X Best of Houzz!
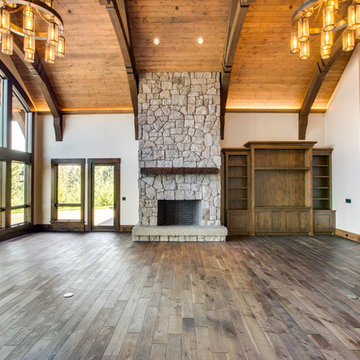

 Allegheny Mountain Hardwood Flooring
5" Rift Only Clear White Oak. The wood floor is almost too perfect. Finished with Bona White.
Example of a light wood floor and white floor dining room design with white walls, a standard fireplace and a plaster fireplace
Example of a light wood floor and white floor dining room design with white walls, a standard fireplace and a plaster fireplace

 RMT Architects
Vail Ski Getaway
Vail, Colorado
Architect: RMT Architects
Builder: Beck Building Company
Photos Credit: Ron Byrne & Associates Real Estate
Minimalist home gym photo in Denver
Minimalist home gym photo in Denver
 RMT Architects
Vail Ski Getaway
Vail, Colorado
Architect: RMT Architects
Builder: Beck Building Company
Photos Credit: Ron Byrne & Associates Real Estate
Kitchen - modern kitchen idea in Denver
Kitchen - modern kitchen idea in Denver

 Beautiful Habitat: Design & Decoration
The large kitchen is made for entertaining family and friends with ample space for gathering. Beautiful Habitat completely reconfigured the island to capture the mountain views. But the real entertaining function comes from a full 36-inch range, a secondary oven, a 42-inch refrigerator, two sinks and two dishwashers — all in one kitchen!
 Allegheny Mountain Hardwood Flooring
Natural Rift & Quarter Sawn White Oak
Family room - craftsman medium tone wood floor family room idea with gray walls
Family room - craftsman medium tone wood floor family room idea with gray walls

 Real Log Homes
Timberoc Construction
Example of a mountain style two-story gable roof design in Burlington
Example of a mountain style two-story gable roof design in Burlington
123