
Search results for "Real mountain" in Home Design Ideas


 Paffrath & Thomas Real Estate
Chris Weber, Orchestrated Light Photography, Inc.
Inspiration for a mid-sized timeless beige tile and ceramic tile powder room remodel in Denver with a drop-in sink, raised-panel cabinets, medium tone wood cabinets, tile countertops, a one-piece toilet and beige walls
Inspiration for a mid-sized timeless beige tile and ceramic tile powder room remodel in Denver with a drop-in sink, raised-panel cabinets, medium tone wood cabinets, tile countertops, a one-piece toilet and beige walls
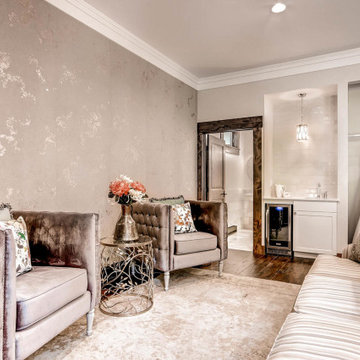
 Rachel Betz Luxury Real Estate Design/Development
Inspiration for a transitional home design remodel in Denver
Find the right local pro for your project
 Paffrath & Thomas Real Estate
Orchestrated Light Photography
Inspiration for a rustic home theater remodel in Denver
Inspiration for a rustic home theater remodel in Denver
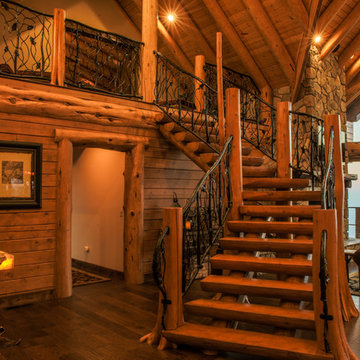


 Timberlake Custom Homes
This Craftsman Mountain home interior features an open-concept floor plan with a vaulted great room and wrought iron/wood railing.
Inspiration for a mid-sized craftsman wooden straight mixed material railing staircase remodel in Atlanta with painted risers
Inspiration for a mid-sized craftsman wooden straight mixed material railing staircase remodel in Atlanta with painted risers
 Paffrath & Thomas Real Estate
Chris Weber, Orchestrated Light Photography, Inc.
Example of a large classic white two-story wood gable roof design in Denver
Example of a large classic white two-story wood gable roof design in Denver

Sponsored
Sunbury, OH

J.Holderby - Renovations
Franklin County's Leading General Contractors - 2X Best of Houzz!

 L&K Real Estate
Spanish Peaks Mountain Club home. Photos by Karl Neumann
Inspiration for a huge rustic three-story wood exterior home remodel
Inspiration for a huge rustic three-story wood exterior home remodel
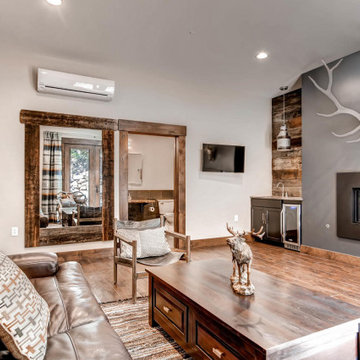

 Picture KC
Basement - large modern walk-out slate floor and black floor basement idea in Kansas City with white walls


 Real Log Homes
Mountain style master white tile claw-foot bathtub photo in Burlington with shaker cabinets, white cabinets, white walls and a vessel sink

 ID3 Interior Design
Photo by Sinead Hastings Tahoe Real Estate Photography
Open concept kitchen - mid-sized modern u-shaped concrete floor and gray floor open concept kitchen idea with a single-bowl sink, shaker cabinets, brown cabinets, quartzite countertops, white backsplash, porcelain backsplash, stainless steel appliances, an island and white countertops
Open concept kitchen - mid-sized modern u-shaped concrete floor and gray floor open concept kitchen idea with a single-bowl sink, shaker cabinets, brown cabinets, quartzite countertops, white backsplash, porcelain backsplash, stainless steel appliances, an island and white countertops
Sponsored
Sunbury, OH
J.Holderby - Renovations
Franklin County's Leading General Contractors - 2X Best of Houzz!

 Elise Fett & Associates, Ltd.
Tahoe Real Estate Photography'.
Mid-sized mountain style slate floor front door photo with beige walls and a dark wood front door
Mid-sized mountain style slate floor front door photo with beige walls and a dark wood front door


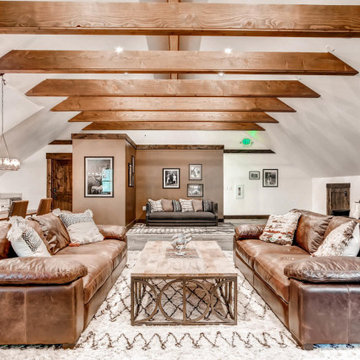 Rachel Betz Luxury Real Estate Design/Development
Inspiration for a transitional home design remodel in Denver
 Paffrath & Thomas Real Estate
Chris Weber, Orchestrated Light Photography, Inc.
Inspiration for a large timeless open concept carpeted living room remodel in Denver with beige walls, a standard fireplace, a stone fireplace and a tv stand
Inspiration for a large timeless open concept carpeted living room remodel in Denver with beige walls, a standard fireplace, a stone fireplace and a tv stand
 L&K Real Estate
Photos by: Karl Neumann
Example of a large mountain style master dark wood floor bedroom design with beige walls, a standard fireplace and a stone fireplace
Example of a large mountain style master dark wood floor bedroom design with beige walls, a standard fireplace and a stone fireplace
 Rachel Betz Luxury Real Estate Design/Development
Inspiration for a transitional home design remodel in Denver
68