
Search results for "Real process" in Home Design Ideas
 Manomin Resawn Timbers
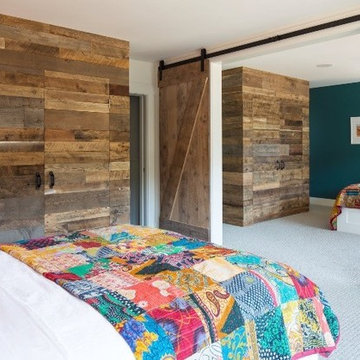
Reclaimed Wood Paneling from Manomin Resawn Timbers covers the walls of this rustic farmhouse bedroom, showing off warm, varied tones and natural grain that bring texture and depth to the space. Matching reclaimed wood sliding doors carry the look through the doorway, connecting this room to an adjoining bedroom beyond, tying the whole space together with a cohesive, handcrafted feel.
Every piece of our reclaimed wood paneling and doors is salvaged from 19th century barns, factories, and warehouses, carrying the marks and character of its original life into a new space. Through our detailed process of denailing, kiln drying, and precision milling, we preserve the natural grain, knots, and texture that give reclaimed wood its distinctive look while preparing it for a prominent place in a modern home.
Whether you are a homebuilder, a home remodeling contractor, or a homeowner shopping for paneling or custom reclaimed wood doors with real depth and character, Manomin Resawn Timbers has stunning reclaimed wood to suit your needs. Visit our showroom in Hugo, MN or reach out to us with a call or a message to discover the antique charm of reclaimed wood. | Troy Theis
 Valentini Kids Furniture Brooklyn NY
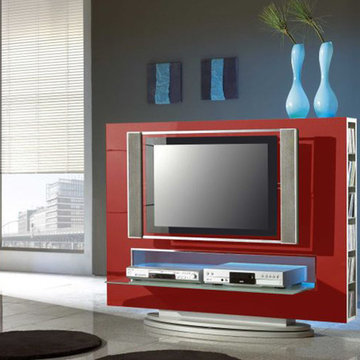
Modern Italian TV Stand Media 85 Red by LC Mobili
Made in Italy by LC Mobili
Media 85 by LC Mobili is a modern italian TV entertainment center stand that will definitely give any interior even a more modern perspective while still featuring a simple and functional design. The tv base unit features an oblong silver base with a rectangular lacquered red front. There is an exposed area in the front with a glass shelf for comfortable placing of your electronic remote controlled media devices. The sides of the TV stand have a shelved inset, perfect for efficient storage of up to 120 various movies and CD's.
MATERIAL/CONSTRUCTION:
E1-Class ecological panels, which are produced exclusively through a wood recycling production process
The structures and front wood finishes are made of chipboard
The lacquered structures and fronts are made of REAL POLISH SCRATCH PROOF LACQUERING, which is a non toxic and non allergenic product
The starting price is for the Media 85 Red TV Stand. The TV Mount and Light are not included in the price.
Assembly:
Disassembled, Ready-to-Assembly
Dimensions:
TV Stand: W55" x D21" x H43"
TV Space: W52" x H30"
 Decorations Lucullus
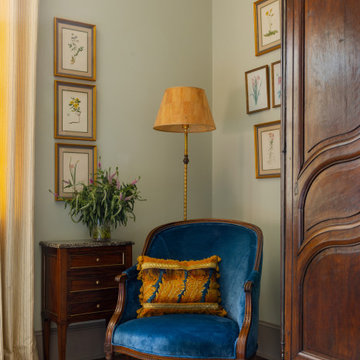
Part mirage, part miracle - this masterful modern evocation is in the best Louisiana vernacular tradition. It was conceived by architect Kevin Gossen (Gossen Architects Lafayette, Louisiana) for an unusual piece of property in Metairie whose cheated landscape gives the illusion of open country spaces. He has created a “cottage” that already looks as if it might be a survivor from a couple of centuries ago.
Using reclaimed building materials, magnificent beams, beautiful old flooring with classically scaled rooms, it was a perfect project for Decorations Lucullus.
Both architect and interior designers admit the real magic rested with the client whose highly developed aesthetic and extensive experience in design gave the process amazing vitality.
Conceived as a “résidence secondaire” to be near grandchildren, she wanted something more snug than her large primary house out of town but without sacrificing the qualities of charm or elegance.
While the project is still evolving, she can’t repress a smile when some passer-by stops to chat over the rose-heavy iron fence, perhaps peering into the gracious side hall, asking how this old house has managed to survive all the changes in the neighborhood.
Photography by Sara Essex Bradly
Find the right local pro for your project
 Manomin Resawn Timbers
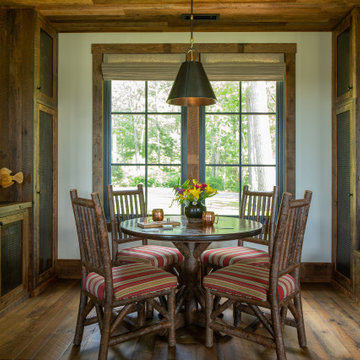
Reclaimed Wood Paneling, Flooring, and Cabinetry from Manomin Resawn Timbers surround this rustic lake house breakfast nook, showing off warm, natural grain and texture throughout the space. The paneling frames a large window overlooking the trees, while matching cabinetry and flooring tie the room together beneath a round hickory dining table.
Every piece of our reclaimed wood paneling, flooring, and cabinetry is salvaged from 19th century barns, factories, and warehouses, carrying the marks and character of its original life into a new space. Through our detailed process of denailing, kiln drying, and precision milling, we preserve the natural grain, knots, and texture that give reclaimed wood its distinctive look while preparing it for a prominent place in a home like this one.
Whether you are a homebuilder, a home remodeling contractor, or a homeowner shopping for paneling, flooring, or cabinetry with real depth and character, Manomin Resawn Timbers has stunning reclaimed wood to suit your needs. Visit our showroom in Hugo, MN or reach out to us with a call or a message to discover the antique charm of reclaimed wood.
 Cantoni Irvine
From the street, it’s an impeccably designed English manor. Once inside, the best of that same storied architecture seamlessly meshes with modernism. This blend of styles was exactly the vibe three-decades-running Houston homebuilder Chris Sims, founder and CEO of Sims Luxury Builders, wanted to convey with the $5.2 million show-home in Houston’s coveted Tanglewood neighborhood. “Our goal was to uniquely combine classic and Old World with clean and modern in both the architectural design as well as the interior finishes,” Chris says.
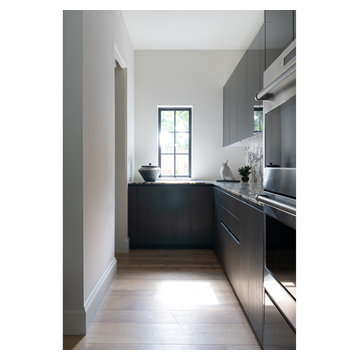
Their aesthetic inspiration is clearly evident in the 8,000-square-foot showcase home’s luxurious gourmet kitchen. It is an exercise in grey and white—and texture. To achieve their vision, the Sims turned to Cantoni. “We had a wonderful experience working with Cantoni several years ago on a client’s home, and were pleased to repeat that success on this project,” Chris says.
Cantoni designer Amy McFall, who was tasked with designing the kitchen, promptly took to the home’s beauty. Situated on a half-acre corner lot with majestic oak trees, it boasts simplistic and elegant interiors that allow the detailed architecture to shine. The kitchen opens directly to the family room, which holds a brick wall, beamed ceilings, and a light-and-bright stone fireplace. The generous space overlooks the outdoor pool. With such a large area to work with, “we needed to give the kitchen its own, intimate feel,” Amy says.
To that end, Amy integrated dark grey, high-gloss lacquer cabinetry from our Atelier Collection. by Aster Cucine with dark grey oak cabinetry, mixing finishes throughout to add depth and texture. Edginess came by way of custom, heavily veined Calacatta Viola marble on both the countertops and backsplash.
The Sims team, meanwhile, insured the layout lent itself to minimalism. “With the inclusion of the scullery and butler’s pantry in the design, we were able to minimize the storage needed in the kitchen itself,” Chris says. “This allowed for the clean, minimalist cabinetry, giving us the creative freedom to go darker with the cabinet color and really make a bold statement in the home.”
It was exactly the look they wanted—textural and interesting. “The juxtaposition of ultra-modern kitchen cabinetry and steel windows set against the textures of the wood floors, interior brick, and trim detailing throughout the downstairs provided a fresh take on blending classic and modern,” Chris says. “We’re thrilled with the result—it is showstopping.”
They were equally thrilled with the design process. “Amy was incredibly responsive, helpful and knowledgeable,” Chris says. “It was a pleasure working with her and the entire Cantoni team.”
Check out the kitchen featured in Modern Luxury Interiors Texas’ annual “Ode to Texas Real Estate” here.

 Alder and Oak Building Co
Jorden is our in-house Project Coordinator who helps homeowners through every step of the process and draws up our 3D designs and blueprints. She has a real eye for creativity and design and can help you design a unique space completely tailored to you.
 Quarry Mill
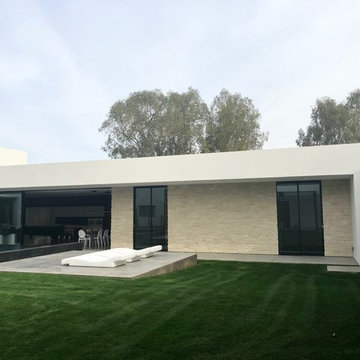
La Spezia natural thin stone veneer from the Quarry Mill adds a contemporary look to this stunning home. La Spezia is a dimensional or sawn height natural thin stone veneer that has a tumbled finish. The stone is adored for its cream and buff tones. The light and consistent color tones complement the soft textures achieved by tumbling the natural limestone. To create La Spezia, large blocks of stone are quarried and then sawn into sheets with heights of 2.25”, 5” and 7.75”. The uniform sheets are fed into a large hydraulic press and snapped in 4” increments which creates the full depth building stone. The building stone is processed in a tumbler to round the edges and create a softer looking stone. Lastly, the 4” thick stone is sawn into the natural thin veneer.

Sponsored
Sunbury, OH

J.Holderby - Renovations
Franklin County's Leading General Contractors - 2X Best of Houzz!
 CINEAK luxury seating
REDEFINING CUSTOM THEATER SEATING
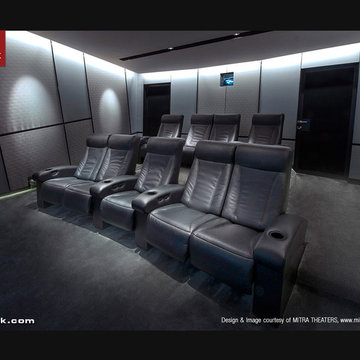
The FORTUNY theater chair was created for the most luxurious home theater. It’s concept is unique in many aspects and the design combines leather upholstery, varying stitching finishes, ergonomic contours, real wood veneer and an independently controlled reclining mechanism. The chair was designed by the Mitra Theaters team
as a seating solution for their exclusive high-end home theater projects.
Careful attention has been paid to the overall comfort of this chair. Ergonomics have been thorougly studied during the design and development process. High quality foam with different densities in combination with zigzag seating support and webbed backrest support are used to create a comfortable and soft feel which maintains a proper balance for ones body.
A steel frame and mechanism ensures a smooth operation now and in the future. The independently controlled reclining mechanism allows the user to adjust the backrest independently from the footrest, giving the user full freedom and the ability to adjust the chair to a position that fits one’s body structure. The articulating headrest is a feature which ensures ultimate comfort while viewing a movie in the reclined position. It gives the proper neck support needed and guarantees the perfect viewing in relation to the film screen.
The Fortuny is also available as a fixed chair and in a manually operated reclining version.
 Quarry Mill
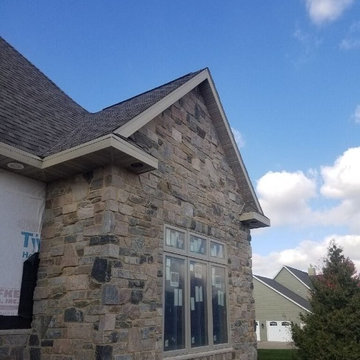
Appleton natural thin stone veneer from the Quarry Mill creates a beautiful accent wall on the exterior of this home. Appleton thin stone veneer is cut from natural Wisconsin granite. The raw stone was deposited years ago as glaciers moved through the state. The stone is unearthed as large boulders the size of a suv and is then broken down via our splitting and sawing processes to make the finished thin veneer. Appleton has shades of soft red, off white, greys and blues. The stone is considered a fieldledge style with its mix of linear type stone blended with mosaic irregular pieces. Appleton is a versatile stone and fits well on both large and small projects.
 Kebony
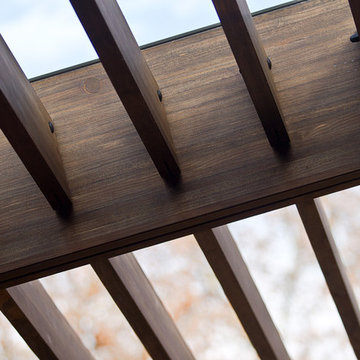
M-S Pro Architects announce the completion of an indoor swimming pool in a state-of-the-art, single storey family home set in a picturesque location on the outskirts of Bratislava - one of Europe’s youngest capital cities. Kebony, a beautiful wood recommended by leading architects, was chosen to craft the ceiling of the swimming pool, which is designed to emulate rippling waves as well as for the terrace deck and structural beams.
Sustainability and a desire to recreate the close proximity often seen between wood and water in the natural environment were primary focuses in the design of this project. This led a requirement for a low maintenance wood, compatible humidity and with advanced durability, for the swimming pool ceiling. In addition, a high level of precision when cutting the wood was required in order to achieve the desired appearance of waves.
Supplied by Leading Market, Kebony was carefully selected for the pool ceiling, which consists of 490 lamellae of timber, due to its versatility, durability and environmental credentials. Kebony was also installed throughout the exterior of this property, both for the spacious outdoor terrace and the exterior and interior beams. One of the reasons to choose Kebony was the unified look of wood in all these different applications.
Developed in Norway, the patented Kebony technology uses an environmentally friendly process, which permanently enhances the properties of sustainable softwood with a bio-based liquid derived from agricultural crop waste. By polymerising the wood’s cell wall with furfuryl alcohol, the wood gains greatly improved durability and dimensional stability, giving it characteristics similar to those of tropical hardwood. In creating a wood with comparable properties to tropical hardwood that can be grown in a FSC certified, sustainably managed forest, the demand for tropical woods is reduced, allowing timber to once again be an important part of sustainable construction.
Tomáš Hubinský, Lead Architect at M-S Pro, commented: “From conception through to completion, the creation of this ceiling has been a real feat. Despite the challenges faced by such an intricate design, Kebony was the perfect material to convey our desired effect of waves rippling along the ceiling. We will continue to incorporate Kebony into our interior and exterior designs, with wood fast becoming the first choice material for all architects.”
Mette Valen, Sales Manager Norway at Kebony, explained: “The distinctive nature of this design cleverly portrays the capability of Kebony, demonstrating both the aesthetic and performance qualities of the product. We would be honoured to work with M-S Pro in the future and look forward to seeing how they utilise Kebony in their future projects.”
 Carolina Timberworks
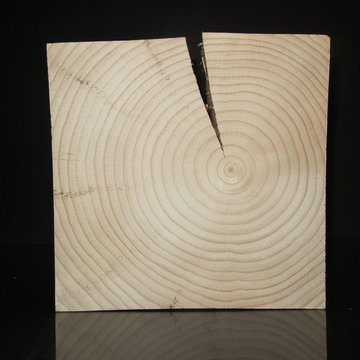
Green (wet) timber shrinks as it dries. It shrinks roughly twice as much along the growth rings as it does across the rings–which is why timber develops drying checks.
These checks have almost no effect on the strength of the timber, and engineers take checking into account in their calculations.
Aesthetically, we like checks, and think of them like wrinkles in a cotton shirt–it proves the timber is real (and not a box beam).
Checking can be minimized to a certain extent. For example: specifying FOHC (Free of Heart Center), selecting a timber species with less shrinkage, slowing the drying process, or purchasing dry timber (reclaimed or radio frequency kiln dried) and orienting the checks in specific timbers so as to be less visible (i.e. toward an outside wall).
In the timber industry, a drying check is not the same thing as a split. A check almost always stops at the heart (the center of the tree) of the timber, whereas a split breaks the timber into 2 pieces.
© Carolina Timberworks
 Valentini Kids Furniture Brooklyn NY
Padua Modern Italian Wall Unit by LC Mobili Composition 3
Made in Italy by LC Mobili
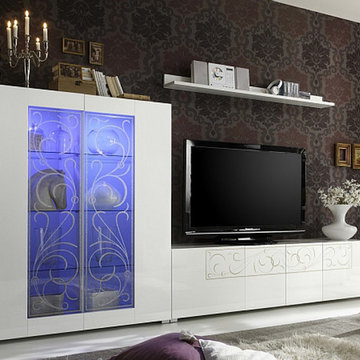
Padua by LC Mobili is a modern dining and living room furniture collection made in Italy. The Padua collection, consisting of several free-standing furniture pieces, allows to furnish both your living and dining room with modern European design and make your interior look elegant and noble. All the units are made in High Gloss White lacquer and are decorated with serigraphy ornament. This Padua wall unit composition consists of: Two-Door Glass Vitrine, TV Stand (A-version) and Wall Shelf. Curio features glass doors, decorated with serigraphy, and provides with an abundance of exposed storage space for your glassware and collectibles. The TV base features four doors and gives lots of internal storage space for your DVDs and different media devices. All the units can be purchased separately, but have much better look when several items from Padua collection are put together. There is also a Sideboard, Glass Vitrine and TV Stand (b-version) with the help of which you can extend and customize the as shown composition.
Features:
All units come in High Gloss White finish
Some units are decorated with serigraphy ornament
The hanging and standing units can be assembled with the opening on the left or the right side (reversible)
Light (optional): RGB multicolor LED light supplied with a remote control
E1-Class ecological panels, which are made exclusively through a wood recycling process
The lacquered structures and front are made of REAL POLISH SCRATCH PROOF LACQUERING, which is both non toxic and non allergenic
The starting price is for the Padua Wall Unit Composition 3 as shown in the main picture (Glass Vitrine + TV Stand (A-version) + Wall Shelf). Lights are not included in the price.
Dimensions:
Wall Unit Composition: W121.7" x D20" x H67"
Individual Components
TV Stand (A-Version): W74.8" x D20" x H19"
TV Stand (B-Version): W78.7" x D20" x H20" (glass shelf load capacity - 65 lbs)
Glass Vitrine: W47" x D20" x H56.3">"
Standing Unit: W23.6" x D14.2" x H56.7"
Hanging Unit: W23.6" x D14.2" x H56.7"
Sideboard: W82.7" x D20" x H33.5"
Wall Shelf: W62.2" x D7" x H4"
 Talon Construction Inc.
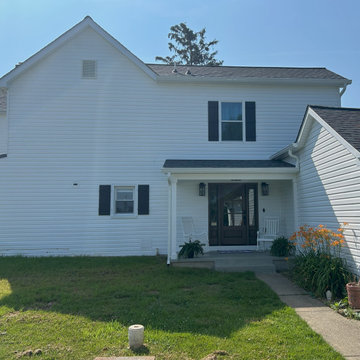
Best addition remodeling project in Jefferson, MD by Talon Construction Inc.
One of Talon Construction’s standout remodels in Jefferson, MD is a beautifully designed two‑story addition that includes everything from a serene master suite to a fully featured mudroom and even a home office/work‑out combo. Here's what makes it exceptional:
Master Bedroom Suite
Spacious and light-filled, with views of beautiful backyard, a ceiling fan and high-end trim finishes.
Adjoining master bath and generous walk-in closet, creating a seamless private retreat.
Large Mudroom with Cubby Cabinets
Located on the main level, the mudroom features cubby cabinet storage that is perfect for family gear.
A new entry door with sidelights and LVP flooring in a room with ample space to enter the home.
It’s practical and fits well with the design aesthetic, providing functional organization without sacrificing style.
Office & Workout Area
A dedicated office space sits adjacent to a compact home-gym that is ideal for balancing work with well-being.
Design-Build Cohesion
As a design‑build firm with decades of experience, Talon creates 3D renderings and handles everything from permits to final finishes
This integrated process streamlines communication and ensures top-notch craftsmanship and accountability.
Why It’s Their Best
Holistic integration: Each space, the bedroom, mudroom, office, gym flows together smoothly and blends with the existing home.
Attention to detail: Clients note Talon’s superior workmanship, thoughtful design suggestions, and flawless execution
In Summary
This Jefferson remodel exemplifies Talon Construction at its finest by creating a luxurious master suite, an organized mudroom, and a multi-functional office/gym, all in one seamless, well-executed addition. If you’re considering something similar, this project is a perfect real-life showcase of their capabilities.
Sponsored
Sunbury, OH
J.Holderby - Renovations
Franklin County's Leading General Contractors - 2X Best of Houzz!
 Bespoke By Acorn
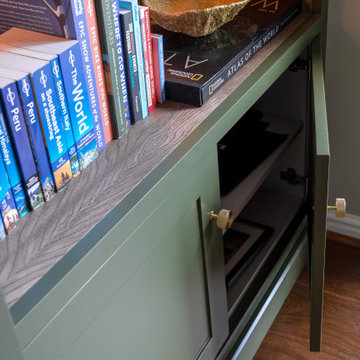
This stunning bespoke built-in media unit features shaker style doors and a break fronted design. The cabinetry mixes a stylish green painted finish with a contrasting rustic oak veneer for a unique nature-inspired look. With tailored shelving and clutter free cupboards the floor to ceiling furniture has added character and makes the perfection feature in our clients’ Surrey home.
Timeless shaker style design
This made to measure cabinetry has been handmade in solid wood in a shaker style. The understated, yet distinctive design is an enduring centuries-old classic; and the traditional construction is exceptionally strong. The breakfront gives variation to the depth of the media unit, adding interesting and drawing attention to the TV screen. With cabling concealed, nothing distracts from the beauty of this fitted wall to wall unit.
Nature-inspired green paired with oak wood
The unit has been finished in an eco-friendly, designer paint by Lick in a natural earthy tone of olive green, which is very much on trend. The dusky green with golden undertones makes the room feel restorative and uplifting. The cabinet backs and shelves are crafted from real oak veneer, protected with a dark stain in a satin finish to enhance the natural beauty and character of the wood. The oak veneer was chosen to match the room’s wooden floor and other furniture.
Shelving to showcase art and books
The open shelving has integrated LED lighting which casts a soft glow over the oak backs, adding ambience and dimension to the furniture. The combination of display shelving and closed lower cupboards achieves an attractive sense of order with only the best items on show and gadgets and other items hidden away.
A bespoke carpentry and joinery service from start to finish
Bespoke by Acorn took care of every stage of this project, from working with our clients on the original concept right through to the installation. This made the whole process an easy, stress-free, and enjoyable experience for them.
 Edify Studio - Builders | Architects | Marketers

Edify Studio has committed to provide high quality construction services since the year 2013. The company has successfully completed many projects of house construction; however, various construction projects are under process.
Over the years, the company has gained experiences, accumulated skills, and built a team of professionals for Planning, Designing, Appraising, Executing and Monitoring till successful completion of the projects. With Emergence of Technology and passage of time it has become a Corporation with the following objectives:
Provision of the Client-focused services for achieving Design and Architectural Requirements. (Architects)
Accomplishing Construction Projects within agreed time, requirements and budget. (Builders)
Supports businesses to grow (Marketing)
Provision of best Investment Opportunities in Real Estate and Development. (Realtors)
 Creative Carpet & Flooring

“We are so happy with our floors! We have already had heavy-duty running by our kids on them and spills, and it is amazing with the water how there is no damage. For this particular flooring I have to say how easy they are to clean, and it is incredible how real to wood flooring they look. We are so happy with the decision we made and thankful for all your help and guidance in this process. The workers that did the install were very friendly and their attention to detail is amazing, especially with the trim work. And installation was completed way before the estimated end day would be. We will certainly be submitting high ratings on the internet and please free to use this email or us as a reference to new clients deciding on whether to hire creative carpet. Thank you so much for everything!”
~ Paul and Natalie R. of Mokena, IL
Shaw Floorte Pro – Blue Ridge Pine in Forest Pine
 Kebony
M-S Pro Architects announce the completion of an indoor swimming pool in a state-of-the-art, single storey family home set in a picturesque location on the outskirts of Bratislava - one of Europe’s youngest capital cities. Kebony, a beautiful wood recommended by leading architects, was chosen to craft the ceiling of the swimming pool, which is designed to emulate rippling waves as well as for the terrace deck and structural beams.
Sustainability and a desire to recreate the close proximity often seen between wood and water in the natural environment were primary focuses in the design of this project. This led a requirement for a low maintenance wood, compatible humidity and with advanced durability, for the swimming pool ceiling. In addition, a high level of precision when cutting the wood was required in order to achieve the desired appearance of waves.
Supplied by Leading Market, Kebony was carefully selected for the pool ceiling, which consists of 490 lamellae of timber, due to its versatility, durability and environmental credentials. Kebony was also installed throughout the exterior of this property, both for the spacious outdoor terrace and the exterior and interior beams. One of the reasons to choose Kebony was the unified look of wood in all these different applications.
Developed in Norway, the patented Kebony technology uses an environmentally friendly process, which permanently enhances the properties of sustainable softwood with a bio-based liquid derived from agricultural crop waste. By polymerising the wood’s cell wall with furfuryl alcohol, the wood gains greatly improved durability and dimensional stability, giving it characteristics similar to those of tropical hardwood. In creating a wood with comparable properties to tropical hardwood that can be grown in a FSC certified, sustainably managed forest, the demand for tropical woods is reduced, allowing timber to once again be an important part of sustainable construction.
Tomáš Hubinský, Lead Architect at M-S Pro, commented: “From conception through to completion, the creation of this ceiling has been a real feat. Despite the challenges faced by such an intricate design, Kebony was the perfect material to convey our desired effect of waves rippling along the ceiling. We will continue to incorporate Kebony into our interior and exterior designs, with wood fast becoming the first choice material for all architects.”
Mette Valen, Sales Manager Norway at Kebony, explained: “The distinctive nature of this design cleverly portrays the capability of Kebony, demonstrating both the aesthetic and performance qualities of the product. We would be honoured to work with M-S Pro in the future and look forward to seeing how they utilise Kebony in their future projects.”
 CINEAK luxury seating
REDEFINING CUSTOM THEATER SEATING
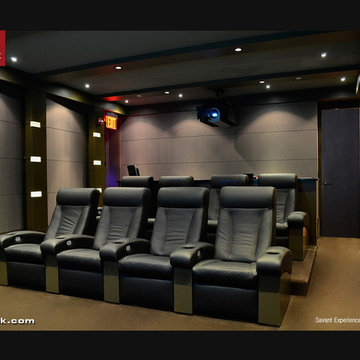
The FORTUNY theater chair was created for the most luxurious home theater. It’s concept is unique in many aspects and the design combines leather upholstery, varying stitching finishes, ergonomic contours, real wood veneer and an independently controlled reclining mechanism. The chair was designed by the Mitra Theaters team
as a seating solution for their exclusive high-end home theater projects.
Careful attention has been paid to the overall comfort of this chair. Ergonomics have been thorougly studied during the design and development process. High quality foam with different densities in combination with zigzag seating support and webbed backrest support are used to create a comfortable and soft feel which maintains a proper balance for ones body.
A steel frame and mechanism ensures a smooth operation now and in the future. The independently controlled reclining mechanism allows the user to adjust the backrest independently from the footrest, giving the user full freedom and the ability to adjust the chair to a position that fits one’s body structure. The articulating headrest is a feature which ensures ultimate comfort while viewing a movie in the reclined position. It gives the proper neck support needed and guarantees the perfect viewing in relation to the film screen.
The Fortuny is also available as a fixed chair and in a manually operated reclining version.
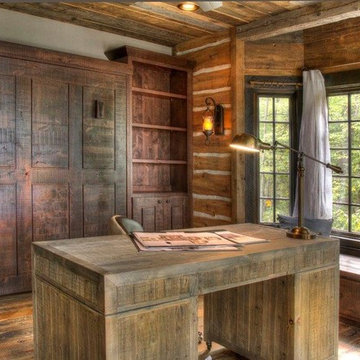 Manomin Resawn Timbers
Weathered Antique Paneling and Flooring from Manomin Resawn Timbers cover the walls and floor of this rustic home office, showing off a naturally aged patina with unique sawn faces and a darker, moodier aesthetic. A custom Reclaimed Wood Desk anchors the room, bringing the same natural texture and character to a functional workspace, all set beside a cozy bay window seat overlooking the trees.
Our Weathered Antique products are sourced directly from 19th or early 20th century barns. As farmers moved from hand hewing logs to circle saw milling, a surplus of timbers became the literal building blocks of the second industrial revolution. After over a hundred years, these timbers still carry their unique sawn faces and naturally aged patina, giving this wood a look that can't be replicated. Every custom piece, including desks, goes through the same detailed process of denailing, kiln drying, and precision milling to prepare the wood for a prominent place in a home like this one.
Whether you are a homebuilder, a home remodeling contractor, or a homeowner shopping for paneling, flooring, or a custom desk with real depth and history, Manomin Resawn Timbers has stunning reclaimed wood to suit your needs. Visit our showroom in Hugo, MN or reach out to us with a call or a message to discover the antique charm of reclaimed wood.
 Quarry Mill
London natural thin stone veneer from the Quarry Mill creates a stunning focal point fireplace under this covered outdoor patio. London is one of our more popular natural thin stone veneers with its undeniable rustic beauty. The thin stone is cut from natural hand-picked fieldstone. After the fieldstone is collected from centuries-old fence lines, it is squared up with the hydraulic presses. This process of chopping the naturally irregular fieldstone into the more formal squares and rectangles adds another element of visual appeal. London has heavy variations in the colors but primarily consists of a blend of earth tones. This color variation comes from the individual pieces of stone and where they were located within the pile on the fence line.
51