
Search results for "Real time model" in Home Design Ideas
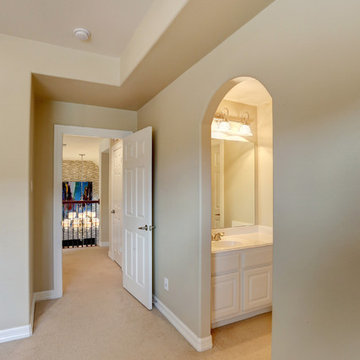
 Dominik Szabo Houston Real Estate

Beautiful Lakefront Model Home with Custom Upgrades Pearland (Greater Houston) Texas.
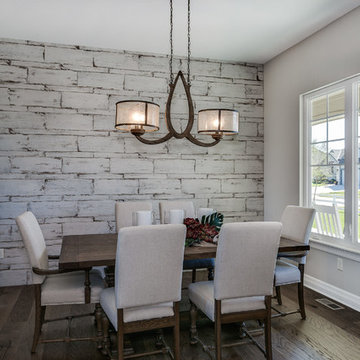
Transitional home design photo in Houston
Transitional home design photo in Houston
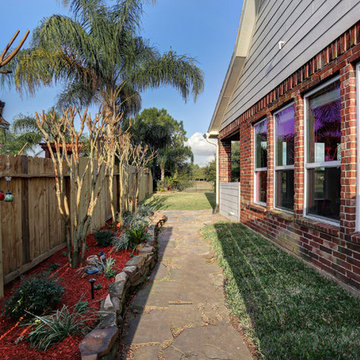 Dominik Szabo Houston Real Estate
Beautiful Lakefront Model Home with Custom Upgrades Pearland (Greater Houston) Texas.
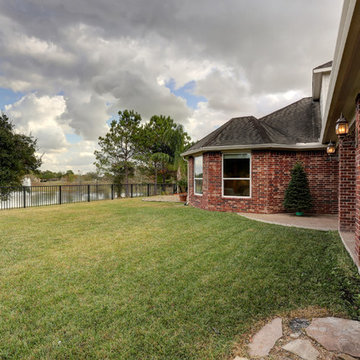
Design ideas for a transitional landscaping in Houston.
Design ideas for a transitional landscaping in Houston.
Find the right local pro for your project

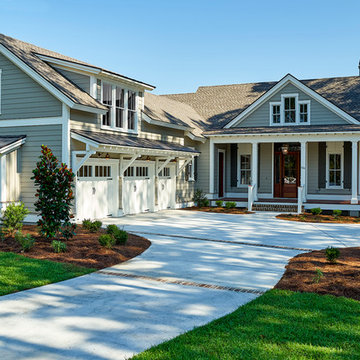
 Coastal Signature Homes
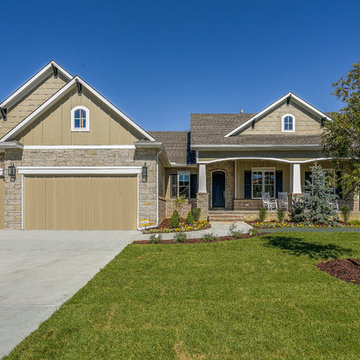
Exterior view of this model home in Hampton Lakes gives a good preview of the details to come! The garage is built for two cars and a golf cart, with a finished room above. Wide front porch welcomes visitors and draws them inside for warmth, friendship and family time.
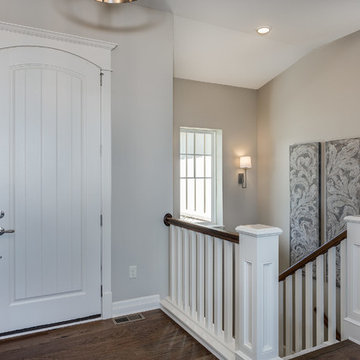
 Designer Elements, L.C.
AEV Real Estate Photography
Example of a transitional home design design in Wichita
Example of a transitional home design design in Wichita
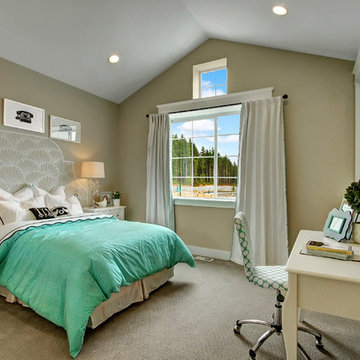
 Quadrant Homes
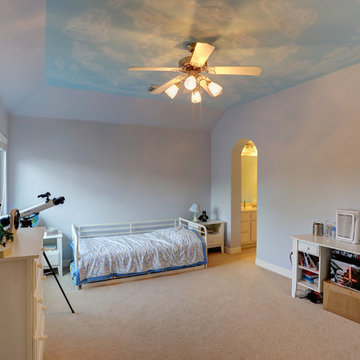
A turqoise teen getaway. Vaulted ceiling and high window adds extra light.
Kids' bedroom - bedroom craftsman girl kids' bedroom idea in Seattle
Kids' bedroom - bedroom craftsman girl kids' bedroom idea in Seattle




 Real Home Photo, LLC
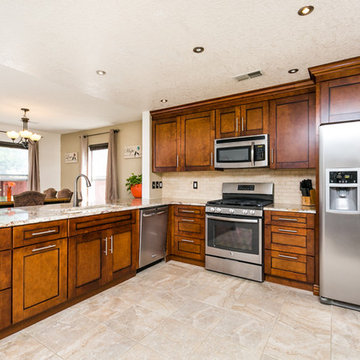
Kitchen re-model by Design Alliance
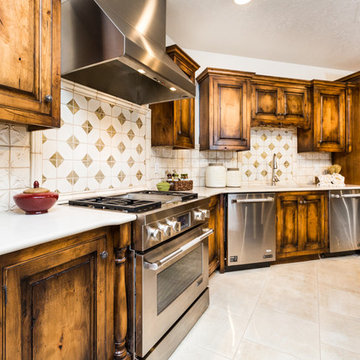
Inspiration for a mid-sized l-shaped eat-in kitchen remodel in Albuquerque with medium tone wood cabinets and stainless steel appliances
Inspiration for a mid-sized l-shaped eat-in kitchen remodel in Albuquerque with medium tone wood cabinets and stainless steel appliances
 Dominik Szabo Houston Real Estate
Beautiful Lakefront Model Home with Custom Upgrades Pearland (Greater Houston) Texas.
Photo of a transitional partial sun landscaping in Houston.
Photo of a transitional partial sun landscaping in Houston.


Sponsored
Sunbury, OH

J.Holderby - Renovations
Franklin County's Leading General Contractors - 2X Best of Houzz!
 Designer Elements, L.C.
AEV Real Estate Photography
Home design - transitional home design idea in Wichita
Home design - transitional home design idea in Wichita
 Dominik Szabo Houston Real Estate
Beautiful Lakefront Model Home with Custom Upgrades Pearland (Greater Houston) Texas.
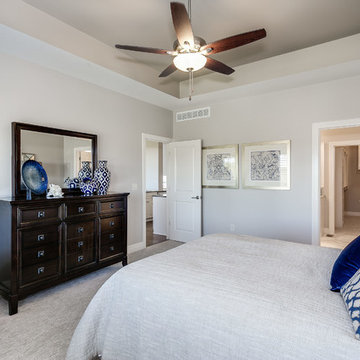
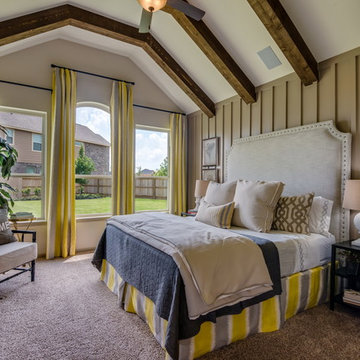
Transitional bedroom photo in Houston
Transitional bedroom photo in Houston
 Bercher Homes
James Mauro
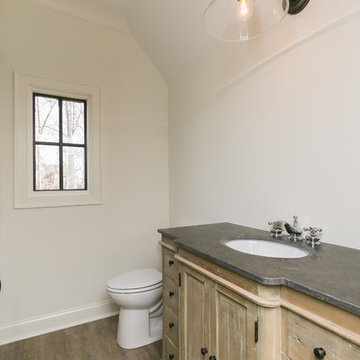
Large cottage 3/4 light wood floor bathroom photo in Atlanta with furniture-like cabinets, light wood cabinets, white walls, an undermount sink and quartzite countertops
Large cottage 3/4 light wood floor bathroom photo in Atlanta with furniture-like cabinets, light wood cabinets, white walls, an undermount sink and quartzite countertops



 Amanda Martocchio Architecture
Michael Moran/OTTO photography
We took a predictable suburban spec house and transformed it into a unique home of enduring value and family-centered design. The existing footprint was expanded where it needed it most: in the family and kitchen area, creating a large square room with open views to a protected nature preserve abutting the property. An unexpected glass canopy and teak entry door are clues that what lies beyond is hardly commonplace.
The design challenge was to infuse modern-day functionality and architectural quality into a spec house. Working in partnership with Gary Cruz Studio, we designed the pared down, art-filled interiors with the goal of creating comfortable, purposeful living environments. We also sought to integrate the existing pool and rear deck into the overall building design, extending the usable space outside as a screened-in porch, a dining terrace, and a seating area around a stone fire pit.
60