
Search results for "Real time model" in Home Design Ideas
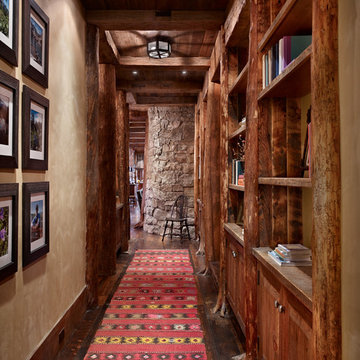
 Yellowstone Traditions
MillerRoodell Architects // Benjamin Benschneider Photography
Hallway - mid-sized rustic medium tone wood floor hallway idea with beige walls
Hallway - mid-sized rustic medium tone wood floor hallway idea with beige walls
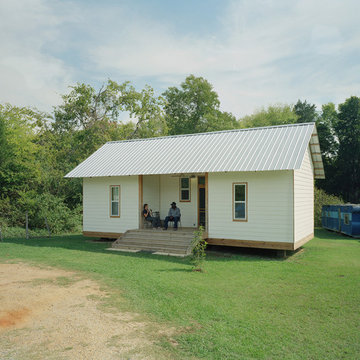
 Auburn University CADC
The 20K House is an ongoing research project that seeks to address the pressing need for decent and affordable housing in Hale County, Alabama.
Nearly 30% of individuals here live in poverty. The lack of conventional credit for people with this level of income, and insufficient knowledge about alternative sources of funding, mean that for many people trailers offer the only chance for home ownership. Unlike a house, which is an asset for its owner, trailers deteriorate very quickly and depreciate in value over time.
The 20K House project intends to produce a model home that could be reproduced on a large scale, and thereby become a viable alternative to the trailer in this area. The challenge is to build a house for $20,000, $10-12 of which will go towards materials, and the remainder on contracted labor.
The project began in 2005, and there have been 9 iterations of the house so far. The pictured model, "Mac's House", is the second model considered to be a viable model, based on its cost and constructability. The team (one Swede, one Brit, and a Baltimorean) focused on potential expandability within the model - creating a core house that can be extended over time to meet the needs of the occupants.
PROJECT TEAM
Clem Blakemore, Pernilla Hagbert, Will Holman
Photo by Timothy Hursley.

Find the right local pro for your project
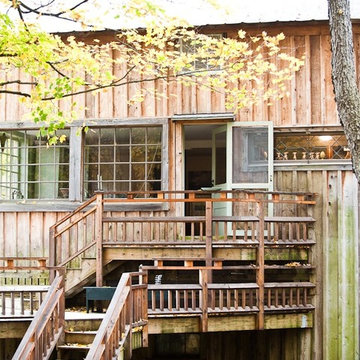
 D3. Downtown Development & Design, LLC.
New York Times - real estate
Inspiration for a rustic exterior home remodel in New York
Inspiration for a rustic exterior home remodel in New York






 Abode Real Estate
virtuance
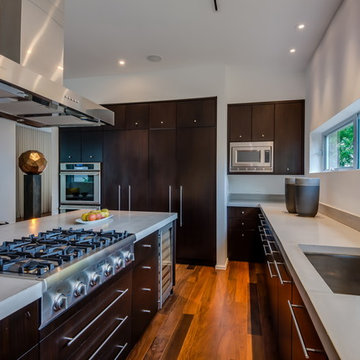

Open concept kitchen - industrial light wood floor open concept kitchen idea in Denver with an undermount sink, flat-panel cabinets, medium tone wood cabinets and stainless steel appliances
Open concept kitchen - industrial light wood floor open concept kitchen idea in Denver with an undermount sink, flat-panel cabinets, medium tone wood cabinets and stainless steel appliances
 Westlake Royal Building Products
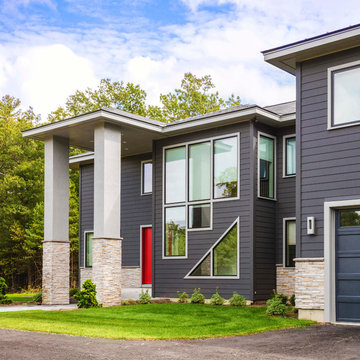
Premium siding from Celect® Cellular Composite Siding by Royal® is made from recyclable, state-of-the-art cellular materials. Which means it faithfully reproduces the deep grain texture and solid heft of real wood. And every style is equally unaffected by mold, mildew, weather and the effects of time.
 Crown Homes of London
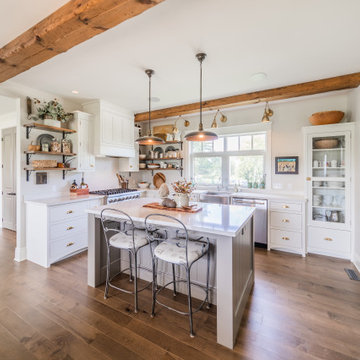
This traditional rustic kitchen is the perfect place to enjoy time with the family or serve up a nice home meal.
Eat-in kitchen - large traditional l-shaped medium tone wood floor and brown floor eat-in kitchen idea with a farmhouse sink, flat-panel cabinets, white cabinets, quartz countertops, beige backsplash, stainless steel appliances, an island and white countertops
Eat-in kitchen - large traditional l-shaped medium tone wood floor and brown floor eat-in kitchen idea with a farmhouse sink, flat-panel cabinets, white cabinets, quartz countertops, beige backsplash, stainless steel appliances, an island and white countertops



 360 Painting of Frankfort

Mid-sized elegant wooden u-shaped metal railing staircase photo in Chicago with painted risers


 One Three Design Inc.
Inspiration for a transitional built-in desk medium tone wood floor and brown floor craft room remodel in Toronto with pink walls and no fireplace
67