
Search results for "Real time" in Home Design Ideas
 Artistic Design And Remodeling

Light and Airy shiplap bathroom was the dream for this hard working couple. The goal was to totally re-create a space that was both beautiful, that made sense functionally and a place to remind the clients of their vacation time. A peaceful oasis. We knew we wanted to use tile that looks like shiplap. A cost effective way to create a timeless look. By cladding the entire tub shower wall it really looks more like real shiplap planked walls.
The center point of the room is the new window and two new rustic beams. Centered in the beams is the rustic chandelier.
Design by Signature Designs Kitchen Bath
Contractor ADR Design & Remodel
Photos by Gail Owens
 Barnett Adler
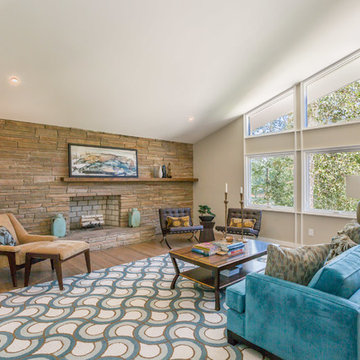
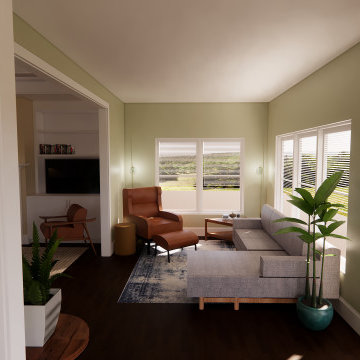
Living room after.
Oversaw complete renovation of this house from design concept, through plans, to selection of finishes, surfaces and furnishings and fixtures. I'm proud to share that this renovation was featured in the New York Times Real Estate Section in January of 2017.
 Sandra Costa Design Group
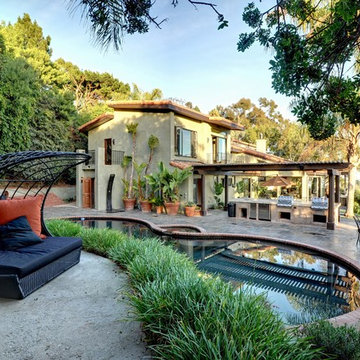
The home was originally built in the 60's and remodeled in the 80's. I was hired by an out of state owner/.real estate investor who wanted me to flip this property and sell. It was quite an extensive remodel both interior and exterior however, our team managed to get it down in record time.
Find the right local pro for your project
 Emerald Coast Real Estate Photography
© Jason Parker, Emerald Coast Real Estate Photography, LLC

Example of a beach style guest bedroom design in Miami with gray walls
Example of a beach style guest bedroom design in Miami with gray walls
 Paradise Sharks Real Estate
Picture it Sold
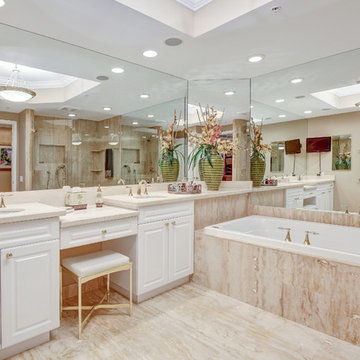
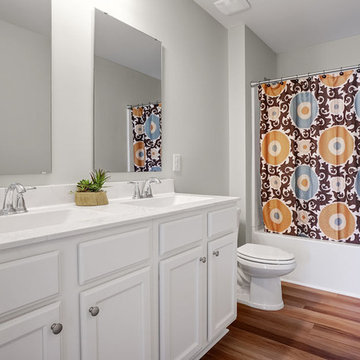
Inspiration for a timeless master alcove bathtub remodel in Miami with raised-panel cabinets, white cabinets and an undermount sink
Inspiration for a timeless master alcove bathtub remodel in Miami with raised-panel cabinets, white cabinets and an undermount sink

 AV Architects + Builders
AV Architects + Builders
Location: Falls Church, VA, USA
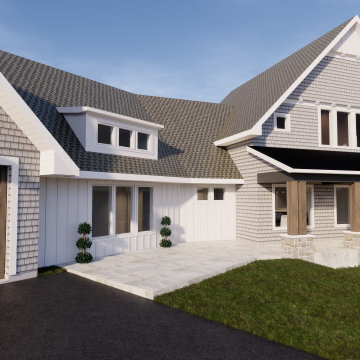
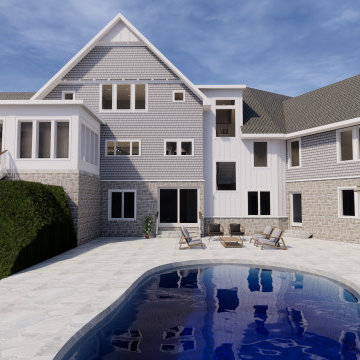
Our clients were a newly-wed couple looking to start a new life together. With a love for the outdoors and theirs dogs and cats, we wanted to create a design that wouldn’t make them sacrifice any of their hobbies or interests. We designed a floor plan to allow for comfortability relaxation, any day of the year. We added a mudroom complete with a dog bath at the entrance of the home to help take care of their pets and track all the mess from outside. We added multiple access points to outdoor covered porches and decks so they can always enjoy the outdoors, not matter the time of year. The second floor comes complete with the master suite, two bedrooms for the kids with a shared bath, and a guest room for when they have family over. The lower level offers all the entertainment whether it’s a large family room for movie nights or an exercise room. Additionally, the home has 4 garages for cars – 3 are attached to the home and one is detached and serves as a workshop for him.
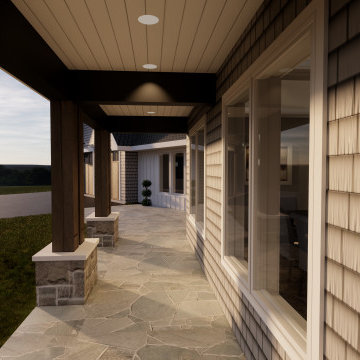
The look and feel of the home is informal, casual and earthy as the clients wanted to feel relaxed at home. The materials used are stone, wood, iron and glass and the home has ample natural light. Clean lines, natural materials and simple details for relaxed casual living.
Stacy Zarin Photography

Sponsored
Sunbury, OH

J.Holderby - Renovations
Franklin County's Leading General Contractors - 2X Best of Houzz!





 Maryann Thompson Architects

Inspiration for a small contemporary beige tile and brown tile pebble tile floor alcove shower remodel in Boston with flat-panel cabinets, beige cabinets, an undermount tub, white walls and an undermount sink
Sponsored
Sunbury, OH
J.Holderby - Renovations
Franklin County's Leading General Contractors - 2X Best of Houzz!
 Jason Snyder
Photo: Jason Snyder © 2014 Houzz
Design: Luca Construction and Design
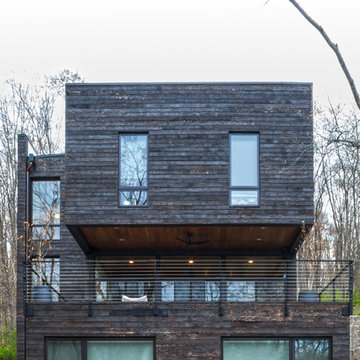
Contemporary three-story wood exterior home idea
Contemporary three-story wood exterior home idea
83