
Search results for "Real user breakdown" in Home Design Ideas
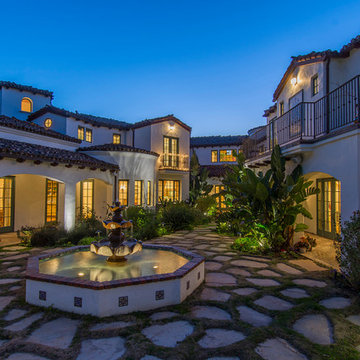

 RealtyPictures.com
Brian McCord, RealtyPicture.com
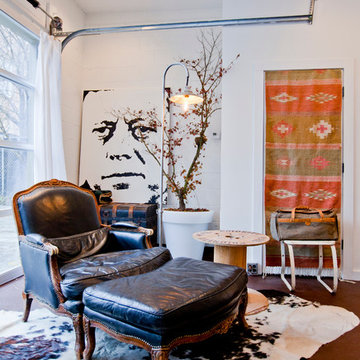
Example of an eclectic formal living room design in Nashville with white walls
Example of an eclectic formal living room design in Nashville with white walls
 User
UserRichard Silver Photo
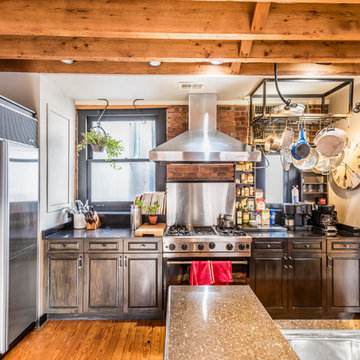
Inspiration for a large industrial dark wood floor open concept kitchen remodel in New York with a double-bowl sink, dark wood cabinets, marble countertops, stainless steel appliances, an island and recessed-panel cabinets
Inspiration for a large industrial dark wood floor open concept kitchen remodel in New York with a double-bowl sink, dark wood cabinets, marble countertops, stainless steel appliances, an island and recessed-panel cabinets
Find the right local pro for your project
 Real Estate Photography Los Angeles
Real Estate Photography Los Angeles
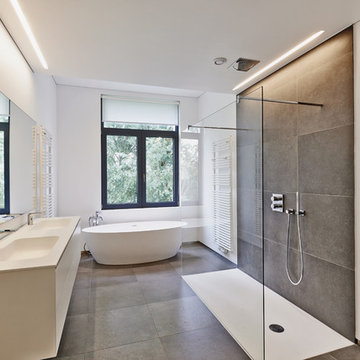
Trendy gray tile bathroom photo in Los Angeles with an integrated sink, flat-panel cabinets, white cabinets and white walls
Trendy gray tile bathroom photo in Los Angeles with an integrated sink, flat-panel cabinets, white cabinets and white walls
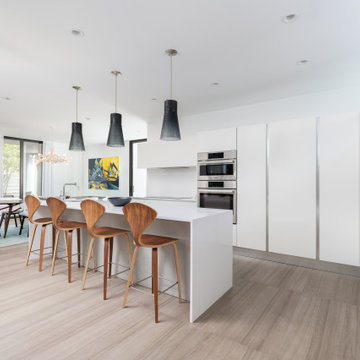

 User
UserRichard Silver Photo

Inspiration for a large contemporary open concept dark wood floor family room library remodel in New York with beige walls, no fireplace and a wall-mounted tv
Inspiration for a large contemporary open concept dark wood floor family room library remodel in New York with beige walls, no fireplace and a wall-mounted tv


Sponsored
Sunbury, OH

J.Holderby - Renovations
Franklin County's Leading General Contractors - 2X Best of Houzz!
 User
UserRichard Silver Photo
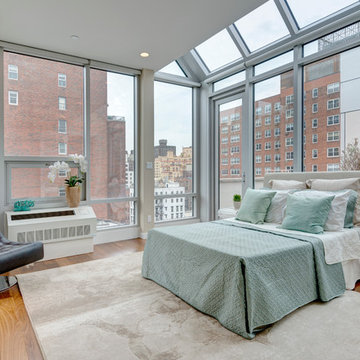
Bedroom - large contemporary master medium tone wood floor bedroom idea in New York with beige walls and no fireplace
Bedroom - large contemporary master medium tone wood floor bedroom idea in New York with beige walls and no fireplace
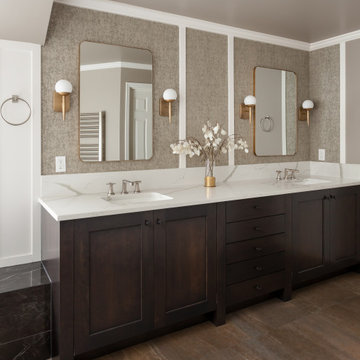
 MLB Design Group
Notice that the centerline of the right-hand sink puts the user sufficiently far from the wall so as not to bang an elbows. There's quite a bit of countertop real estate between the sinks so both clients have space to place items, and nobody gets in the other's way. Notice the floor detail at the left cabinet leg, and take a closer look in photos that follow.
 User
UserPhoto: Bjorg Magnea
Furniture: AbbyElle Style

Eat-in kitchen - contemporary painted wood floor eat-in kitchen idea in New York with an undermount sink, flat-panel cabinets, gray cabinets, marble countertops, white backsplash and stone slab backsplash
Eat-in kitchen - contemporary painted wood floor eat-in kitchen idea in New York with an undermount sink, flat-panel cabinets, gray cabinets, marble countertops, white backsplash and stone slab backsplash
 User

UserInspiration for a transitional white tile multicolored floor alcove shower remodel in Los Angeles with shaker cabinets, white cabinets, blue walls, a hinged shower door and gray countertops
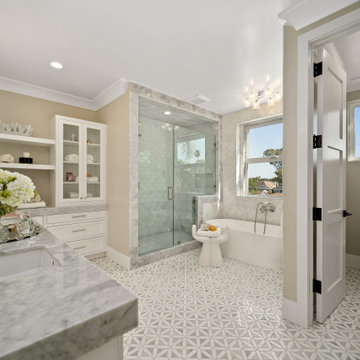


 1 Special Moment
Rick Janson
Example of a classic two-story brick exterior home design in Denver with a hip roof
Example of a classic two-story brick exterior home design in Denver with a hip roof
Sponsored
Sunbury, OH
J.Holderby - Renovations
Franklin County's Leading General Contractors - 2X Best of Houzz!
 User
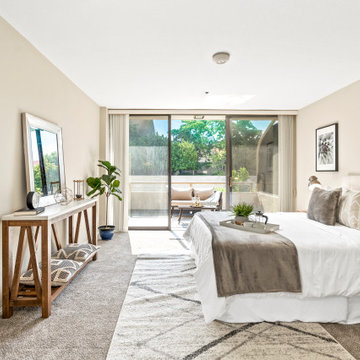
UserBedroom - transitional guest carpeted and brown floor bedroom idea in Los Angeles with beige walls and no fireplace
 Twist Tours Real Estate and Portfolio Marketing
Allison Cartwright
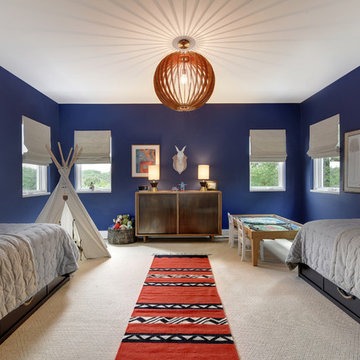
Transitional kids' room photo in Austin
Transitional kids' room photo in Austin
 Northern Virginia Real Estate Photography
© 2017 Northern Virginia Real Estate Photography

Example of a classic gray two-story stone exterior home design in DC Metro with a mixed material roof
Example of a classic gray two-story stone exterior home design in DC Metro with a mixed material roof
 Emerald Coast Real Estate Photography
Will Sullivan, Emerald Coast Real Estate Photography, LLC
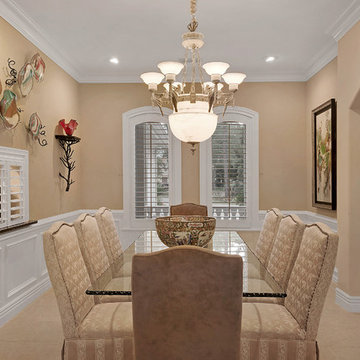
Elegant kitchen/dining room combo photo in Miami with no fireplace
Elegant kitchen/dining room combo photo in Miami with no fireplace
 K.J. Dalton Photography
K.J. Dalton Photography
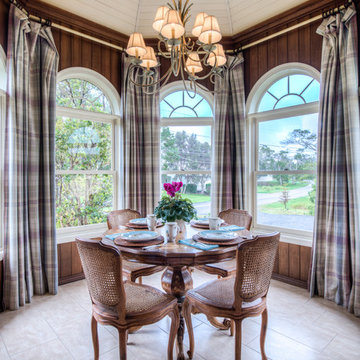
Inspiration for a timeless dining room remodel in Hawaii
Inspiration for a timeless dining room remodel in Hawaii
 User
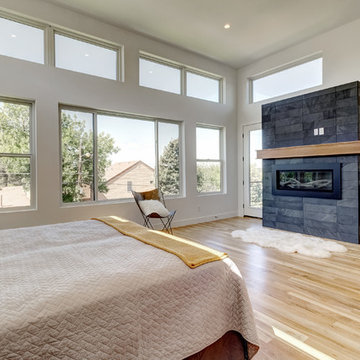
UserExample of a trendy master light wood floor and beige floor bedroom design in Denver with white walls
4