
Search results for "Real warmth" in Home Design Ideas

 Heirloom Design Build
Location: Atlanta, Georgia - Historical Inman Park
Scope: This home was a new home we developed and built in Atlanta, GA. This was built to fit into the historical neighborhood. This kitchen/ living room is meant to appear like an addition to the "original" home, which is in fact also new. This space is designed more within the modern farmhouse feel. The wood on the fireplace is from our sustainable woods program and is from a downed white oak tree.
High performance / green building certifications: EPA Energy Star Certified Home, EarthCraft Certified Home - Gold, NGBS Green Certified Home - Gold, Department of Energy Net Zero Ready Home, GA Power Earthcents Home, EPA WaterSense Certified Home. The home achieved a 50 HERS rating.
Builder/Developer: Heirloom Design Build
Architect: Jones Pierce
Interior Design/Decorator: Heirloom Design Build
Photo Credit: D. F. Radlmann
www.heirloomdesignbuild.com


 Ana Donohue Interiors
Inspiration for a mid-sized transitional light wood floor kitchen/dining room combo remodel in Boston with gray walls and no fireplace
Find the right local pro for your project

 Atelier 93
with Lloyd Architects
Example of a large minimalist master carpeted and gray floor bedroom design in Salt Lake City with white walls, a ribbon fireplace and a plaster fireplace
Example of a large minimalist master carpeted and gray floor bedroom design in Salt Lake City with white walls, a ribbon fireplace and a plaster fireplace

 Bates Masi Architects LLC
Photo credit: Bates Masi + Architects
Inspiration for a modern kitchen remodel in New York
Inspiration for a modern kitchen remodel in New York

 Alvarez Homes
Photography by Jorge Alvarez.
Large elegant l-shaped porcelain tile and beige floor eat-in kitchen photo in Tampa with a farmhouse sink, dark wood cabinets, multicolored backsplash, recessed-panel cabinets, marble countertops, stone slab backsplash, stainless steel appliances and an island
Large elegant l-shaped porcelain tile and beige floor eat-in kitchen photo in Tampa with a farmhouse sink, dark wood cabinets, multicolored backsplash, recessed-panel cabinets, marble countertops, stone slab backsplash, stainless steel appliances and an island
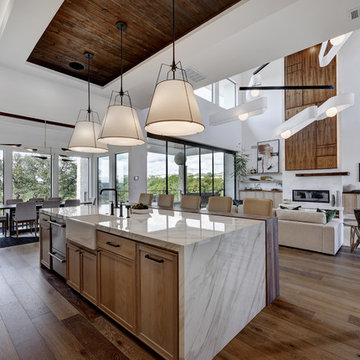


Sponsored
Sunbury, OH

J.Holderby - Renovations
Franklin County's Leading General Contractors - 2X Best of Houzz!

 User
UserRichard Silver Photo
Example of a large trendy master light wood floor bedroom design in New York with beige walls and no fireplace
Example of a large trendy master light wood floor bedroom design in New York with beige walls and no fireplace

 NR Interiors
Mid-sized trendy master gray tile and marble tile slate floor, black floor, double-sink, wood ceiling, exposed beam, vaulted ceiling and wood wall freestanding bathtub photo in Austin with flat-panel cabinets, light wood cabinets, brown walls, a vessel sink, quartzite countertops, white countertops and a floating vanity

 The Real American Dream Home Company
Inspiration for a rustic galley beige floor kitchen remodel in Boston with an undermount sink, raised-panel cabinets, medium tone wood cabinets, stainless steel appliances, an island and black countertops

 CYRILLA Home
Example of a large classic formal and enclosed medium tone wood floor living room design in New York with blue walls

 Change Your Bathroom©
This transformation started with a builder grade bathroom and was expanded into a sauna wet room. With cedar walls and ceiling and a custom cedar bench, the sauna heats the space for a relaxing dry heat experience. The goal of this space was to create a sauna in the secondary bathroom and be as efficient as possible with the space. This bathroom transformed from a standard secondary bathroom to a ergonomic spa without impacting the functionality of the bedroom.
This project was super fun, we were working inside of a guest bedroom, to create a functional, yet expansive bathroom. We started with a standard bathroom layout and by building out into the large guest bedroom that was used as an office, we were able to create enough square footage in the bathroom without detracting from the bedroom aesthetics or function. We worked with the client on her specific requests and put all of the materials into a 3D design to visualize the new space.
Houzz Write Up: https://www.houzz.com/magazine/bathroom-of-the-week-stylish-spa-retreat-with-a-real-sauna-stsetivw-vs~168139419
The layout of the bathroom needed to change to incorporate the larger wet room/sauna. By expanding the room slightly it gave us the needed space to relocate the toilet, the vanity and the entrance to the bathroom allowing for the wet room to have the full length of the new space.
This bathroom includes a cedar sauna room that is incorporated inside of the shower, the custom cedar bench follows the curvature of the room's new layout and a window was added to allow the natural sunlight to come in from the bedroom. The aromatic properties of the cedar are delightful whether it's being used with the dry sauna heat and also when the shower is steaming the space. In the shower are matching porcelain, marble-look tiles, with architectural texture on the shower walls contrasting with the warm, smooth cedar boards. Also, by increasing the depth of the toilet wall, we were able to create useful towel storage without detracting from the room significantly.
This entire project and client was a joy to work with.
 Loftic Interior Design Studio
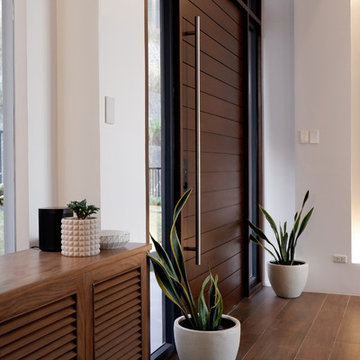
A large pivot door makes a grand entrance and greets you as you enter. Real plants help to add warmth to the space.
Sponsored
Sunbury, OH
J.Holderby - Renovations
Franklin County's Leading General Contractors - 2X Best of Houzz!

 Canterbury Design Kitchen Interiors
Peter Rymwid
Example of a large transitional l-shaped dark wood floor eat-in kitchen design in New York with an undermount sink, granite countertops, white backsplash, ceramic backsplash, stainless steel appliances, an island, shaker cabinets and white cabinets
Example of a large transitional l-shaped dark wood floor eat-in kitchen design in New York with an undermount sink, granite countertops, white backsplash, ceramic backsplash, stainless steel appliances, an island, shaker cabinets and white cabinets

 Mission Accomplished Interior Design & Staging
Anthony Ford Photography & Tourmax Real Estate Media
Small arts and crafts front porch idea in Dallas with decking and a roof extension
Small arts and crafts front porch idea in Dallas with decking and a roof extension

 Peter Lyons Photography
This was a new construction project photographed for Jim Clopton of McGuire Real Estate. Construction is by Lou Vierra of Vierra Fine Homes ( http://www.vierrafinehomes.com).
Photography by peterlyonsphoto.com

 Infinite Home
Custom Home Built for Real Life
Our clients came to us with a clear vision: a home that could adapt to their lifestyle and growing family. They needed a home built with intention, designed with the future in mind, and built around the routines they loved and the people they loved more.
Open-Concept Living With Hosting in Mind
Our clients hosted often and lived actively, so the main level had to be flexible for all of life’s moments. The goal was a space that felt grand without losing its warmth.

Cooking together as a family mattered to our clients – the Wolf range, farmhouse sink, integrated appliances, and large island gave them a kitchen that flowed effortlessly while looking beautiful. This space also served as the bridge between other parts of the main level so that they would stay in view of the next. This created the perfect environment for gathering where everyone had their own spot without ever feeling apart from the whole group.
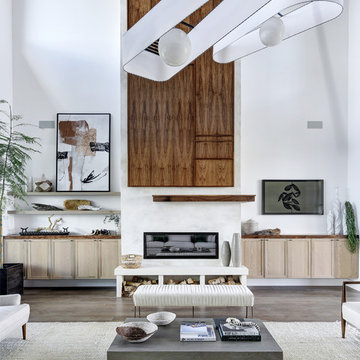
For the living room, our clients wanted space that felt open without losing its warmth. Soaring ceilings created that sense of scale, while warm tones and materials, like the wood coffered ceiling and fireplace wall, kept it grounded. That same warmth carried outside, where an outdoor lounge with a fireplace and dining area made sure guests felt welcomed the moment they stepped out.
A Backyard Built for Real Rest
Every corner of the backyard was designed with one goal: to be the ultimate outdoor retreat. The elevated, white-brick-framed pool and integrated spa hot tub gave them a place to truly exhale. As the sun set, the fire pit lounge next to the pool became the hangout spot when they hosted their youth groups and family gatherings.
Room to Grow
With kids in the house, “custom” had to also mean flexible. Our clients had 2 young sons and needed their rooms to grow with them through the years. The two bedrooms and a full bath sat beside a loft that served as both their hangout-and-homework spot. The guest suite sat on the same level where a four-poster bed, floor-to-ceiling wood-look tile, and a frameless glass shower welcomed their guests from day one.
A Retreat That’s Actually Theirs
Between hosting and raising kids, this couple needed a suite that felt like a true escape. The wood-planked tray ceiling and French doors grounded the room in warmth the moment you walked in, while the ensuite bathroom carried a spa-like feeling with a freestanding soaking tub, custom double vanity, and a glass-enclosed shower.
This Is What Approachable Luxury Looks Like
The approachable luxury experience meant starting with conversations about how they wanted their space to live with them – how they hosted, how their kids played, how they wanted to feel walking through their own front door, and how we took their goals and experience and used it as the foundation of every decision that was made from start to finish. We wanted our clients to feel taken care of through the process and, most importantly, feel heard.


 J.Banks Design
Inspiration for a rustic medium tone wood floor family room remodel in Atlanta with white walls, a standard fireplace, a stone fireplace and a wall-mounted tv
20