
Search results for "Real win" in Home Design Ideas
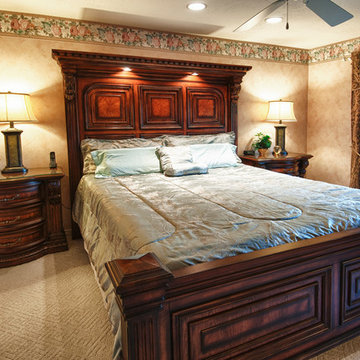
 The Boutique Real Estate Group
25092 Las Bolsas is a Gorgeous Pool Home in The Prestigious Capistrano Highlands Community in Laguna Hills. It Boasts Approx 2,457 sq ft of Living Space w/ 4 Bedrooms + Den(could be 5th bedroom) & 3 Baths. This Floor Plan Includes a Formal Dining Room and Spacious Gourmet Kitchen that leads to a Serene Landscaped Side Yard. The Home Lays Out Perfectly into an Open Floor Plan and is Anchored by a Cozy Fireplace In The Family Room & Beautiful French Doors Leading to Amazing Backyard. Beautiful Designer Tile Floors Downstairs & Upgraded Custom Carpet Upstairs. Great Natural Light Beams Throughout. Opulent Master Bedroom w/ Dual Closet and Master Bath with Dual Vanities,and Stand-Up Shower. An Additional 190 Sq Ft. Space (NOT Included in Sq.Ft.) is used as a Relaxation Room with Lots of Additional Storage Space,a Sauna/Dry Steam Room,Custom Built Foot Spa,Therapeutic Shower and a Mini Bar. The Home is an Entertainers Dream as the Backyard Showcases a Custom Pool w/ Waterfall and Soaring Palm Trees,Delicious Fruit Trees,Patio with Automatic Retractable Awning,Grassy Area & Plenty of Room To Entertain and Sit Back as You Enjoy Peek-A-Boo Hills & City Light Views. Minutes from Award Winning Schools, L.H.Mall, Parks, Shopping, Dining and Easy Freeway Access.
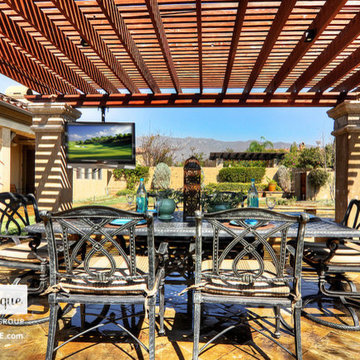 The Boutique Real Estate Group
7051 Via Savino Place is an exquisite modern Tuscany retreat located in one of the most exclusive communities in all of Rancho Cucamonga, The Villas of Monte San Savino. This single story home features 4,001 sq ft of living space, 15,501 sq ft lot, 3 car garage, 10 ft plus ceilings, 5 spacious bedrooms, 5 1/2 bathrooms, award winning schools and located minutes away from Rancho's own Garden Walk. The kitchen is equipped with top of the line commercial grade Wolf stainless steel appliances, an island, stone travertine backsplash and handsomely laid granite counter tops. The master bedroom that has it's own private fireplace, rich hard wood floors and large bay windows. The master on-suite features dual sinks, a large tub, an expansive shower with custom laid tiles and dual his/her separate walk-in closets. The 4 other bedrooms are spacious and 3 of them feature their very own bathroom, great for guests or used as mother in law quarters. The backyard encompasses the make up of your very own oasis. A putting green, modern Tuscany inspired pool and spa that features a custom travertine stone wall, a courtyard space to enjoy evening meals, a large exterior plasma screen TV, built-in BBQ, fireplace, and lounging area. This home has it all!!!
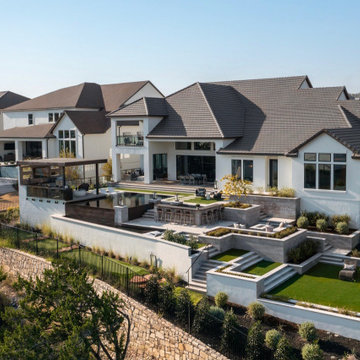
 Edgewater Pools
Taking over a year to complete, this award winning backyard is a show stopper. The three pools (pool, spa, basin) are the highlight of the project. The pool and spa have real infinity edges and both transition into the lower catch basin by way of hidden channels, plumbing, and gutters. The black plaster, tile, and granite create a modern look and contrast with the light grey pavers and coping. The backyard features multiple levels, where visitors will find a cabana and outdoor kitchen, a fire pit area, a play area, and even a mini-put-put golf course.
Find the right local pro for your project
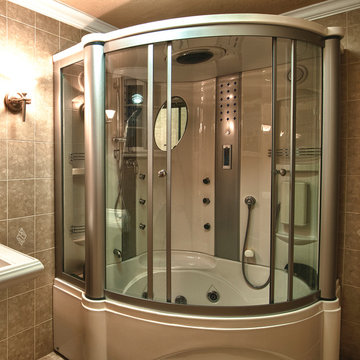 The Boutique Real Estate Group
25092 Las Bolsas is a Gorgeous Pool Home in The Prestigious Capistrano Highlands Community in Laguna Hills. It Boasts Approx 2,457 sq ft of Living Space w/ 4 Bedrooms + Den(could be 5th bedroom) & 3 Baths. This Floor Plan Includes a Formal Dining Room and Spacious Gourmet Kitchen that leads to a Serene Landscaped Side Yard. The Home Lays Out Perfectly into an Open Floor Plan and is Anchored by a Cozy Fireplace In The Family Room & Beautiful French Doors Leading to Amazing Backyard. Beautiful Designer Tile Floors Downstairs & Upgraded Custom Carpet Upstairs. Great Natural Light Beams Throughout. Opulent Master Bedroom w/ Dual Closet and Master Bath with Dual Vanities,and Stand-Up Shower. An Additional 190 Sq Ft. Space (NOT Included in Sq.Ft.) is used as a Relaxation Room with Lots of Additional Storage Space,a Sauna/Dry Steam Room,Custom Built Foot Spa,Therapeutic Shower and a Mini Bar. The Home is an Entertainers Dream as the Backyard Showcases a Custom Pool w/ Waterfall and Soaring Palm Trees,Delicious Fruit Trees,Patio with Automatic Retractable Awning,Grassy Area & Plenty of Room To Entertain and Sit Back as You Enjoy Peek-A-Boo Hills & City Light Views. Minutes from Award Winning Schools, L.H.Mall, Parks, Shopping, Dining and Easy Freeway Access.
 Ian Heath and Marilyn Ball Real Estate
First Amongst Equals, Victoria BC
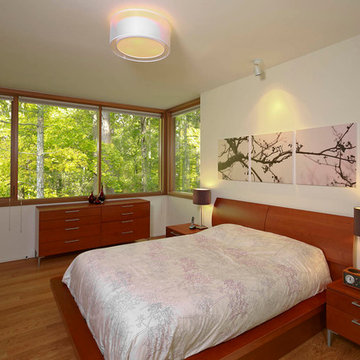
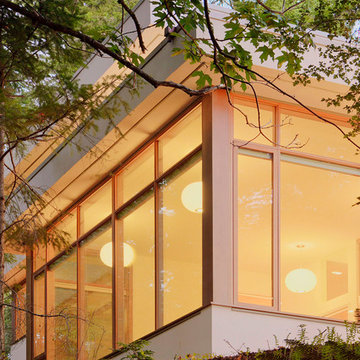
The boldly uplifting modernistic elegance of this stunningly designed and superbly constructed architectural masterpiece harmonizes serenely with its surroundings. Natural woodland textures create an exceptionally impressive organic setting. Inspired architect Franc D'Ambrosio incorporated classically dramatic mid-century design elements into a work of art for contemporary living. Quality constructed to unparalleled specifications, this award-winning home offers the much-coveted privacy of a peaceful retreat together with luxurious amenities and an outstanding architectural interpretation, only minutes from downtown Victoria. Significantly exceeds B.C building code, particular seismic integrity because of the steel frame.2015 VIBE top award
View 3D Tour and full details here:
http://www.ianheath-marilynball.com/moreinfo_homes_new.php?property=361
Ian Heath and Marilyn Ball (250) 655-SOLD(7653)
 The Boutique Real Estate Group
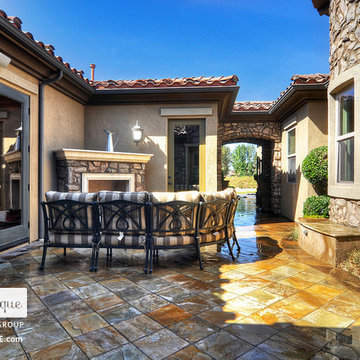
7051 Via Savino Place is an exquisite modern Tuscany retreat located in one of the most exclusive communities in all of Rancho Cucamonga, The Villas of Monte San Savino. This single story home features 4,001 sq ft of living space, 15,501 sq ft lot, 3 car garage, 10 ft plus ceilings, 5 spacious bedrooms, 5 1/2 bathrooms, award winning schools and located minutes away from Rancho's own Garden Walk. The kitchen is equipped with top of the line commercial grade Wolf stainless steel appliances, an island, stone travertine backsplash and handsomely laid granite counter tops. The master bedroom that has it's own private fireplace, rich hard wood floors and large bay windows. The master on-suite features dual sinks, a large tub, an expansive shower with custom laid tiles and dual his/her separate walk-in closets. The 4 other bedrooms are spacious and 3 of them feature their very own bathroom, great for guests or used as mother in law quarters. The backyard encompasses the make up of your very own oasis. A putting green, modern Tuscany inspired pool and spa that features a custom travertine stone wall, a courtyard space to enjoy evening meals, a large exterior plasma screen TV, built-in BBQ, fireplace, and lounging area. This home has it all!!!
 The Boutique Real Estate Group
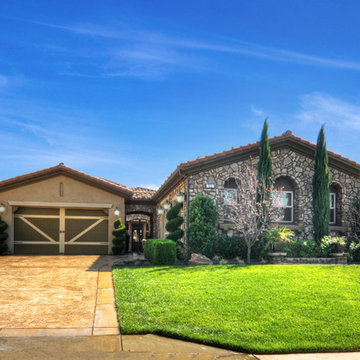
7051 Via Savino Place is an exquisite modern Tuscany retreat located in one of the most exclusive communities in all of Rancho Cucamonga, The Villas of Monte San Savino. This single story home features 4,001 sq ft of living space, 15,501 sq ft lot, 3 car garage, 10 ft plus ceilings, 5 spacious bedrooms, 5 1/2 bathrooms, award winning schools and located minutes away from Rancho's own Garden Walk. The kitchen is equipped with top of the line commercial grade Wolf stainless steel appliances, an island, stone travertine backsplash and handsomely laid granite counter tops. The master bedroom that has it's own private fireplace, rich hard wood floors and large bay windows. The master on-suite features dual sinks, a large tub, an expansive shower with custom laid tiles and dual his/her separate walk-in closets. The 4 other bedrooms are spacious and 3 of them feature their very own bathroom, great for guests or used as mother in law quarters. The backyard encompasses the make up of your very own oasis. A putting green, modern Tuscany inspired pool and spa that features a custom travertine stone wall, a courtyard space to enjoy evening meals, a large exterior plasma screen TV, built-in BBQ, fireplace, and lounging area. This home has it all!!!

Sponsored
Sunbury, OH

J.Holderby - Renovations
Franklin County's Leading General Contractors - 2X Best of Houzz!
 The Boutique Real Estate Group
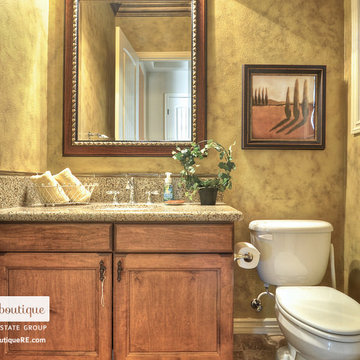
7051 Via Savino Place is an exquisite modern Tuscany retreat located in one of the most exclusive communities in all of Rancho Cucamonga, The Villas of Monte San Savino. This single story home features 4,001 sq ft of living space, 15,501 sq ft lot, 3 car garage, 10 ft plus ceilings, 5 spacious bedrooms, 5 1/2 bathrooms, award winning schools and located minutes away from Rancho's own Garden Walk. The kitchen is equipped with top of the line commercial grade Wolf stainless steel appliances, an island, stone travertine backsplash and handsomely laid granite counter tops. The master bedroom that has it's own private fireplace, rich hard wood floors and large bay windows. The master on-suite features dual sinks, a large tub, an expansive shower with custom laid tiles and dual his/her separate walk-in closets. The 4 other bedrooms are spacious and 3 of them feature their very own bathroom, great for guests or used as mother in law quarters. The backyard encompasses the make up of your very own oasis. A putting green, modern Tuscany inspired pool and spa that features a custom travertine stone wall, a courtyard space to enjoy evening meals, a large exterior plasma screen TV, built-in BBQ, fireplace, and lounging area. This home has it all!!!
 The Boutique Real Estate Group
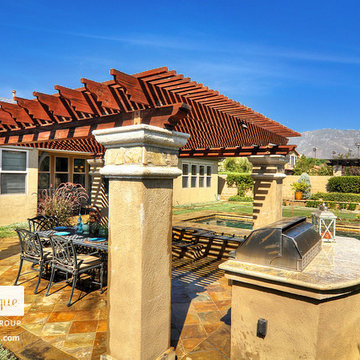
7051 Via Savino Place is an exquisite modern Tuscany retreat located in one of the most exclusive communities in all of Rancho Cucamonga, The Villas of Monte San Savino. This single story home features 4,001 sq ft of living space, 15,501 sq ft lot, 3 car garage, 10 ft plus ceilings, 5 spacious bedrooms, 5 1/2 bathrooms, award winning schools and located minutes away from Rancho's own Garden Walk. The kitchen is equipped with top of the line commercial grade Wolf stainless steel appliances, an island, stone travertine backsplash and handsomely laid granite counter tops. The master bedroom that has it's own private fireplace, rich hard wood floors and large bay windows. The master on-suite features dual sinks, a large tub, an expansive shower with custom laid tiles and dual his/her separate walk-in closets. The 4 other bedrooms are spacious and 3 of them feature their very own bathroom, great for guests or used as mother in law quarters. The backyard encompasses the make up of your very own oasis. A putting green, modern Tuscany inspired pool and spa that features a custom travertine stone wall, a courtyard space to enjoy evening meals, a large exterior plasma screen TV, built-in BBQ, fireplace, and lounging area. This home has it all!!!
 The Boutique Real Estate Group
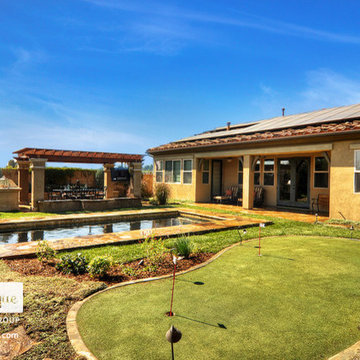
7051 Via Savino Place is an exquisite modern Tuscany retreat located in one of the most exclusive communities in all of Rancho Cucamonga, The Villas of Monte San Savino. This single story home features 4,001 sq ft of living space, 15,501 sq ft lot, 3 car garage, 10 ft plus ceilings, 5 spacious bedrooms, 5 1/2 bathrooms, award winning schools and located minutes away from Rancho's own Garden Walk. The kitchen is equipped with top of the line commercial grade Wolf stainless steel appliances, an island, stone travertine backsplash and handsomely laid granite counter tops. The master bedroom that has it's own private fireplace, rich hard wood floors and large bay windows. The master on-suite features dual sinks, a large tub, an expansive shower with custom laid tiles and dual his/her separate walk-in closets. The 4 other bedrooms are spacious and 3 of them feature their very own bathroom, great for guests or used as mother in law quarters. The backyard encompasses the make up of your very own oasis. A putting green, modern Tuscany inspired pool and spa that features a custom travertine stone wall, a courtyard space to enjoy evening meals, a large exterior plasma screen TV, built-in BBQ, fireplace, and lounging area. This home has it all!!!
 Edgewater Pools
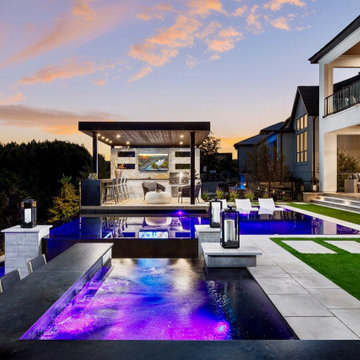
Taking over a year to complete, this award winning backyard is a show stopper. The three pools (pool, spa, basin) are the highlight of the project. The pool and spa have real infinity edges and both transition into the lower catch basin by way of hidden channels, plumbing, and gutters. The black plaster, tile, and granite create a modern look and contrast with the light grey pavers and coping. The backyard features multiple levels, where visitors will find a cabana and outdoor kitchen, a fire pit area, a play area, and even a mini-put-put golf course.
 The Boutique Real Estate Group
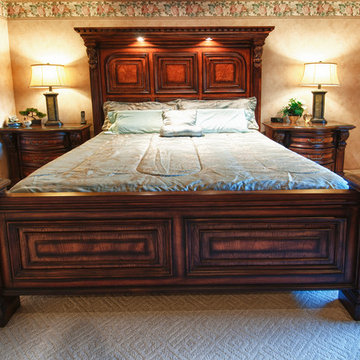
25092 Las Bolsas is a Gorgeous Pool Home in The Prestigious Capistrano Highlands Community in Laguna Hills. It Boasts Approx 2,457 sq ft of Living Space w/ 4 Bedrooms + Den(could be 5th bedroom) & 3 Baths. This Floor Plan Includes a Formal Dining Room and Spacious Gourmet Kitchen that leads to a Serene Landscaped Side Yard. The Home Lays Out Perfectly into an Open Floor Plan and is Anchored by a Cozy Fireplace In The Family Room & Beautiful French Doors Leading to Amazing Backyard. Beautiful Designer Tile Floors Downstairs & Upgraded Custom Carpet Upstairs. Great Natural Light Beams Throughout. Opulent Master Bedroom w/ Dual Closet and Master Bath with Dual Vanities,and Stand-Up Shower. An Additional 190 Sq Ft. Space (NOT Included in Sq.Ft.) is used as a Relaxation Room with Lots of Additional Storage Space,a Sauna/Dry Steam Room,Custom Built Foot Spa,Therapeutic Shower and a Mini Bar. The Home is an Entertainers Dream as the Backyard Showcases a Custom Pool w/ Waterfall and Soaring Palm Trees,Delicious Fruit Trees,Patio with Automatic Retractable Awning,Grassy Area & Plenty of Room To Entertain and Sit Back as You Enjoy Peek-A-Boo Hills & City Light Views. Minutes from Award Winning Schools, L.H.Mall, Parks, Shopping, Dining and Easy Freeway Access.
 Ian Heath and Marilyn Ball Real Estate
First Amongst Equals, Victoria BC
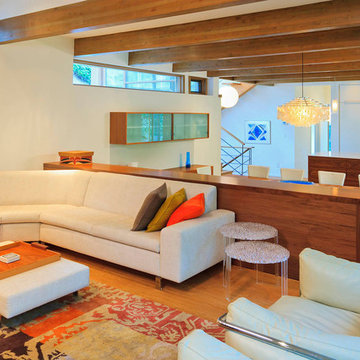
The boldly uplifting modernistic elegance of this stunningly designed and superbly constructed architectural masterpiece harmonizes serenely with its surroundings. Natural woodland textures create an exceptionally impressive organic setting. Inspired architect Franc D'Ambrosio incorporated classically dramatic mid-century design elements into a work of art for contemporary living. Quality constructed to unparalleled specifications, this award-winning home offers the much-coveted privacy of a peaceful retreat together with luxurious amenities and an outstanding architectural interpretation, only minutes from downtown Victoria. Significantly exceeds B.C building code, particular seismic integrity because of the steel frame.2015 VIBE top award
View 3D Tour and full details here:
http://www.ianheath-marilynball.com/moreinfo_homes_new.php?property=361
Ian Heath and Marilyn Ball (250) 655-SOLD(7653)
Sponsored
Sunbury, OH
J.Holderby - Renovations
Franklin County's Leading General Contractors - 2X Best of Houzz!
 Ian Heath and Marilyn Ball Real Estate
First Amongst Equals, Victoria BC
The boldly uplifting modernistic elegance of this stunningly designed and superbly constructed architectural masterpiece harmonizes serenely with its surroundings. Natural woodland textures create an exceptionally impressive organic setting. Inspired architect Franc D'Ambrosio incorporated classically dramatic mid-century design elements into a work of art for contemporary living. Quality constructed to unparalleled specifications, this award-winning home offers the much-coveted privacy of a peaceful retreat together with luxurious amenities and an outstanding architectural interpretation, only minutes from downtown Victoria. Significantly exceeds B.C building code, particular seismic integrity because of the steel frame.2015 VIBE top award
View 3D Tour and full details here:
http://www.ianheath-marilynball.com/moreinfo_homes_new.php?property=361
Ian Heath and Marilyn Ball (250) 655-SOLD(7653)
 The Boutique Real Estate Group
25092 Las Bolsas is a Gorgeous Pool Home in The Prestigious Capistrano Highlands Community in Laguna Hills. It Boasts Approx 2,457 sq ft of Living Space w/ 4 Bedrooms + Den(could be 5th bedroom) & 3 Baths. This Floor Plan Includes a Formal Dining Room and Spacious Gourmet Kitchen that leads to a Serene Landscaped Side Yard. The Home Lays Out Perfectly into an Open Floor Plan and is Anchored by a Cozy Fireplace In The Family Room & Beautiful French Doors Leading to Amazing Backyard. Beautiful Designer Tile Floors Downstairs & Upgraded Custom Carpet Upstairs. Great Natural Light Beams Throughout. Opulent Master Bedroom w/ Dual Closet and Master Bath with Dual Vanities,and Stand-Up Shower. An Additional 190 Sq Ft. Space (NOT Included in Sq.Ft.) is used as a Relaxation Room with Lots of Additional Storage Space,a Sauna/Dry Steam Room,Custom Built Foot Spa,Therapeutic Shower and a Mini Bar. The Home is an Entertainers Dream as the Backyard Showcases a Custom Pool w/ Waterfall and Soaring Palm Trees,Delicious Fruit Trees,Patio with Automatic Retractable Awning,Grassy Area & Plenty of Room To Entertain and Sit Back as You Enjoy Peek-A-Boo Hills & City Light Views. Minutes from Award Winning Schools, L.H.Mall, Parks, Shopping, Dining and Easy Freeway Access.
 The Boutique Real Estate Group
25092 Las Bolsas is a Gorgeous Pool Home in The Prestigious Capistrano Highlands Community in Laguna Hills. It Boasts Approx 2,457 sq ft of Living Space w/ 4 Bedrooms + Den(could be 5th bedroom) & 3 Baths. This Floor Plan Includes a Formal Dining Room and Spacious Gourmet Kitchen that leads to a Serene Landscaped Side Yard. The Home Lays Out Perfectly into an Open Floor Plan and is Anchored by a Cozy Fireplace In The Family Room & Beautiful French Doors Leading to Amazing Backyard. Beautiful Designer Tile Floors Downstairs & Upgraded Custom Carpet Upstairs. Great Natural Light Beams Throughout. Opulent Master Bedroom w/ Dual Closet and Master Bath with Dual Vanities,and Stand-Up Shower. An Additional 190 Sq Ft. Space (NOT Included in Sq.Ft.) is used as a Relaxation Room with Lots of Additional Storage Space,a Sauna/Dry Steam Room,Custom Built Foot Spa,Therapeutic Shower and a Mini Bar. The Home is an Entertainers Dream as the Backyard Showcases a Custom Pool w/ Waterfall and Soaring Palm Trees,Delicious Fruit Trees,Patio with Automatic Retractable Awning,Grassy Area & Plenty of Room To Entertain and Sit Back as You Enjoy Peek-A-Boo Hills & City Light Views. Minutes from Award Winning Schools, L.H.Mall, Parks, Shopping, Dining and Easy Freeway Access.
 The Boutique Real Estate Group
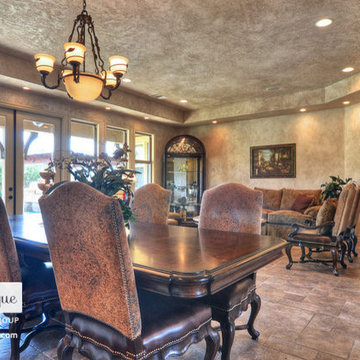
7051 Via Savino Place is an exquisite modern Tuscany retreat located in one of the most exclusive communities in all of Rancho Cucamonga, The Villas of Monte San Savino. This single story home features 4,001 sq ft of living space, 15,501 sq ft lot, 3 car garage, 10 ft plus ceilings, 5 spacious bedrooms, 5 1/2 bathrooms, award winning schools and located minutes away from Rancho's own Garden Walk. The kitchen is equipped with top of the line commercial grade Wolf stainless steel appliances, an island, stone travertine backsplash and handsomely laid granite counter tops. The master bedroom that has it's own private fireplace, rich hard wood floors and large bay windows. The master on-suite features dual sinks, a large tub, an expansive shower with custom laid tiles and dual his/her separate walk-in closets. The 4 other bedrooms are spacious and 3 of them feature their very own bathroom, great for guests or used as mother in law quarters. The backyard encompasses the make up of your very own oasis. A putting green, modern Tuscany inspired pool and spa that features a custom travertine stone wall, a courtyard space to enjoy evening meals, a large exterior plasma screen TV, built-in BBQ, fireplace, and lounging area. This home has it all!!!


 The Boutique Real Estate Group
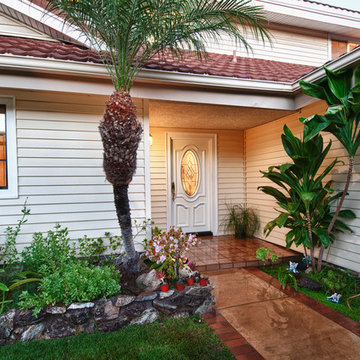
25092 Las Bolsas is a Gorgeous Pool Home in The Prestigious Capistrano Highlands Community in Laguna Hills. It Boasts Approx 2,457 sq ft of Living Space w/ 4 Bedrooms + Den(could be 5th bedroom) & 3 Baths. This Floor Plan Includes a Formal Dining Room and Spacious Gourmet Kitchen that leads to a Serene Landscaped Side Yard. The Home Lays Out Perfectly into an Open Floor Plan and is Anchored by a Cozy Fireplace In The Family Room & Beautiful French Doors Leading to Amazing Backyard. Beautiful Designer Tile Floors Downstairs & Upgraded Custom Carpet Upstairs. Great Natural Light Beams Throughout. Opulent Master Bedroom w/ Dual Closet and Master Bath with Dual Vanities,and Stand-Up Shower. An Additional 190 Sq Ft. Space (NOT Included in Sq.Ft.) is used as a Relaxation Room with Lots of Additional Storage Space,a Sauna/Dry Steam Room,Custom Built Foot Spa,Therapeutic Shower and a Mini Bar. The Home is an Entertainers Dream as the Backyard Showcases a Custom Pool w/ Waterfall and Soaring Palm Trees,Delicious Fruit Trees,Patio with Automatic Retractable Awning,Grassy Area & Plenty of Room To Entertain and Sit Back as You Enjoy Peek-A-Boo Hills & City Light Views. Minutes from Award Winning Schools, L.H.Mall, Parks, Shopping, Dining and Easy Freeway Access.
 Edgewater Pools
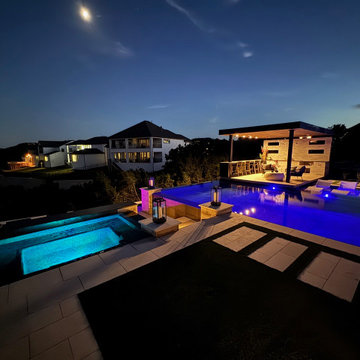
Taking over a year to complete, this award winning backyard is a show stopper. The three pools (pool, spa, basin) are the highlight of the project. The pool and spa have real infinity edges and both transition into the lower catch basin by way of hidden channels, plumbing, and gutters. The black plaster, tile, and granite create a modern look and contrast with the light grey pavers and coping. The backyard features multiple levels, where visitors will find a cabana and outdoor kitchen, a fire pit area, a play area, and even a mini-put-put golf course.
 The Boutique Real Estate Group
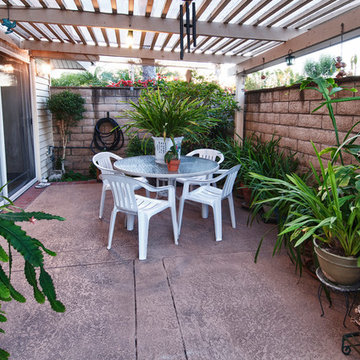
25092 Las Bolsas is a Gorgeous Pool Home in The Prestigious Capistrano Highlands Community in Laguna Hills. It Boasts Approx 2,457 sq ft of Living Space w/ 4 Bedrooms + Den(could be 5th bedroom) & 3 Baths. This Floor Plan Includes a Formal Dining Room and Spacious Gourmet Kitchen that leads to a Serene Landscaped Side Yard. The Home Lays Out Perfectly into an Open Floor Plan and is Anchored by a Cozy Fireplace In The Family Room & Beautiful French Doors Leading to Amazing Backyard. Beautiful Designer Tile Floors Downstairs & Upgraded Custom Carpet Upstairs. Great Natural Light Beams Throughout. Opulent Master Bedroom w/ Dual Closet and Master Bath with Dual Vanities,and Stand-Up Shower. An Additional 190 Sq Ft. Space (NOT Included in Sq.Ft.) is used as a Relaxation Room with Lots of Additional Storage Space,a Sauna/Dry Steam Room,Custom Built Foot Spa,Therapeutic Shower and a Mini Bar. The Home is an Entertainers Dream as the Backyard Showcases a Custom Pool w/ Waterfall and Soaring Palm Trees,Delicious Fruit Trees,Patio with Automatic Retractable Awning,Grassy Area & Plenty of Room To Entertain and Sit Back as You Enjoy Peek-A-Boo Hills & City Light Views. Minutes from Award Winning Schools, L.H.Mall, Parks, Shopping, Dining and Easy Freeway Access.
11