
Search results for "Real win" in Home Design Ideas
 KraftMaster Renovations
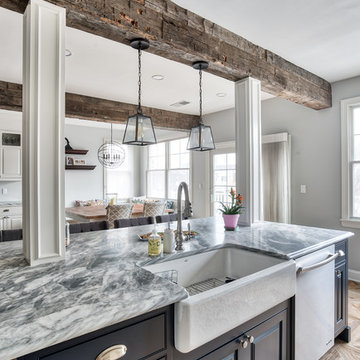
Who doesn't love a farm sink, this one feels right at home in a blueberry island and topped off with reclaimed wood beams.
Photos by Chris Veith
Inspiration for a large farmhouse l-shaped ceramic tile and brown floor eat-in kitchen remodel in New York with a farmhouse sink, beaded inset cabinets, blue cabinets, marble countertops, white backsplash, subway tile backsplash, stainless steel appliances and an island
Inspiration for a large farmhouse l-shaped ceramic tile and brown floor eat-in kitchen remodel in New York with a farmhouse sink, beaded inset cabinets, blue cabinets, marble countertops, white backsplash, subway tile backsplash, stainless steel appliances and an island
 Amy Mizner, Benoit Mizner Simon & Co.
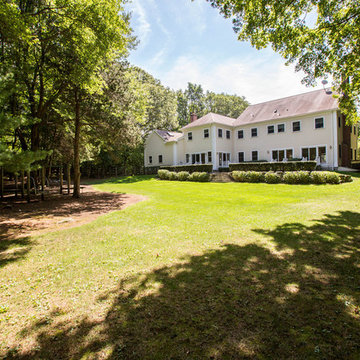
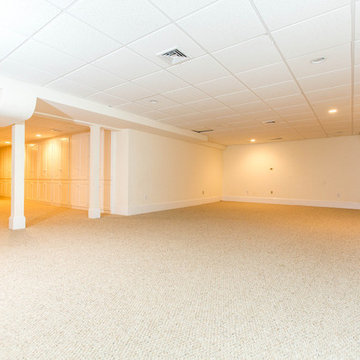
Weston MA Homes for Sale - New Listing! 501 Glen Road, Weston, MA. Located in Weston's south side, this New England Colonial offers over 7,000 square feet of spacious living on four floors. Presented by Weston MA real estate broker, Amy Mizner http://www.benoitmiznersimon.com/agents/AmyMizner
 Picture KC
Picture KC

Example of a mid-sized trendy medium tone wood floor kitchen/dining room combo design in Kansas City with white walls and a tile fireplace
Example of a mid-sized trendy medium tone wood floor kitchen/dining room combo design in Kansas City with white walls and a tile fireplace
Find the right local pro for your project

 Drewett Works
Believe it or not, this award-winning home began as a speculative project. Typically speculative projects involve a rather generic design that would appeal to many in a style that might be loved by the masses. But the project’s developer loved modern architecture and his personal residence was the first project designed by architect C.P. Drewett when Drewett Works launched in 2001. Together, the architect and developer envisioned a fictitious art collector who would one day purchase this stunning piece of desert modern architecture to showcase their magnificent collection.
The primary views from the site were southwest. Therefore, protecting the interior spaces from the southwest sun while making the primary views available was the greatest challenge. The views were very calculated and carefully managed. Every room needed to not only capture the vistas of the surrounding desert, but also provide viewing spaces for the potential collection to be housed within its walls.
The core of the material palette is utilitarian including exposed masonry and locally quarried cantera stone. An organic nature was added to the project through millwork selections including walnut and red gum veneers.
The eventual owners saw immediately that this could indeed become a home for them as well as their magnificent collection, of which pieces are loaned out to museums around the world. Their decision to purchase the home was based on the dimensions of one particular wall in the dining room which was EXACTLY large enough for one particular painting not yet displayed due to its size. The owners and this home were, as the saying goes, a perfect match!
Project Details | Desert Modern for the Magnificent Collection, Estancia, Scottsdale, AZ
Architecture: C.P. Drewett, Jr., AIA, NCARB | Drewett Works, Scottsdale, AZ
Builder: Shannon Construction | Phoenix, AZ
Interior Selections: Janet Bilotti, NCIDQ, ASID | Naples, FL
Custom Millwork: Linear Fine Woodworking | Scottsdale, AZ
Photography: Dino Tonn | Scottsdale, AZ
Awards: 2014 Gold Nugget Award of Merit
Feature Article: Luxe. Interiors and Design. Winter 2015, “Lofty Exposure”
 Emerald Coast Real Estate Photography
© Will Sullivan, Emerald Coast Real Estate Photography, LLC
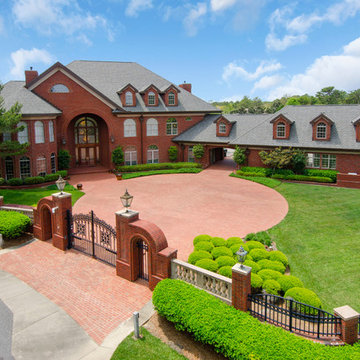
Example of a classic three-story brick exterior home design in Miami
Example of a classic three-story brick exterior home design in Miami
 Amy Mizner, Benoit Mizner Simon & Co.
Weston MA Homes for Sale - New Listing! 501 Glen Road, Weston, MA. Located in Weston's south side, this New England Colonial offers over 7,000 square feet of spacious living on four floors. Presented by Weston MA real estate broker, Amy Mizner http://www.benoitmiznersimon.com/agents/AmyMizner
 Shoshi Designs
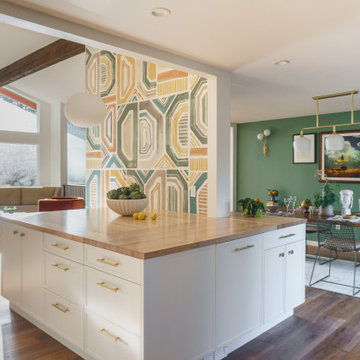
How a Load-Bearing Wall Became the Star of the Show ?
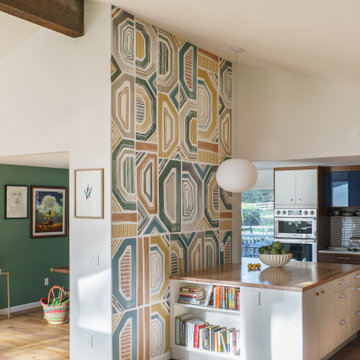
We had a feeling this wall was up to something… and surprise! It was load-bearing. Instead of letting it cramp our style (or our budget), we leaned in—wrapping it with cabinetry on both sides and turning it into a functional design feature. The real win is an excuse to drench it in the most joyful wallpaper, tying the kitchen and dining together in the best way. Sometimes, the “problems” end up being the best part?


 Amy Mizner, Benoit Mizner Simon & Co.
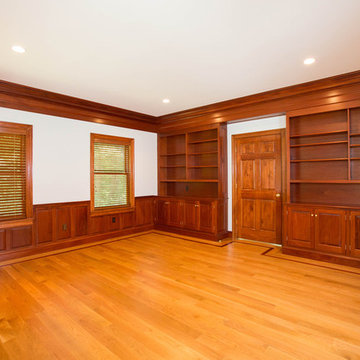
Weston MA Homes for Sale - New Listing! 501 Glen Road, Weston, MA. Located in Weston's south side, this New England Colonial offers over 7,000 square feet of spacious living on four floors. Presented by Weston MA real estate broker, Amy Mizner http://www.benoitmiznersimon.com/agents/AmyMizner
 Spaces808

Take a moment to enjoy this photographic tour of this stunning Hawaii hale. Jam-packed with luxury and located on a piece of paradise. This Hawaiian home is sure to win you over.

 North Bay NARI
photo courtesy Paulette Bilgart, Bilgart Design
Trendy blue tile alcove shower photo in San Francisco
Trendy blue tile alcove shower photo in San Francisco
 Shoshi Designs
How a Load-Bearing Wall Became the Star of the Show ?
We had a feeling this wall was up to something… and surprise! It was load-bearing. Instead of letting it cramp our style (or our budget), we leaned in—wrapping it with cabinetry on both sides and turning it into a functional design feature. The real win is an excuse to drench it in the most joyful wallpaper, tying the kitchen and dining together in the best way. Sometimes, the “problems” end up being the best part?
 Amy Mizner, Benoit Mizner Simon & Co.
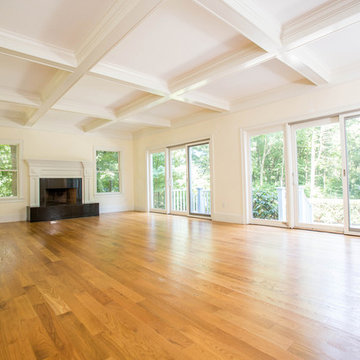
Weston MA Homes for Sale - New Listing! 501 Glen Road, Weston, MA. Located in Weston's south side, this New England Colonial offers over 7,000 square feet of spacious living on four floors. Presented by Weston MA real estate broker, Amy Mizner http://www.benoitmiznersimon.com/agents/AmyMizner
 Amy Mizner, Benoit Mizner Simon & Co.
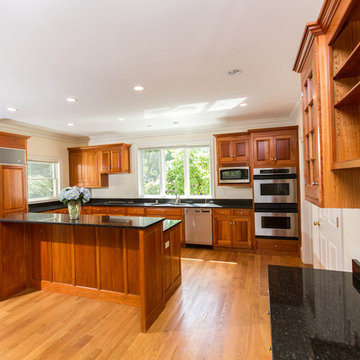
Weston MA Homes for Sale - New Listing! 501 Glen Road, Weston, MA. Located in Weston's south side, this New England Colonial offers over 7,000 square feet of spacious living on four floors. Presented by Weston MA real estate broker, Amy Mizner http://www.benoitmiznersimon.com/agents/AmyMizner

Sponsored
Sunbury, OH

J.Holderby - Renovations
Franklin County's Leading General Contractors - 2X Best of Houzz!
 Picture KC
Picture KC
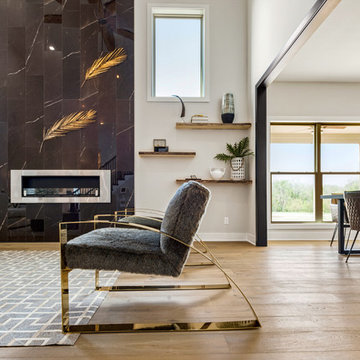
Living room - mid-sized contemporary open concept medium tone wood floor living room idea in Kansas City with white walls and a tile fireplace
Living room - mid-sized contemporary open concept medium tone wood floor living room idea in Kansas City with white walls and a tile fireplace
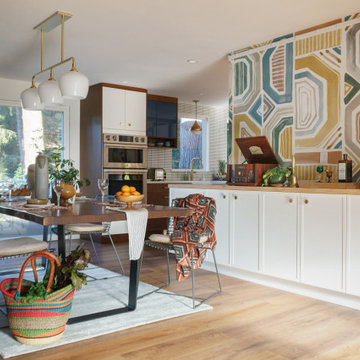 Shoshi Designs
How a Load-Bearing Wall Became the Star of the Show ?
We had a feeling this wall was up to something… and surprise! It was load-bearing. Instead of letting it cramp our style (or our budget), we leaned in—wrapping it with cabinetry on both sides and turning it into a functional design feature. The real win is an excuse to drench it in the most joyful wallpaper, tying the kitchen and dining together in the best way. Sometimes, the “problems” end up being the best part?
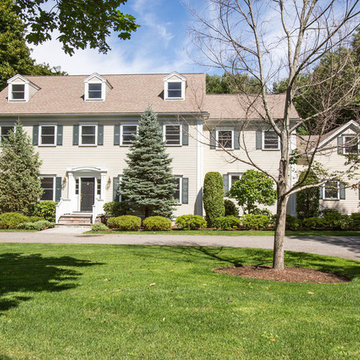 Amy Mizner, Benoit Mizner Simon & Co.
Weston MA Homes for Sale - New Listing! 501 Glen Road, Weston, MA. Located in Weston's south side, this New England Colonial offers over 7,000 square feet of spacious living on four floors. Presented by Weston MA real estate broker, Amy Mizner http://www.benoitmiznersimon.com/agents/AmyMizner Eric Barry Photography
 Picture KC
Picture KC
Example of a mid-sized trendy master black tile ceramic tile and gray floor corner bathtub design in Kansas City with beaded inset cabinets, black cabinets, white walls, an undermount sink, quartzite countertops and white countertops
Example of a mid-sized trendy master black tile ceramic tile and gray floor corner bathtub design in Kansas City with beaded inset cabinets, black cabinets, white walls, an undermount sink, quartzite countertops and white countertops

 Picture KC
Picture KC
Inspiration for a mid-sized contemporary u-shaped medium tone wood floor and brown floor eat-in kitchen remodel in Kansas City with an undermount sink, beaded inset cabinets, white cabinets, quartzite countertops, white backsplash, ceramic backsplash, stainless steel appliances, an island and gray countertops
Inspiration for a mid-sized contemporary u-shaped medium tone wood floor and brown floor eat-in kitchen remodel in Kansas City with an undermount sink, beaded inset cabinets, white cabinets, quartzite countertops, white backsplash, ceramic backsplash, stainless steel appliances, an island and gray countertops
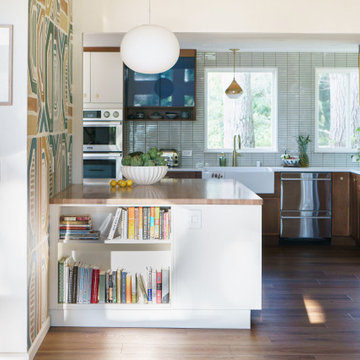 Shoshi Designs
How a Load-Bearing Wall Became the Star of the Show ?
We had a feeling this wall was up to something… and surprise! It was load-bearing. Instead of letting it cramp our style (or our budget), we leaned in—wrapping it with cabinetry on both sides and turning it into a functional design feature. The real win is an excuse to drench it in the most joyful wallpaper, tying the kitchen and dining together in the best way. Sometimes, the “problems” end up being the best part?
 Dana Austin Griggs | Real Estate Group
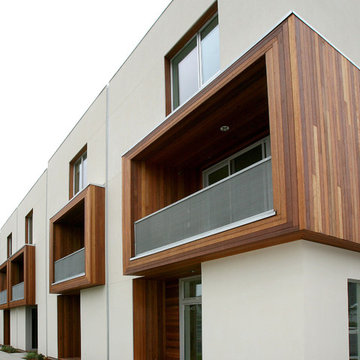
644 NE KNOTT ST, PORTLAND OR
Represented the Seller in the sale of this property.
Contact us for more information about this neighborhood and a list of available properties via email at info@danagriggs.com or by visiting our website at www.DanaGriggs.com
THE DETAILS: MINIMALIST MODERN LIVING
Our team represented the Seller of this sleek, modern condo at the Twelve Point Five building, designed by the award winning Holst Architecture Firm (www.Holstarc.com). Located in the heart of the West Irvington corridor this building is a landmark in this historic neighborhood.
3