
Search results for "Real world" in Home Design Ideas
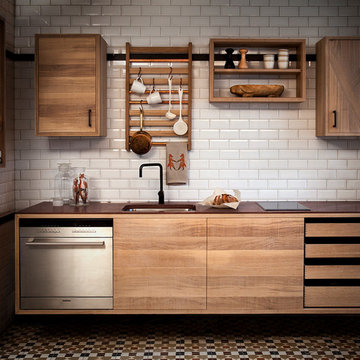


 Leicht Westchester-Greenwich
Large trendy l-shaped medium tone wood floor eat-in kitchen photo in New York with flat-panel cabinets, stainless steel appliances, an undermount sink, concrete countertops and an island
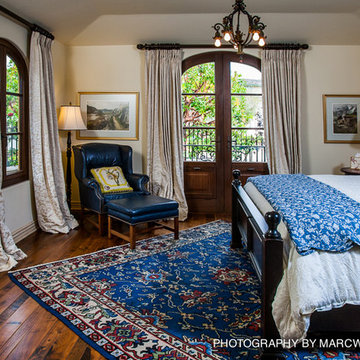
 The Nelson Brothers | Willis Allen Real Estate
Designed by Island Architects
Built by Smith Brothers Construction
Photography by Marc Weisberg
Large tuscan guest medium tone wood floor bedroom photo in San Diego with white walls and no fireplace
Large tuscan guest medium tone wood floor bedroom photo in San Diego with white walls and no fireplace
Find the right local pro for your project

 Sterling Brook Custom Homes
Electric design at it's best with amazing stone work, custom iron work on doors, balconies and features followed up with great lighting landscaping and custom doors.

 MANDARINA STUDIO interior design
Ben Gebo
Inspiration for a small transitional enclosed and freestanding desk dark wood floor and brown floor home office remodel in Boston with white walls, no fireplace and no tv
Inspiration for a small transitional enclosed and freestanding desk dark wood floor and brown floor home office remodel in Boston with white walls, no fireplace and no tv
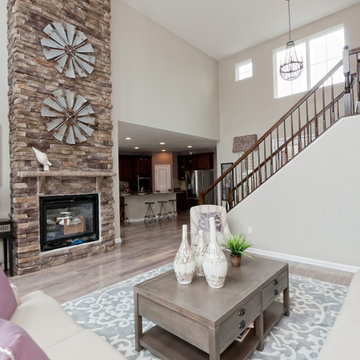
 SMB Real Estate Photography
Photographer, Path Snyder
Example of a classic living room design with a stone fireplace
Example of a classic living room design with a stone fireplace
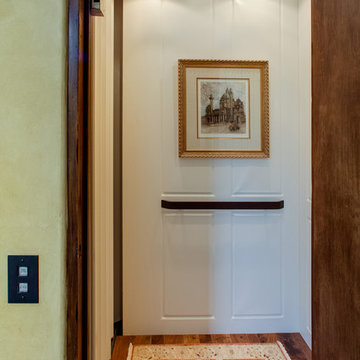 The Nelson Brothers | Willis Allen Real Estate
Designed by Island Architects
Built by Smith Brothers Construction
Photography by Marc Weisberg
Hallway - small mediterranean medium tone wood floor hallway idea in San Diego with white walls
Hallway - small mediterranean medium tone wood floor hallway idea in San Diego with white walls

Sponsored
Sunbury, OH

J.Holderby - Renovations
Franklin County's Leading General Contractors - 2X Best of Houzz!
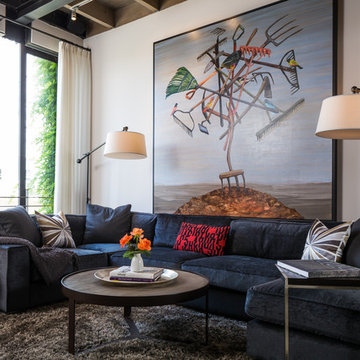
 Amy DeVault Interior Design
brian thomas jones
Living room - contemporary living room idea in Los Angeles with white walls
Living room - contemporary living room idea in Los Angeles with white walls
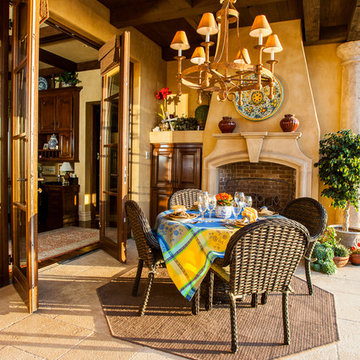 The Nelson Brothers | Willis Allen Real Estate
Outdoor dining area with fireplace and built-in BBQ.
Designed by Island Architects
Built by Smith Brothers Construction
Photography by Marc Weisberg
Patio kitchen - large mediterranean backyard stone patio kitchen idea in San Diego with a roof extension
Patio kitchen - large mediterranean backyard stone patio kitchen idea in San Diego with a roof extension

 CJ Paone AIA | Archipelago Workshop
Originally a near tear-down, this small-by-santa-barbara-standards beach house sits next to a world-famous point break. Designed on a restrained scale with a ship-builder's mindset, it is filled with precision cabinetry, built-in furniture, and custom artisanal details that draw from both Scandinavian and French Colonial style influences. With heaps of natural light, a wide-open plan, and a close connection to the outdoor spaces, it lives much bigger than it is while maintaining a minimal impact on a precious marine ecosystem.
Images | Kurt Jordan Photography
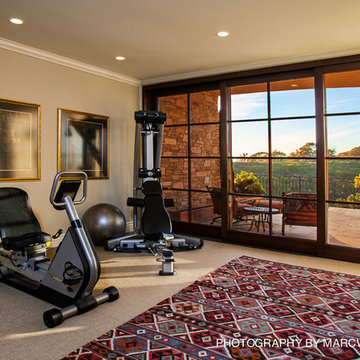 The Nelson Brothers | Willis Allen Real Estate
4th bedroom currently being used as a home gym/ bunk room
Designed by Island Architects
Built by Smith Brothers Construction
Photography by Marc Weisberg

 Sharp and Grey Interiors
This kitchen, laundry room, and bathroom in Elkins Park, PA was completely renovated and re-envisioned to create a fresh and inviting space with refined farmhouse details and maximum functionality that speaks not only to the client's taste but to and the architecture and feel of the entire home.
The design includes functional cabinetry with a focus on organization. We enlarged the window above the farmhouse sink to allow as much natural light as possible and created a striking focal point with a custom vent hood and handpainted terra cotta tile. High-end materials were used throughout including quartzite countertops, beautiful tile, brass lighting, and classic European plumbing fixtures.
 The Nelson Brothers | Willis Allen Real Estate
Designed by Island Architects
Built by Smith Brothers Construction
Photography by Marc Weisberg
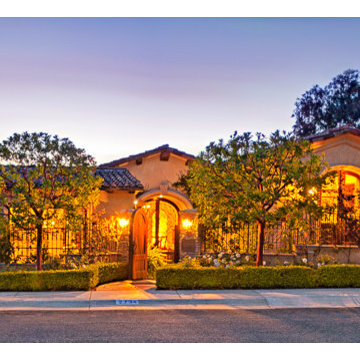
Huge mediterranean beige two-story stucco exterior home idea in San Diego
Huge mediterranean beige two-story stucco exterior home idea in San Diego
Sponsored
Sunbury, OH
J.Holderby - Renovations
Franklin County's Leading General Contractors - 2X Best of Houzz!

 Eldorado Stone
It was a mutual love of Italy, specifically the Tuscan countryside, that inspired renowned architect Mark Scheurer and his wife, Jane, to build their dream home in a simplistic, but elegant style reminiscent of a centuries old Italian farmhouse. Scheurer’s aim was to bring light, air, and an indoor/outdoor feeling into the home while preserving privacy throughout this rustic Southern California home, all of which was achieved a lot in part due to the implementation of Eldorado Stone.
The use of stone was a predominant element throughout the design. Scheurer used 2,800 square feet of a custom blend of Eldorado’s Veneto Fieldledge and Hillstone profiles, both of which were applied with an overgrout technique, creating a sense of ageless authenticity and textural beauty. Another 500 square feet was used in the interior to create a dramatic focal point of exposed stone in the living room and boast large, arching windows that open up the living room and filter in light. Upstairs, the master bedroom continues the home’s rustic Italian design with exposed stone walls that reach to the beamed ceiling above.
Although Scheurer is in a neighborhood that request for real products to be used in home construction, he had no problem obtaining approval to use Eldorado Stone, which speaks volumes about Eldorado’s beauty and believability. No one doubted the authenticity of the product. In fact, Scheurer believes that Eldorado is even better than natural stone in that the color palette is easily controlled as well as consistent.
Eldorado Stone Profile Featured: Veneto Fieldledge and Custom Hillstone with an overgrout technique
Architect: Scheurer Architects, Newport Beach, CA
Website: www.msa-arch.com
Builder: RS Construction Company, Corona del Mar, CA
 The Nelson Brothers | Willis Allen Real Estate
Designed by Island Architects
Built by Smith Brothers Construction
Photography by Marc Weisberg
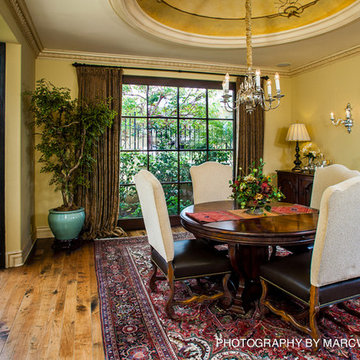
Inspiration for a large mediterranean medium tone wood floor enclosed dining room remodel in San Diego with yellow walls and no fireplace
Inspiration for a large mediterranean medium tone wood floor enclosed dining room remodel in San Diego with yellow walls and no fireplace
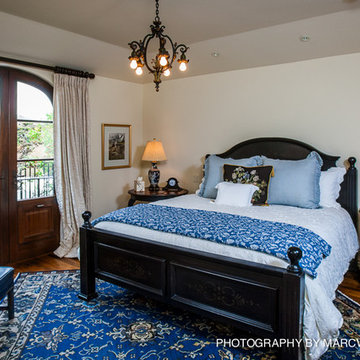 The Nelson Brothers | Willis Allen Real Estate
Designed by Island Architects
Built by Smith Brothers Construction
Photography by Marc Weisberg
Large tuscan guest medium tone wood floor bedroom photo in San Diego with white walls and no fireplace
Large tuscan guest medium tone wood floor bedroom photo in San Diego with white walls and no fireplace
 The Nelson Brothers | Willis Allen Real Estate
Panoramic views of the ocean and sunset.
Designed by Island Architects
Built by Smith Brothers Construction
Photography by Marc Weisberg
Example of a mid-sized tuscan backyard stone and rectangular infinity pool design in San Diego
Example of a mid-sized tuscan backyard stone and rectangular infinity pool design in San Diego

Sponsored
Columbus, OH

Snider & Metcalf Interior Design, LTD
Leading Interior Designers in Columbus, Ohio & Ponte Vedra, Florida

 Retro Interiors
Inspiration for a timeless medium tone wood floor and brown floor enclosed dining room remodel in Miami with beige walls and no fireplace
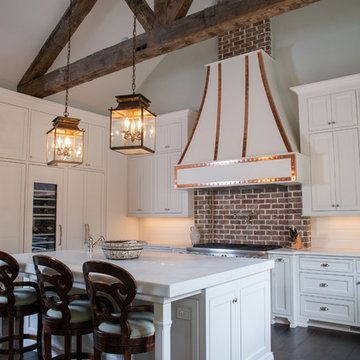
 Keystone Millworks Inc
Addison Hill Photography
Transitional dark wood floor kitchen photo in Atlanta with recessed-panel cabinets, white cabinets, white backsplash, gray walls and an island
Transitional dark wood floor kitchen photo in Atlanta with recessed-panel cabinets, white cabinets, white backsplash, gray walls and an island
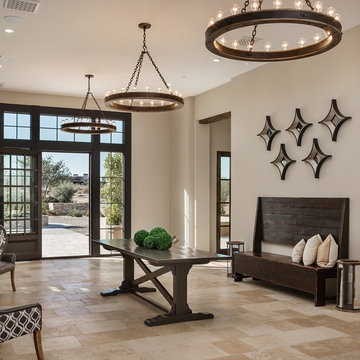
 Vicki Kaplan, Arizona Best Real Estate
Cantabrica Estates is a private gated community located in North Scottsdale. Spec home available along with build-to-suit and incredible view lots.
For more information contact Vicki Kaplan at Arizona Best Real Estate
Spec Home Built By: LaBlonde Homes
Photography by: Leland Gebhardt
15