
Search results for "Realised" in Home Design Ideas




Find the right local pro for your project


 Premium Construction and remodeling
Beveled edges looks like a one pice tile, we used colored epoxy grout for this porcelain
Mid-sized master travertine floor, beige floor and double-sink freestanding bathtub photo in Dallas with black cabinets, a wall-mount toilet, white walls, quartzite countertops, a hinged shower door, a niche and a freestanding vanity
Mid-sized master travertine floor, beige floor and double-sink freestanding bathtub photo in Dallas with black cabinets, a wall-mount toilet, white walls, quartzite countertops, a hinged shower door, a niche and a freestanding vanity
 AG7 Tile Natural Stone
Inspiration for a large 1950s marble l-shaped staircase remodel in San Francisco with marble risers

 Natassja Designs, LLC
Gaming Room design and styling by: Beth Sullivan, Lead Designer for Natassja Designs.
Gender-neutral playroom photo in Columbus
Gender-neutral playroom photo in Columbus
 Alegre Construction Group
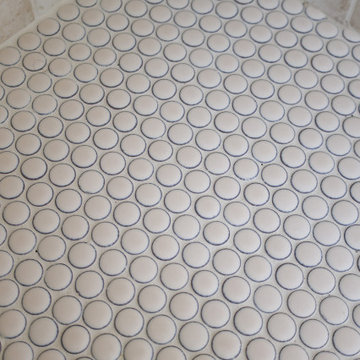
Custom shower floor tile coordinated with the recessed niche design for a cohesive finish throughout the space.
Example of a large transitional master beige tile and subway tile ceramic tile, multicolored floor and double-sink freestanding bathtub design with shaker cabinets, medium tone wood cabinets, a one-piece toilet, beige walls, an undermount sink, quartzite countertops, a hinged shower door, white countertops, a niche and a built-in vanity
Example of a large transitional master beige tile and subway tile ceramic tile, multicolored floor and double-sink freestanding bathtub design with shaker cabinets, medium tone wood cabinets, a one-piece toilet, beige walls, an undermount sink, quartzite countertops, a hinged shower door, white countertops, a niche and a built-in vanity


 HOME'SOCIETY
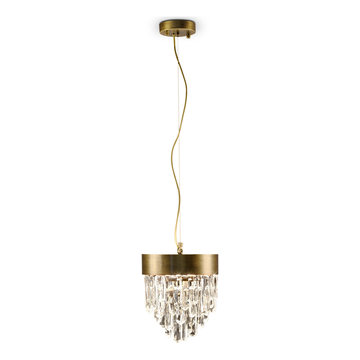
Dimensions: Diam:25 cm | 9,8” H:30 cm | 11,8"
The allure of Mexico’s Giant Crystal Cave was the inspiration for NAICCA Pendant Light, a single pendant that represents the legend of crystal origins. The aged brushed brass structure and the Quartz crystal diffuser merge together to brighten any home decor, filling the room with a strong yet peaceful atmosphere.
See more: https://cutt.ly/QnfHn3A

 Inviniti Cellar Design
This is an exquisit home on Queen Anne Hill looking out at the city that has a large, beautiful wine cellar tucked under the stairs. The glass wall separates the mechanically cooled wine cellar from the entertainment area located a few feet below the cellar space. The concrete stairs and brick walls and ceiling gives the room a rustic, warehouse feel which lends well to showcase the wine cellar. The Premium Redwood wine racking holds over 1600 bottles of special wines. A variety of single deep, double deep and triple deep racking as well as an adjustable wood case storage unit and a wall of horizontal displays provides ample storage for various size bottles. LED lighting illuminates throughout the space and shows the depth of the room through the glass wall. Another happy customer.
Photos taken by Inviniti Cellar Design




 A Plus Gutter Systems
A Plus Gutter Systems Inc.
Inspiration for a modern home design remodel in Los Angeles
Inspiration for a modern home design remodel in Los Angeles

 Heartwood Kitchens
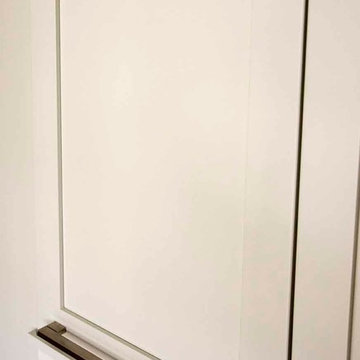
Command Center cabinet closed. Don't forget a command center cabinet in your kitchen renovation. Keep keys, phones, ipads, charging stations and purses out of sight. Photo credit: Eric Roth Photography

53