
Search results for "Realistic" in Home Design Ideas

 PHASE2 BUILDERS INC.
Christopher Stark
Inspiration for a large contemporary galley light wood floor and beige floor enclosed kitchen remodel in San Francisco with an undermount sink, flat-panel cabinets, light wood cabinets, quartzite countertops, beige backsplash, porcelain backsplash, paneled appliances and an island
Inspiration for a large contemporary galley light wood floor and beige floor enclosed kitchen remodel in San Francisco with an undermount sink, flat-panel cabinets, light wood cabinets, quartzite countertops, beige backsplash, porcelain backsplash, paneled appliances and an island
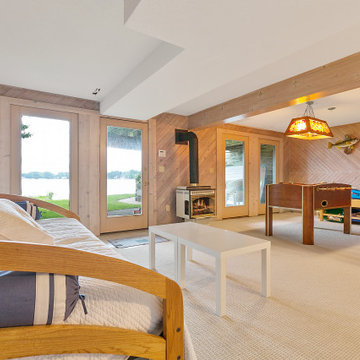
 Paul Johnson Lakes Sotheby's International Realty
Shorewood, MN
Home design - transitional home design idea in Minneapolis
Home design - transitional home design idea in Minneapolis


Find the right local pro for your project


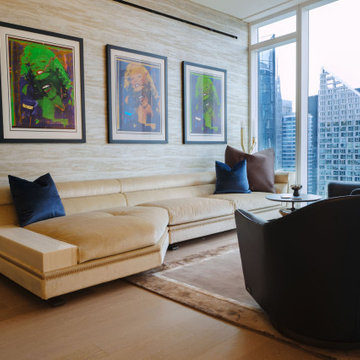
 CIH Design
Modern new construction condo designed with photo realistic renderings a year ago for clients in New York city comes to life with finished photos. Italian furniture, original artwork and Italian lighting was all procured and installed without a hitch.
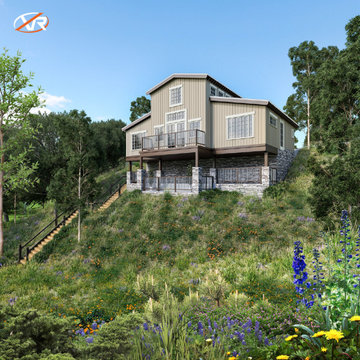
 Xpress Rendering
This stunning modern farmhouse was designed to complement its natural surroundings. Built on a sloped terrain, it features a stone foundation, neutral color palette, and expansive outdoor living spaces. Through Xpress Rendering’s hyper-realistic 3D visualizations, architects and developers can see every design detail before construction begins.


 Bellamy Remodeling
RANDALL PERRY for BELLAMY CONSTRUCTION
Wet bar - mid-sized craftsman single-wall light wood floor and brown floor wet bar idea in Boston with no sink, raised-panel cabinets, medium tone wood cabinets and granite countertops
Wet bar - mid-sized craftsman single-wall light wood floor and brown floor wet bar idea in Boston with no sink, raised-panel cabinets, medium tone wood cabinets and granite countertops

 Glover Design
TJ Drechsel
Kitchen - traditional l-shaped light wood floor kitchen idea with a farmhouse sink, shaker cabinets, white cabinets, marble countertops, blue backsplash, subway tile backsplash, stainless steel appliances, an island and gray countertops
Kitchen - traditional l-shaped light wood floor kitchen idea with a farmhouse sink, shaker cabinets, white cabinets, marble countertops, blue backsplash, subway tile backsplash, stainless steel appliances, an island and gray countertops


 True Vine Creations
Terrien Photography
Inspiration for a transitional 3/4 alcove bathtub remodel in Grand Rapids with open cabinets, a two-piece toilet, gray walls, a vessel sink, wood countertops and gray countertops
Inspiration for a transitional 3/4 alcove bathtub remodel in Grand Rapids with open cabinets, a two-piece toilet, gray walls, a vessel sink, wood countertops and gray countertops


165