
Search results for "Realistic" in Home Design Ideas

 Shaw Floors
Champion Plank in First Place by Shaw Floors. Champion resilient plank has a pressed-edge bevel that gives it a more realistic wood plank look. It also has a robust 12-mil wear layer, so it can be used for light commercial as well as residential applications. Images range from rustic to refined to contemporary—combining with impressive colors to make Champion an ideal choice for a wide variety of spaces and decorating styles.
 kitchen & bath CRATE
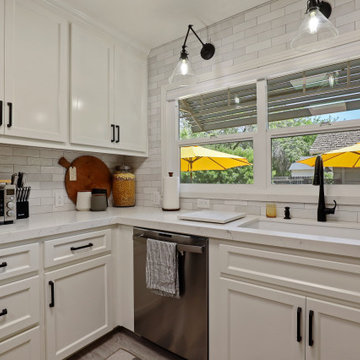
Kitchen Custom N 4th Street | Cabinets by Falton Custom Cabinets | Countertop: Bedrosians Sequel Quartz Majestic White | Backsplash: Bedrosians Cloe Ceramic Tile in White | Sink: Blanco Diamond Super Single Sink in White | Faucet: Kohler Simplice Faucet In Matte Black | Cabinet Paint: Benjamin Moore Swiss Coffee in Semi-Gloss | Wall Paint: Sherwin-Williams Realist Beige in Eggshell | Flooring: Bedrosians Toscano Floor Tile in Grigio | For more visit: https://kbcrate.com/kitchencrate-custom-n-4th-street-in-patterson-ca-is-complete/

 America Green Builders
This project was complete 2 large bathrooms renovation in Rancho Palos Verdes. We've created beautiful realistic 3D rendering to our clients. we picked for the them the finished materials and we made it in 4 weeks only!
Find the right local pro for your project


 Four Seasons Sunrooms Kitchen & Bath
Finished interior sunroom with endless pool.
Elegant backyard pool photo in Detroit
Elegant backyard pool photo in Detroit
 Bedrosians Tile and Stone
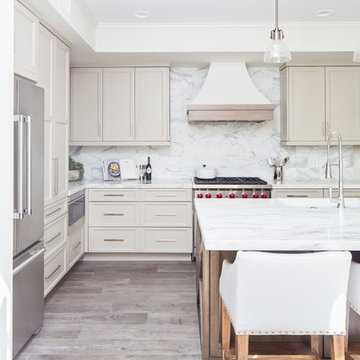
The Tahoe Collection evokes the spirit and beauty of the natural resources of the Tahoe region. From rugged cliffs to timber-rich forests to the tranquil waters of the lake, this wood look porcelain tile provides the perfect style for your American home, lodge or lake house. Get a rustic look with a refined twist with any of the collections 6 colors, each available in 2 plank sizes, 4"x40" and 8"x40". Made with ink-jet technology and roto screen glazing, this wood series has an incredibly rich and realistic look.

 Right Angle Kitchens
Photos By: David West of Born Imagery
Designer:Katie Fitzgerald of Right Angle Kitchens and Design Inc.
Eat-in kitchen - large farmhouse u-shaped light wood floor and brown floor eat-in kitchen idea in Boston with shaker cabinets, white cabinets, quartz countertops, white backsplash, mosaic tile backsplash, stainless steel appliances, a peninsula and white countertops
Eat-in kitchen - large farmhouse u-shaped light wood floor and brown floor eat-in kitchen idea in Boston with shaker cabinets, white cabinets, quartz countertops, white backsplash, mosaic tile backsplash, stainless steel appliances, a peninsula and white countertops
 Aida Kaspar Design Studio
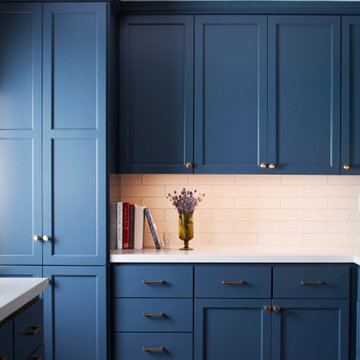
Example of a mid-sized transitional porcelain tile and gray floor kitchen design in San Francisco with an undermount sink, recessed-panel cabinets, blue cabinets, quartzite countertops, white backsplash, subway tile backsplash, stainless steel appliances and white countertops
 America Green Builders
This project was complete 2 large bathrooms renovation in Rancho Palos Verdes. We've created beautiful realistic 3D rendering to our clients. we picked for the them the finished materials and we made it in 4 weeks only!
 America Green Builders
This project was complete 2 large bathrooms renovation in Rancho Palos Verdes. We've created beautiful realistic 3D rendering to our clients. we picked for the them the finished materials and we made it in 4 weeks only!

 Rooms with a View
Baumgart Creative Media
Eat-in kitchen - large craftsman l-shaped marble floor and white floor eat-in kitchen idea in Boston with beige backsplash, subway tile backsplash, stainless steel appliances, an undermount sink, shaker cabinets, medium tone wood cabinets, granite countertops and an island
Eat-in kitchen - large craftsman l-shaped marble floor and white floor eat-in kitchen idea in Boston with beige backsplash, subway tile backsplash, stainless steel appliances, an undermount sink, shaker cabinets, medium tone wood cabinets, granite countertops and an island


 Williams Architects, Inc
Classic New England Cape with green shutters and flower boxes
Example of a mid-sized classic white two-story concrete fiberboard gable roof design in Bridgeport with a shingle roof
Example of a mid-sized classic white two-story concrete fiberboard gable roof design in Bridgeport with a shingle roof

 Happy Space Interiors, LLC
Attic space above lake house garage turned into a fun camping themed bunk room/playroom combo for kids. Four built-in Twin XL beds provide comfortable sleeping arrangements for kids and even adults when extra space is needed at this lake house. Imaginations can run wild with vintage camping supplies and realistic campfire on hand.

 TimberTown
Believe it or not, this deck is not made with real wood. This revolutionary PVC decking by Zuri prints a photo of real wood on the top of the deck board then covers the top with an acrylic coating. The result is a realistic wood look without staining, painting, or fading.
Designed & Built by: Southern Outdoor Appeal and Cody Pools
 Yantram Animation Studio - Interior Designer
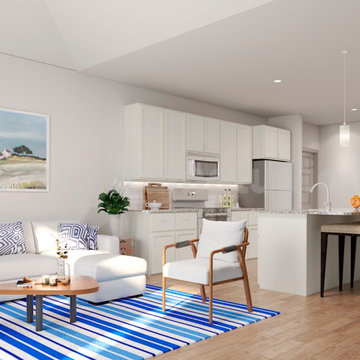
3D Interior rendering with Photo realistic modern render living area design ideas by Architectural Visualisation Studio
Inspiration for a mid-sized modern formal and enclosed medium tone wood floor, brown floor, wood ceiling and wood wall living room remodel in Milan with white walls and a wall-mounted tv
Inspiration for a mid-sized modern formal and enclosed medium tone wood floor, brown floor, wood ceiling and wood wall living room remodel in Milan with white walls and a wall-mounted tv

 StoneCraft, LLC
This is what manufactured stone veneer can look like in the hands of our skilled craftsmen. When time and care are taken the faux product can look strikingly realistic. Each stone is tightly coursed and perfectly fit. A darker mortar joint is used to define and delineate the outlines. A subtle mix of several shape and color groups adds variety and authenticity while staying true to the natural stones of the region.
 StoneCraft, LLC
This is what manufactured stone veneer can look like in the hands of our skilled craftsmen. When time and care are taken the faux product can look strikingly realistic. Each stone is tightly coursed and perfectly fit. A darker mortar joint is used to define and delineate the outlines. A subtle mix of several shape and color groups adds variety and authenticity while staying true to the natural stones of the region.

 BC Greenhouse Builders Ltd
Cottage style glass greenhouse with a polycarbonate roof.
Photo of a contemporary landscaping in Vancouver.
Photo of a contemporary landscaping in Vancouver.
196