
Search results for "Realities" in Home Design Ideas
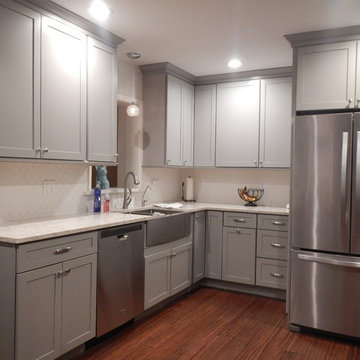
 Lowes of Peoria, IL
From inspiration to installation let us help make your renovation dreams a reality! Lowes 167 - Project Specialist of Interiors, Patti Yost. 309.415.1365 patricia.yost@store.lowes.com

 Window Treasures
Soft cornices add the finishing touch to this living room makeover.
Example of a large classic formal and open concept living room design in Boston with beige walls, no fireplace and no tv
Example of a large classic formal and open concept living room design in Boston with beige walls, no fireplace and no tv
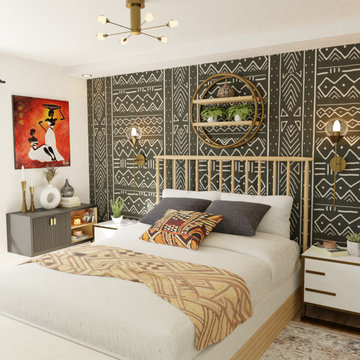
 Niara Design Studio
We created these two bedroom designs for our client to review and choose their favorite. They went with the one with African Mud cloth wallpaper.
With technology and virtual reality, we are able to create different design styles for our clients that are every realistic, using real pieces of furniture and decor all which can be shopped from retailers worldwide
Find the right local pro for your project

 LP SmartSide Trim & Siding
Architectural dreams become reality on this home featuring LP SmartSide cedar shakes, trim and lap siding.
Inspiration for a modern exterior home remodel in Nashville
Inspiration for a modern exterior home remodel in Nashville

 Rudloff Custom Builders
In this transitional farmhouse in West Chester, PA, we renovated the kitchen and family room, and installed new flooring and custom millwork throughout the entire first floor. This chic tuxedo kitchen has white cabinetry, white quartz counters, a black island, soft gold/honed gold pulls and a French door wall oven. The family room’s built in shelving provides extra storage. The shiplap accent wall creates a focal point around the white Carrera marble surround fireplace. The first floor features 8-in reclaimed white oak flooring (which matches the open shelving in the kitchen!) that ties the main living areas together.
Rudloff Custom Builders has won Best of Houzz for Customer Service in 2014, 2015 2016 and 2017. We also were voted Best of Design in 2016, 2017 and 2018, which only 2% of professionals receive. Rudloff Custom Builders has been featured on Houzz in their Kitchen of the Week, What to Know About Using Reclaimed Wood in the Kitchen as well as included in their Bathroom WorkBook article. We are a full service, certified remodeling company that covers all of the Philadelphia suburban area. This business, like most others, developed from a friendship of young entrepreneurs who wanted to make a difference in their clients’ lives, one household at a time. This relationship between partners is much more than a friendship. Edward and Stephen Rudloff are brothers who have renovated and built custom homes together paying close attention to detail. They are carpenters by trade and understand concept and execution. Rudloff Custom Builders will provide services for you with the highest level of professionalism, quality, detail, punctuality and craftsmanship, every step of the way along our journey together.
Specializing in residential construction allows us to connect with our clients early in the design phase to ensure that every detail is captured as you imagined. One stop shopping is essentially what you will receive with Rudloff Custom Builders from design of your project to the construction of your dreams, executed by on-site project managers and skilled craftsmen. Our concept: envision our client’s ideas and make them a reality. Our mission: CREATING LIFETIME RELATIONSHIPS BUILT ON TRUST AND INTEGRITY.
Photo Credit: JMB Photoworks
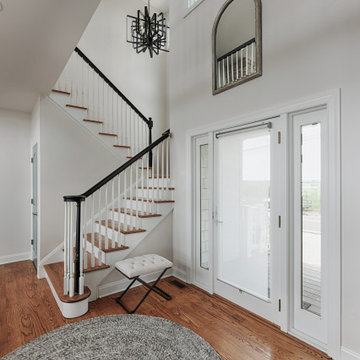
 Henck Design LLC
The amount of love that this family holds for each other and their new home by the bay is evident to everyone who walks through the door. Henck Design helped this family make their contemporary beach home dreams a reality while capturing the home owners’ personality and style.

 DESBUILD CONSTRUCTION INC
Spacious kitchens built with only quality products. Put DesBuild Construction to work for you and turn your dream kitchen into reality.
Eat-in kitchen - huge traditional galley marble floor eat-in kitchen idea in DC Metro with an undermount sink, raised-panel cabinets, medium tone wood cabinets, granite countertops, multicolored backsplash, glass tile backsplash, stainless steel appliances and an island
Eat-in kitchen - huge traditional galley marble floor eat-in kitchen idea in DC Metro with an undermount sink, raised-panel cabinets, medium tone wood cabinets, granite countertops, multicolored backsplash, glass tile backsplash, stainless steel appliances and an island

 Risher Martin
Our clients brought in the team at Steinbomer, Bramwell, & Vrazel to design their forever home.
The design team incorporated features including a moveable wall and pottery studio, then blended diverse materials and sleek finishes to bring our clients dream home into reality.
Architecture by Steinbomer, Bramwell, & Vrazel and Photography by Andrea Calo Photography.
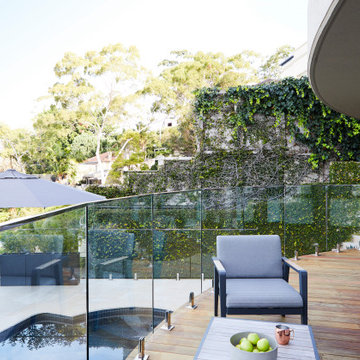
 Glazed Co. | Sydney's Glass Fencing Specialists
The beauty of the outdoors is sometimes best enjoyed from your own backyard. Taking in the views from the pool and Middle Harbour. Intentionally connecting the concept of living, swimming and lounging into one seamless element.
Fifth Season Landscapes has done an amazing job in bringing this concept to reality.
Glass fence balustrades by Glazed Co.
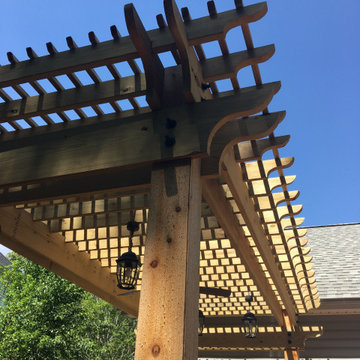
 Earth Design, Inc.
We spend extra time to make sure each design is exactly what our client has in mind. This pergola was requested by a client who had a particular vision and we made it a reality.

 Xclusive Rails and Fence
Design of this one of a kind staircase rails ere inspired by the mangroves found all over the Florida keys. Customer had a vision and e made it reality.
 Risher Martin
Our clients brought in the team at Steinbomer, Bramwell, & Vrazel to design their forever home.
The design team incorporated features including a moveable wall and pottery studio, then blended diverse materials and sleek finishes to bring our clients dream home into reality.
Architecture by Steinbomer, Bramwell, & Vrazel and Photography by Andrea Calo Photography.

 YORK ENTERPRISES LLC
The homeowners' dreamed of an Ofuro style soaking tub. We worked together to make that a reality. Our employees custom milled a surround of Ofuro cedar for the soaking tub. The steps are removable for cleaning and to lessen the occurrence of trapped moisture. The shelves are also custom cedar with a "fish scale" tile backing. A cedar shelf holds the mirrors. The vanity is floating with a toe kick light. The wood bench in the corner was custom made with a live edge from a tree from another job site.
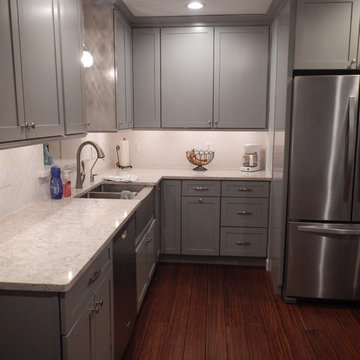 Lowes of Peoria, IL
From inspiration to installation let us help make your renovation dreams a reality! Lowes 167 - Project Specialist of Interiors, Patti Yost. 309.415.1365 patricia.yost@store.lowes.com

 Woods Design Group
 specializes in design-build in the LA Westside Area. Mark has a special interest in design and his reputation is upheld by the consistent, high quality of his design-led work. Give him a call today to see how he can make your dream home a reality!

 Signature Door Inc
While looking quick it seems to be a door and sidelight, in reality it is a double door. This unit has powder coated inlays to give a nice contrast.
Example of a mountain style entryway design in New York
Example of a mountain style entryway design in New York
 Xclusive Rails and Fence
Design of this one of a kind staircase rails ere inspired by the mangroves found all over the Florida keys. Customer had a vision and e made it reality.
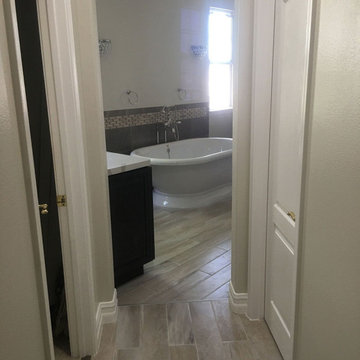
 Amazing Cabinetry & Bath
The bathroom of your dreams can become a reality through our custom remodeling services. Our focus is on your individual needs; whether it is a contemporary, luxurious, or classic-style design, our team will provide a seamless transformation that delivers comfort.
#bathroom_design
#bathroom_decor
#bathroom_remodel
#bathrooms
#Mission_Viejo
#bathroom_renovation
 Xclusive Rails and Fence
Design of this one of a kind staircase rails ere inspired by the mangroves found all over the Florida keys. Customer had a vision and e made it reality.
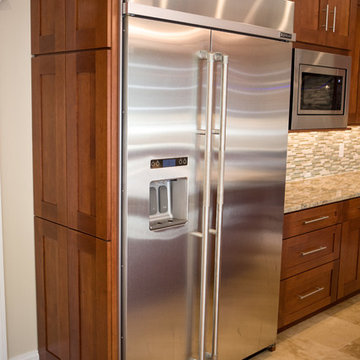 DESBUILD CONSTRUCTION INC
Spacious kitchens built with only quality products. Put DesBuild Construction to work for you and turn your dream kitchen into reality.
Example of a huge classic galley marble floor eat-in kitchen design in DC Metro with an undermount sink, raised-panel cabinets, medium tone wood cabinets, granite countertops, multicolored backsplash, glass tile backsplash, stainless steel appliances and an island
Example of a huge classic galley marble floor eat-in kitchen design in DC Metro with an undermount sink, raised-panel cabinets, medium tone wood cabinets, granite countertops, multicolored backsplash, glass tile backsplash, stainless steel appliances and an island
118