
Search results for "Realities" in Home Design Ideas
 Hettich America L.P.
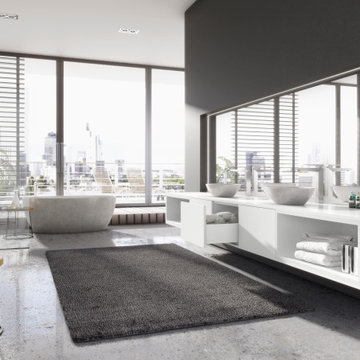
As individual as you – AvanTech YOU
The new AvanTech YOU drawer system scores from design diversity and creative flexibility, from concealed working parts and perfect performance as well as from an efficient product concept geared to the customer.
Design distinctive drawers: the AvanTech YOU drawer is
distinguished by immaculate beauty from its slimline and
sleek 13 mm drawer side profile. And by the ability to turn personal ideas into reality every time.

 Rustic Lumber Company
We were the lumber providers on this project. We provided the aspen T&G for the walls and ceilings, the cedar decking and the Douglas Fir floors. For my details on how we can make your dream cabin a reality, stop by our Kaysville location at 30 N 600 W or give us a call at 801-882-2021!

 HOMEREDI
Our discerning client had a very poorly designed old bathroom that they wanted to convert to a modern contemporary bathroom to compliment their center hall colonial Stratmore Village home. We once again teamed up with Samantha Murray from SM Design to help our client's vision come to reality. HOMEREDI extended Contractor Discounted pricing for the purchase of all fixtures. Professional Images were captured by Chuck Dana's Photography.
Find the right local pro for your project

 International Landscaping Inc.
INTERNATIONAL LANDSCAPING INC.
I.L.I. is a well respected and highly decorated award-winning Landscape Design/Construct/Maintain firm.
To learn more about the services that I.L.I. can offer you, please visit our website www.internationallandscaping.com.
Let our experience help enhance your property, and turn your vision into reality.


 Shrock Premier Custom Construction
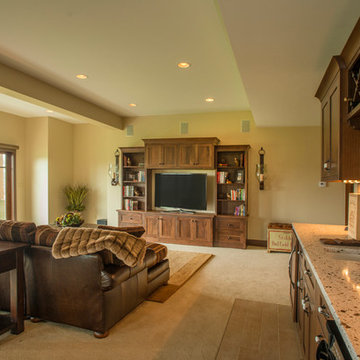
This amazing Shrock Premier timber frame home was recently featured in Timber Home Living magazine. Perched high upon a hill, this red barn style exterior, complete with silo certainly evokes a "wow" reaction! The 5,000 square foot home provides the perfect respite for the hectic lifestyle. The basement walkout custom cabinetry was made by Shrock experts from timbers cut and milled from the scenic land surrounding the home. Make your dream home a reality with Shrock Premier Custom Construction.

 Michael Nash Design, Build & Homes
Freestanding bathtub - large contemporary master beige tile ceramic tile and beige floor freestanding bathtub idea in DC Metro with black cabinets, a two-piece toilet, beige walls, granite countertops, a hinged shower door and beige countertops

 Living Spaces Design Group
I had the pleasure of working with the owners of this charming, contemporary farm house in Anchorage to stage the space and put it on the market. Please note the details throughout the home - great care was taken to give the living spaces the character of a house built long ago. In reality, this is a fairly new construction. The original cottage on the property now serves as a lovely swimming pool changing space/guest house.

 Design Builders & Remodeling Inc.
Design Builders & Remodeling is a one stop shop operation. From the start, design solutions are strongly rooted in practical applications and experience. Project planning takes into account the realities of the construction process and mindful of your established budget. All the work is centralized in one firm reducing the chances of costly or time consuming surprises. A solid partnership with solid professionals to help you realize your dreams for a new or improved home.

 B A Custom Cabinets & Millwork
This clients dream of restoring and upgrading this beautiful home in Old North became a quick reality! All new custom cabinets including a wine rack and a wall was removed and a beam in it's place for support to open up this space to allow for the custom island.
 International Landscaping Inc.
INTERNATIONAL LANDSCAPING INC.
I.L.I. is a well respected and highly decorated award-winning Landscape Design/Construct/Maintain firm.
To learn more about the services that I.L.I. can offer you, please visit our website www.internationallandscaping.com.
Let our experience help enhance your property, and turn your vision into reality.
 Inna3d
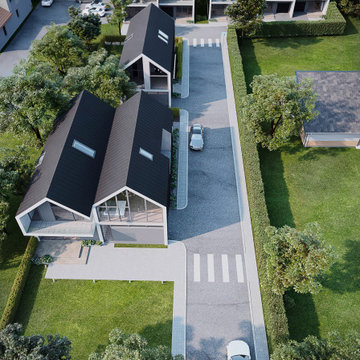
INNA 3D team had a great opportunity to do a 3D Architectural Visualizations for this amaizing project in Canada.
Client: Develeko Design & Build Ottawa
https://develeko.com/
Inner space design collective.
 Shrock Premier Custom Construction
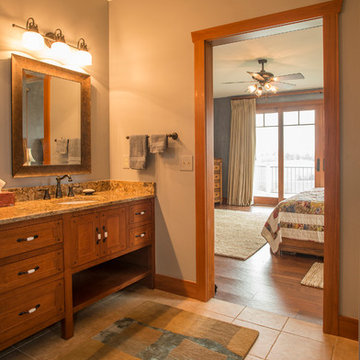
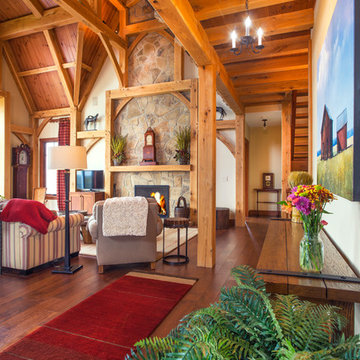
This amazing Shrock Premier timber frame home was recently featured in Timber Home Living magazine. Perched high upon a hill, this red barn style exterior, complete with silo certainly evokes a "wow" reaction! The 5,000 square foot home provides the perfect respite for the hectic lifestyle. The basement walkout custom cabinetry was made by Shrock experts from timbers cut and milled from the scenic land surrounding the home. Make your dream home a reality with Shrock Premier Custom Construction.
 Shrock Premier Custom Construction
This amazing Shrock Premier timber frame home was recently featured in Timber Home Living magazine. Perched high upon a hill, this red barn style exterior, complete with silo certainly evokes a "wow" reaction! The 5,000 square foot home provides the perfect respite for the hectic lifestyle. The basement walkout custom cabinetry was made by Shrock experts from timbers cut and milled from the scenic land surrounding the home. Make your dream home a reality with Shrock Premier Custom Construction.
 Michael Nash Design, Build & Homes
Large trendy master beige tile bathroom photo in DC Metro with medium tone wood cabinets, granite countertops and beige countertops

 KORA Renovation
View of our virtual 3d redenering
Inspiration for a mid-sized modern l-shaped medium tone wood floor and brown floor eat-in kitchen remodel in Los Angeles with a drop-in sink, shaker cabinets, gray cabinets, black backsplash, porcelain backsplash, stainless steel appliances, an island and black countertops
Inspiration for a mid-sized modern l-shaped medium tone wood floor and brown floor eat-in kitchen remodel in Los Angeles with a drop-in sink, shaker cabinets, gray cabinets, black backsplash, porcelain backsplash, stainless steel appliances, an island and black countertops
 Queen Remodeling
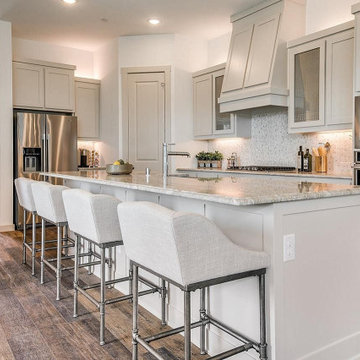
At Queen Kitchen and Bath Remodelers in Glendale, we offer professional kitchen remodeling in Glendale and bathroom remodeling in Glendale and neighboring cities. We just love to help you turn your dreams into reality.
Bathroom Remodel in Glendale, CA - https://www.queenremodeling.com/

 Aggieland Carpet One
Stairway designs and stair tread rugs by Aggieland Carpet One. Make your interior design dreams a reality with Aggieland Carpet One! See our profile for contact info.
 KORA Renovation
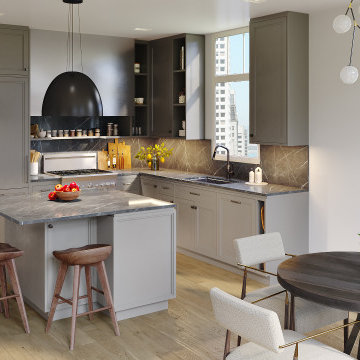
View of our virtual 3d redenering
Example of a mid-sized minimalist l-shaped medium tone wood floor and brown floor eat-in kitchen design in Los Angeles with a drop-in sink, shaker cabinets, gray cabinets, black backsplash, porcelain backsplash, stainless steel appliances, an island and black countertops
Example of a mid-sized minimalist l-shaped medium tone wood floor and brown floor eat-in kitchen design in Los Angeles with a drop-in sink, shaker cabinets, gray cabinets, black backsplash, porcelain backsplash, stainless steel appliances, an island and black countertops

 Visionary Home Remodeling Inc.
Example of a large minimalist u-shaped slate floor and black floor eat-in kitchen design in San Francisco with an undermount sink, shaker cabinets, white cabinets, marble countertops, white backsplash, ceramic backsplash, stainless steel appliances, an island and white countertops
154