
Search results for "Realities" in Home Design Ideas

 Recent Spaces
CGI Rendering by Recent Spaces - London-based Architecture & Design Visualisation.
recentspaces.com
Trendy dining room photo in London
Trendy dining room photo in London

 Michael Nash Design, Build & Homes
Mid-sized transitional master gray tile ceramic tile and gray floor freestanding bathtub photo in DC Metro with black cabinets, a two-piece toilet, gray walls, a vessel sink, granite countertops, a hinged shower door and white countertops

 Diamond Decks
 can make your backyard dream a reality! It was an absolute pleasure working with our client to bring their ideas to life.
Our goal was to design and develop a custom composite deck to transform their outdoor living space. One of the benefits of this composite deck is that it is truly maintenance free. This life time guaranteed Trex deck will withstand the hot Texas summers.
Our customer is now enjoying their backyard as well as the new functional space to host family events.
Find the right local pro for your project
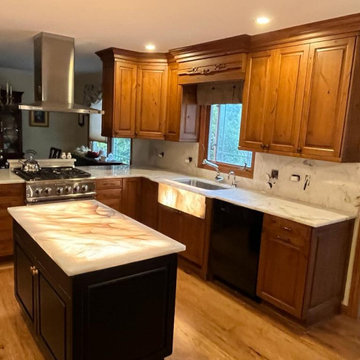
 Marble & Granite Tech, Inc
Consider backlighting your Cristallo Quartzite Countertops. Our team at MarbleAndGranite Tech. Inc. is here to make your vision a reality. Check out the project below to see one of our stunning creations featuring the use of Cristallo backlit countertops.

 jburkhart
The clients for this project were building a new home and they brought in Burkhart Interiors for full service design, including: all exterior finishes and color selection, all interior selections: fireplace and stair railing design, flooring, kitchen and bathroom design, closet layout and all the way through the rest of the home.
The goal for the clients was to have a traditional home and to work within the budget provided by the homeowner. We were able to help them execute this through our hands-on services making sure we were able to bring their dreams to reality.

 Covello Design
Example of a mid-sized transitional master limestone floor and beige floor bathroom design in Phoenix with a vessel sink, flat-panel cabinets, dark wood cabinets, beige walls and black countertops

 ETO Doors
72w" x 108h" Custom Mahogany Wood Door with Transome. If you can envision it we can make it a reality. Our state-of-the-art technology allows us to turn your sketches or pictures into entry ways. Simply send us your envisioned door design, and our experts will convert it into your dream door.
 Michael Nash Design, Build & Homes
Freestanding bathtub - large contemporary master beige tile ceramic tile and beige floor freestanding bathtub idea in DC Metro with black cabinets, a two-piece toilet, beige walls, granite countertops, a hinged shower door and beige countertops

 Building Designers Association of Australia
This is a great little house that has used back to basics construction methods that utilise ancient building techniques to help be a solution for the modern problem of climate change. The brief was a challenging one; build a beautiful, sustainable home for a family in a short period of time with a very small budget. The brief was fulfilled through the use of efficient design, second hand materials and the use of cob (earth) wall construction - which cost next to nothing but allowed for sculptural beauty. An amazing effort from a determined client then turned that into reality.
 Michael Nash Design, Build & Homes
Inspiration for a mid-sized transitional master gray tile ceramic tile and gray floor freestanding bathtub remodel in DC Metro with black cabinets, a two-piece toilet, gray walls, a vessel sink, granite countertops, a hinged shower door and white countertops

 Allen's Fine Woodworking, Inc.
This project is the brain-child of the homeowner, and our design team worked with her to make her dreams a reality. Our Medallion brand cabinets are truly the backbone of this kitchen, and bring her personal touches together beautifully. The T-shaped island marries the traditional island "workspace" with a dining area for the whole family, with no wasted space.

 Reclaimed Wood Creations LLC.
All the wood used in the remodel of this ranch house in South Central Kansas is reclaimed material. Berry Craig, the owner of Reclaimed Wood Creations Inc. searched the country to find the right woods to make this home a reflection of his abilities and a work of art. It started as a 50 year old metal building on a ranch, and was striped down to the red iron structure and completely transformed. It showcases his talent of turning a dream into a reality when it comes to anything wood. Show him a picture of what you would like and he can make it!

 F13 Design Studio, LLC
This rendering was used as a mural, printed out at 13 x 9 ft. to be placed in a sales office. It was made to be life like to give you an illusion that you were standing right in front of the kitchen.
 Michael Nash Design, Build & Homes
Inspiration for a large contemporary master beige tile ceramic tile and beige floor freestanding bathtub remodel in DC Metro with black cabinets, a two-piece toilet, beige walls, granite countertops, a hinged shower door and beige countertops

 Take2 Custom Remodeling
Inspiration for a mid-sized timeless green floor sunroom remodel in Chicago with no fireplace and a standard ceiling

 Whitten Architects
photography by Rob Karosis
Example of a mid-sized classic l-shaped medium tone wood floor eat-in kitchen design in Portland Maine with a single-bowl sink, shaker cabinets, white cabinets, multicolored backsplash, glass tile backsplash, stainless steel appliances and an island
Example of a mid-sized classic l-shaped medium tone wood floor eat-in kitchen design in Portland Maine with a single-bowl sink, shaker cabinets, white cabinets, multicolored backsplash, glass tile backsplash, stainless steel appliances and an island
 Michael Nash Design, Build & Homes
Inspiration for a large contemporary master gray tile freestanding bathtub remodel in DC Metro with brown cabinets, gray walls, granite countertops, a hinged shower door and beige countertops
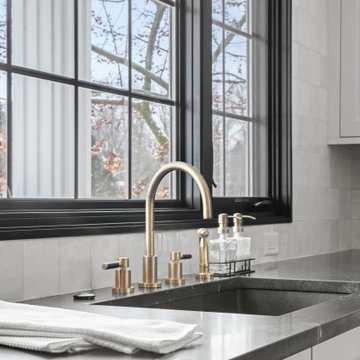
 KSI Kitchen & Bath
There’s nothing more rewarding than helping a homeowner transform their space into something that truly feels like home. In one of our most recent projects, we had the pleasure of redesigning a kitchen, laundry room, and powder bath while updating the flooring throughout the first floor. The goal? To create a warm, inviting space filled with natural light, unique design elements, and a cohesive flow that honored the character of the home. Let’s take a look at how we made this vision a reality!

 Apex Kitchen and Bath LLC
Whether you are searching for a kitchen or bathroom remodeling professional for your home or commercial renovation services to update your business; trust on experts at Apex Kitchen and Bath LLC to bring your dream kitchen into reality. Visit our showroom now and select from wide range of countertops, cabinets, tiles and floors with different styles, materials, finishes, colors and brands we carry.
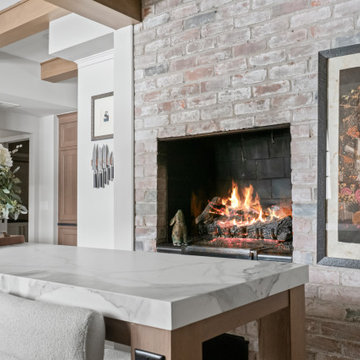 KSI Kitchen & Bath
There’s nothing more rewarding than helping a homeowner transform their space into something that truly feels like home. In one of our most recent projects, we had the pleasure of redesigning a kitchen, laundry room, and powder bath while updating the flooring throughout the first floor. The goal? To create a warm, inviting space filled with natural light, unique design elements, and a cohesive flow that honored the character of the home. Let’s take a look at how we made this vision a reality!
169