
Search results for "Realities" in Home Design Ideas


 Barnes Walker Ltd - Landscape Architects
Barnes Walker Ltd
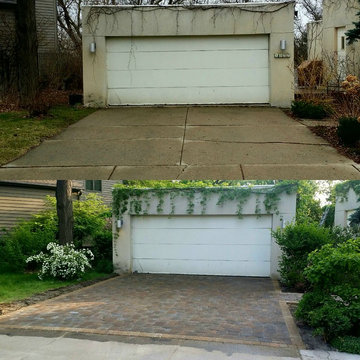
Photo of a traditional partial sun stone garden path in Manchester.
Photo of a traditional partial sun stone garden path in Manchester.
 Reality Construction LLC
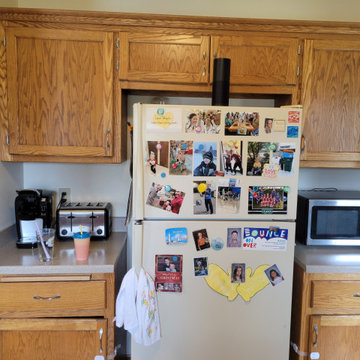
Before the kitchen was small and the cabinets were dated.
Example of a transitional kitchen design in Milwaukee
Example of a transitional kitchen design in Milwaukee
Find the right local pro for your project
 Reality Construction LLC
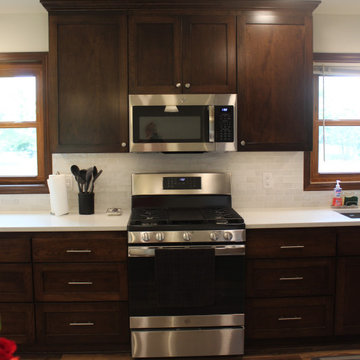
The stove has lots of storage on both sides.
Transitional kitchen photo in Milwaukee
Transitional kitchen photo in Milwaukee
 Reality Construction LLC
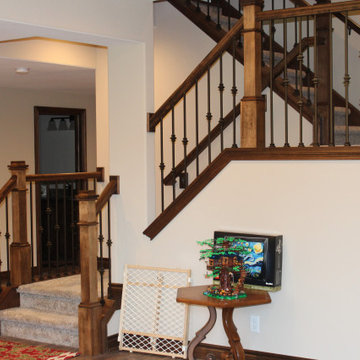
Now we opened the wall installed wood balusters with metal spindles. We also install another landing and turned the final steps so you enter into the main space.



 David Cannon Photography
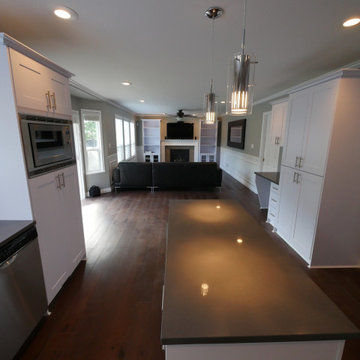
Inspiration for a transitional u-shaped dark wood floor and brown floor kitchen remodel in Atlanta with an undermount sink, shaker cabinets, white cabinets, white backsplash, stainless steel appliances and an island

 NGU Construction
Example of a farmhouse u-shaped cement tile floor and multicolored floor kitchen pantry design in Austin with red cabinets, no island, black countertops and open cabinets
 Reality Construction LLC
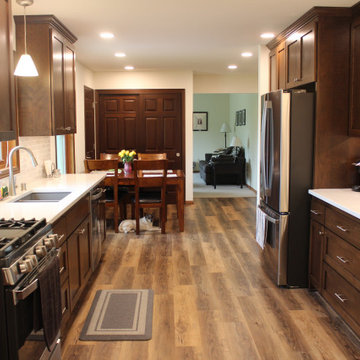
The kitchen now has lots of counter space and storage.
Example of a transitional kitchen design in Milwaukee
Example of a transitional kitchen design in Milwaukee

 Tiffany Eastman Interiors, LLC
Hulya Kolabas
Dressing room - huge transitional women's carpeted and beige floor dressing room idea in New York with white cabinets, white walls and recessed-panel cabinets
Dressing room - huge transitional women's carpeted and beige floor dressing room idea in New York with white cabinets, white walls and recessed-panel cabinets

 Lazy Suzan Designs
Scott DuBose
Example of a transitional kitchen design in San Francisco with an undermount sink, recessed-panel cabinets, white cabinets, beige backsplash, stainless steel appliances and matchstick tile backsplash
Example of a transitional kitchen design in San Francisco with an undermount sink, recessed-panel cabinets, white cabinets, beige backsplash, stainless steel appliances and matchstick tile backsplash

 Simmons Estate Homes
Example of a classic gender-neutral carpeted closet design in Dallas with recessed-panel cabinets and white cabinets
 Reality Construction LLC
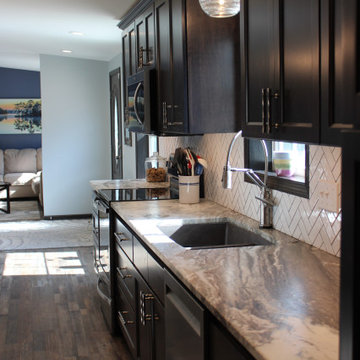
The stove was moved out of the corner and into a better location.
Inspiration for a transitional home bar remodel in Milwaukee
Inspiration for a transitional home bar remodel in Milwaukee
 Reality Construction LLC
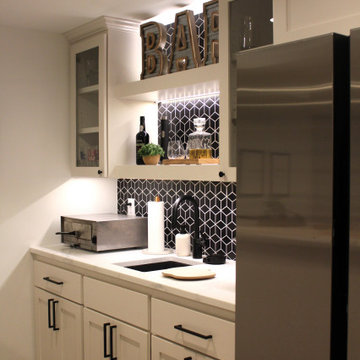
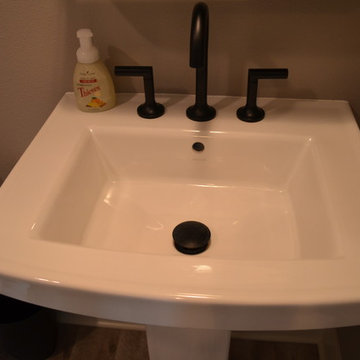
The sink is a Blanco undermount sink with a matte black faucet.
Inspiration for a contemporary home bar remodel in Milwaukee
Inspiration for a contemporary home bar remodel in Milwaukee
 Reality Construction LLC
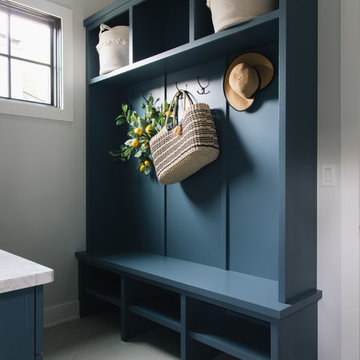
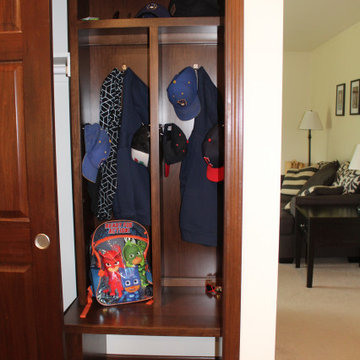
Now half the closet has lockers to keep things organized.
Inspiration for a transitional entryway remodel in Milwaukee
Inspiration for a transitional entryway remodel in Milwaukee

17