
Search results for "Realize private" in Home Design Ideas




 Sitework, Inc.
On this part of the project, the back of the house was originally shingled and the front modernized. Through the renovation of this Tudor house, Sitework, Inc. created period details to realize the Tudor look and establish the house as a major period abode.
Jordan Pysz
Find the right local pro for your project

 Peninsula Building Materials
Ammirato Construction's use of K2's Pacific Ashlar thin veneer, is beautifully displayed on many of the walls of this property.
Large mid-century modern gray two-story mixed siding gable roof photo in San Francisco with a shingle roof
Large mid-century modern gray two-story mixed siding gable roof photo in San Francisco with a shingle roof
 Savvy Interiors

Inspiration for a mid-sized transitional l-shaped light wood floor and beige floor open concept kitchen remodel in San Diego with an undermount sink, recessed-panel cabinets, white cabinets, quartzite countertops, multicolored backsplash, cement tile backsplash, stainless steel appliances and an island
 Oscar Ono Paris
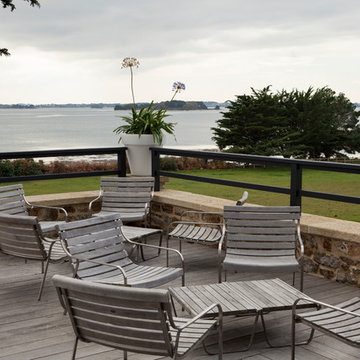
The Boëdic Island is part of a myriad of little islands scattered in the Morbihan Golf, in the southern part of French Brittany.
This unique yet private location hosts a beautiful residence. In the main livingroom, the wooden wall was designed as a diamond with its facets, reflecting the lights and hiding secret doors. A unique custom-made spiral staircase leads to a mezzanine with an outstanding view.
Naturally realized by Oscar Ono Paris.
 User

UserA grand entrance to the luxury Mediterranean house, a wrought iron gate leads to a curved staircase with classical balustrades heading to the main entrance door, the warm Mediterranean style is realized by utilizing the arched windows and openings, along with terracotta roof tiles, off-white stucco and stone base.



 Misiaszek Turpin pllc
Resting upon a 120-acre rural hillside, this 17,500 square-foot residence has unencumbered mountain views to the east, south and west. The exterior design palette for the public side is a more formal Tudor style of architecture, including intricate brick detailing; while the materials for the private side tend toward a more casual mountain-home style of architecture with a natural stone base and hand-cut wood siding.
Primary living spaces and the master bedroom suite, are located on the main level, with guest accommodations on the upper floor of the main house and upper floor of the garage. The interior material palette was carefully chosen to match the stunning collection of antique furniture and artifacts, gathered from around the country. From the elegant kitchen to the cozy screened porch, this residence captures the beauty of the White Mountains and embodies classic New Hampshire living.
Photographer: Joseph St. Pierre
 Darling Residential Architecture and Design
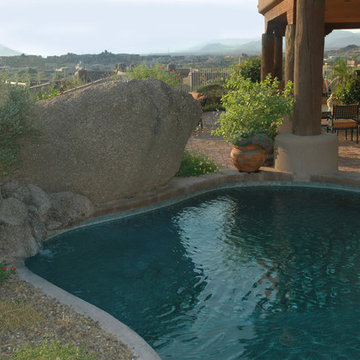
The massive granite boulder at the North end of the pool was actually the starting point of the design for the entire project. Ron walked the lot in it's natural state and felt placing the pool at the base of this impressive upside down pyramid granite boulder was vital to the feel and flow of every other element of this home. The owners agreed and now, tucked deep into the natural boulder pile the pool is so private most people on the golf course never realize it's there.
 Seed Studio Landscape Design
photo by Seed Studio, editing by TR PhotoStudio

This is an example of a small modern drought-tolerant and full sun backyard gravel landscaping in San Francisco with a fire pit.
This is an example of a small modern drought-tolerant and full sun backyard gravel landscaping in San Francisco with a fire pit.
 Oscar Ono Paris
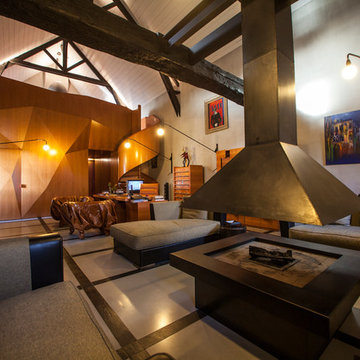
The Boëdic Island is part of a myriad of little islands scattered in the Morbihan Golf, in the southern part of French Brittany.
This unique yet private location hosts a beautiful residence. In the main livingroom, the wooden wall was designed as a diamond with its facets, reflecting the lights and hiding secret doors. A unique custom-made spiral staircase leads to a mezzanine with an outstanding view.
Naturally realized by Oscar Ono Paris.
 Abovus
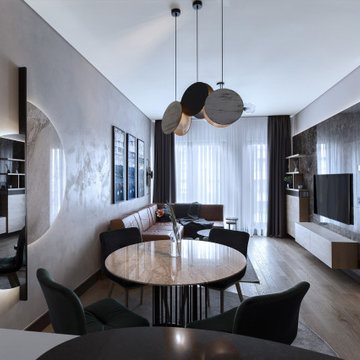


Very special Belgrade KMR private apartment.
We've carefully listened to, designed and realized this interior, guided by the thought that someone would call it their home.
 Oscar Ono Paris
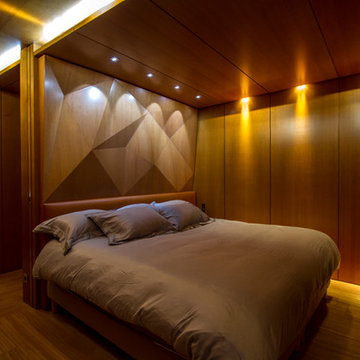
The Boëdic Island is part of a myriad of little islands scattered in the Morbihan Golf, in the southern part of French Brittany.
This unique yet private location hosts a beautiful residence. In the main livingroom, the wooden wall was designed as a diamond with its facets, reflecting the lights and hiding secret doors. A unique custom-made spiral staircase leads to a mezzanine with an outstanding view.
Naturally realized by Oscar Ono Paris.


 Abovus
Very special Belgrade KMR private apartment.
We've carefully listened to, designed and realized this interior, guided by the thought that someone would call it their home.
 Abovus
Very special Belgrade KMR private apartment.
We've carefully listened to, designed and realized this interior, guided by the thought that someone would call it their home.

 FORNEY + architecture, LLC
Master suite addition with adjacent sitting room
Inspiration for a mid-sized timeless beige one-story concrete fiberboard exterior home remodel in St Louis
Inspiration for a mid-sized timeless beige one-story concrete fiberboard exterior home remodel in St Louis
 Project Evolution
Design // Project Evolution
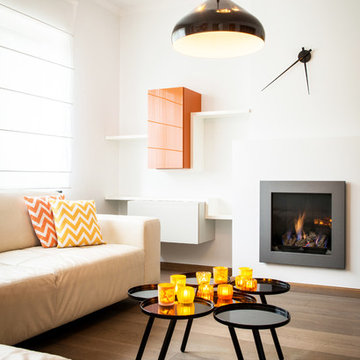
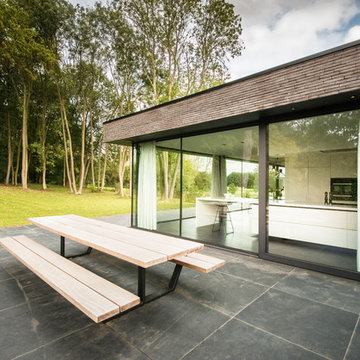
Architect Cheyla Ponce - Pérez and interior architect Eric Kitslaar are a clever pair. In 2012 they founded Evolution. It’s an architecture studio but also an interior & design store in one. Evolution has a top range of design furniture due to their passion for architecture and interior design. All items are selected with much care and attention to detail.
With us you will find more than 50 designbrands for your home.
Not only can you enjoy of unique personalized interior designs but also custom made cabinetry for private housing or business projects.
Evolution realize your dream project.

Sponsored
Sunbury, OH

J.Holderby - Renovations
Franklin County's Leading General Contractors - 2X Best of Houzz!
 Project Evolution
Design // Project Evolution
Architect Cheyla Ponce - Pérez and interior architect Eric Kitslaar are a clever pair. In 2012 they founded Evolution. It’s an architecture studio but also an interior & design store in one. Evolution has a top range of design furniture due to their passion for architecture and interior design. All items are selected with much care and attention to detail.
With us you will find more than 50 designbrands for your home.
Not only can you enjoy of unique personalized interior designs but also custom made cabinetry for private housing or business projects.
Evolution realize your dream project.
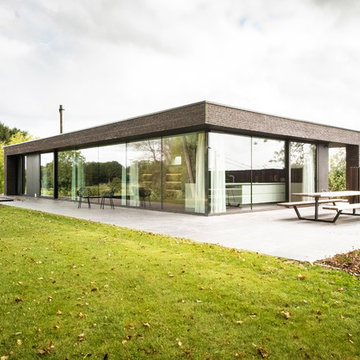 Project Evolution
Design // Project Evolution
Architect Cheyla Ponce - Pérez and interior architect Eric Kitslaar are a clever pair. In 2012 they founded Evolution. It’s an architecture studio but also an interior & design store in one. Evolution has a top range of design furniture due to their passion for architecture and interior design. All items are selected with much care and attention to detail.
With us you will find more than 50 designbrands for your home.
Not only can you enjoy of unique personalized interior designs but also custom made cabinetry for private housing or business projects.
Evolution realize your dream project.
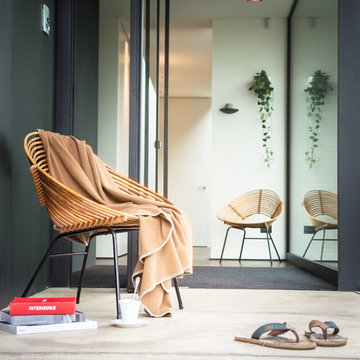 Project Evolution
Design // Project Evolution
Architect Cheyla Ponce - Pérez and interior architect Eric Kitslaar are a clever pair. In 2012 they founded Evolution. It’s an architecture studio but also an interior & design store in one. Evolution has a top range of design furniture due to their passion for architecture and interior design. All items are selected with much care and attention to detail.
With us you will find more than 50 designbrands for your home.
Not only can you enjoy of unique personalized interior designs but also custom made cabinetry for private housing or business projects.
Evolution realize your dream project.
4